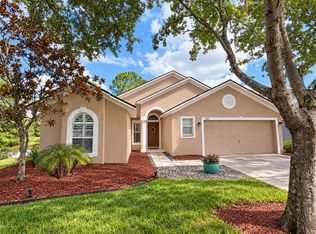
Well maintained, move-in ready, lovely pool home. Located on a quiet cul-de-sac street in Temple Terrace. This home has a really nice feel with beautiful engineered hardwood floors in the spacious living areas. An abundance of natural light comes in from the slider glass doors that lead out to the sparkling salt water pool and spacious, private, screened-in patio. The kitchen is open to the family room with vaulted ceilings and includes granite countertops, soft close cabinetry, stainless steel appliances, counter seating and tiled flooring. Home has a split bedroom layout with the primary bedroom on one side of the home and bedrooms 2, 3 and 4 on the opposite side of the home. Ideally located near USF and area hospitals. Only 20 mins to downtown Tampa. Come experience The Terrace where small town meets large town convenience.
For sale
Price cut: $10K (9/8)
$475,000
12803 RAIN FOREST STREET, TEMPLE TERRACE, FL 33617
4beds
2,146sqft
Single Family Residence
Built in 1983
8,030 Square Feet Lot
$-- Zestimate®
$221/sqft
$-- HOA
What's special
Spacious private screened-in patioAbundance of natural lightSparkling salt water poolGranite countertopsLovely pool homeVaulted ceilingsBeautiful engineered hardwood floors
- 65 days
- 675
- 71
Zillow last checked:
Listing updated:
Listed by:
Pat Moxley 813-789-0396,
COLDWELL BANKER REALTY 813-286-6563,
Gregory Bruns 813-433-0631,
COLDWELL BANKER REALTY
Source: Stellar MLS,MLS#: TB8534914 Originating MLS: Suncoast Tampa
Originating MLS: Suncoast Tampa
Facts & features
Interior
Bedrooms & bathrooms
- Bedrooms: 4
- Bathrooms: 2
- Full bathrooms: 2
Primary bedroom
- Features: Dual Closets
- Level: First
- Area: 192 Square Feet
- Dimensions: 16x12
Bedroom 2
- Features: Built-in Closet
- Level: First
- Area: 110 Square Feet
- Dimensions: 11x10
Bedroom 3
- Features: Built-in Closet
- Level: First
- Area: 121 Square Feet
- Dimensions: 11x11
Bedroom 4
- Features: Built-in Closet
- Level: First
- Area: 120 Square Feet
- Dimensions: 12x10
Dining room
- Level: First
- Area: 90 Square Feet
- Dimensions: 10x9
Family room
- Level: First
- Area: 209 Square Feet
- Dimensions: 19x11
Kitchen
- Level: First
- Area: 132 Square Feet
- Dimensions: 12x11
Media room
- Level: First
- Area: 342 Square Feet
- Dimensions: 19x18
Heating
- Central
Cooling
- Central Air
Appliances
- Included: Dishwasher, Disposal, Electric Water Heater, Range, Refrigerator
- Laundry: Inside
Features
- Stone Counters, Walk-In Closet(s)
- Flooring: Carpet, Engineered Hardwood
- Has fireplace: Yes
- Fireplace features: Wood Burning
Interior area
- Total structure area: 3,020
- Total interior livable area: 2,146 sqft
Property
Parking
- Total spaces: 2
- Parking features: Garage - Attached
- Attached garage spaces: 2
- Details: Garage Dimensions: 21x21
Features
- Levels: One
- Stories: 1
- Exterior features: Sidewalk
- Has private pool: Yes
- Pool features: In Ground, Salt Water, Screen Enclosure
Lot
- Size: 8,030 Square Feet
- Dimensions: 73 x 110
Details
- Parcel number: T1028191HY00000300008.0
- Zoning: R-7
- Special conditions: None
Construction
Type & style
- Home type: SingleFamily
- Property subtype: Single Family Residence
Materials
- Stucco
- Foundation: Block, Slab
- Roof: Shingle
Condition
- New construction: No
- Year built: 1983
Utilities & green energy
- Sewer: Public Sewer
- Water: Public
- Utilities for property: BB/HS Internet Available, Cable Available
Community & HOA
Community
- Pet fee: $0 monthly
- Subdivision: RAINTREE TERRACE SUB W
HOA
- Has HOA: No
Location
- Region: Temple Terrace
Financial & listing details
- Price per square foot: $221/sqft
- Tax assessed value: $372,465
- Annual tax amount: $6,447
- Date on market: 8/6/2026
- Cumulative days on market: 334 days
- Listing terms: Cash,Conventional,FHA,VA Loan
- Ownership: Fee Simple
- Total actual rent: 0
- Road surface type: Asphalt
Estimated market value
Not available
Estimated sales range
Not available
Not available
Price history
| Date | Event | Price |
|---|---|---|
| 9/8/2026 | Price change | $475,000-2.1%$221/sqft |
Source:  Stellar MLS #TB8534914 Report a problem Stellar MLS #TB8534914 Report a problem | ||
| 9/1/2026 | Price change | $485,000-3%$226/sqft |
Source: Stellar MLS #TB8534914 Report a problem | ||
| 8/6/2026 | Listed for sale | $500,000+0%$233/sqft |
Source: Stellar MLS #TB8534914 Report a problem | ||
| 8/1/2026 | Listing removed | $499,900$233/sqft |
Source: Stellar MLS #O6357788 Report a problem | ||
| 4/29/2026 | Price change | $499,900-2%$233/sqft |
Source: Stellar MLS #O6357788 Report a problem | ||
| 1/7/2026 | Price change | $509,900-1%$238/sqft |
Source: Stellar MLS #O6357788 Report a problem | ||
| 11/4/2025 | Listed for sale | $515,000$240/sqft |
Source: Stellar MLS #O6357788 Report a problem | ||
| 8/5/2025 | Listing removed | -- |
Source: Owner Report a problem | ||
| 5/6/2025 | Listed for sale | $515,000+3%$240/sqft |
Source: Owner Report a problem | ||
| 10/21/2022 | Sold | $500,000$233/sqft |
Source: Public Record Report a problem | ||
| 10/4/2022 | Pending sale | $500,000$233/sqft |
Source: Stellar MLS #T3403539 Report a problem | ||
| 9/23/2022 | Listed for sale | $500,000+127.3%$233/sqft |
Source: Stellar MLS #T3403539 Report a problem | ||
| 7/30/2013 | Sold | $220,000-6.4%$103/sqft |
Source: Public Record Report a problem | ||
| 5/2/2013 | Price change | $235,000-2.1%$110/sqft |
Source: Tropic Shores Realty #T2550308 Report a problem | ||
| 4/6/2013 | Price change | $240,000-2%$112/sqft |
Source: Tropic Shores Realty #T2550308 Report a problem | ||
| 3/13/2013 | Price change | $245,000-2%$114/sqft |
Source: Tropic Shores Realty #T2550308 Report a problem | ||
| 1/29/2013 | Price change | $250,000-0.8%$116/sqft |
Source: Tropic Shores Realty #T2550308 Report a problem | ||
| 1/17/2013 | Price change | $252,000-2.7%$117/sqft |
Source: Tropic Shores Realty #T2550308 Report a problem | ||
| 1/12/2013 | Listed for sale | $259,000+135.5%$121/sqft |
Source: Tropic Shores Realty #T2550308 Report a problem | ||
| 8/23/2012 | Sold | $110,000-5.1%$51/sqft |
Source: Stellar MLS #T2475790 Report a problem | ||
| 5/5/2012 | Listing removed | $115,900$54/sqft |
Source: GN Enterprises, LLC #T2475790 Report a problem | ||
| 4/12/2012 | Listed for sale | $115,900-20%$54/sqft |
Source: GN Enterprises, LLC #T2475790 Report a problem | ||
| 11/25/2011 | Listing removed | $144,900$68/sqft |
Source: KELLER WILLIAMS TAMPA PROP. #T2475790 Report a problem | ||
| 9/14/2011 | Price change | $144,900-9.4%$68/sqft |
Source: GN Enterprises, LLC #T2475790 Report a problem | ||
| 8/7/2011 | Price change | $159,900-5.9%$75/sqft |
Source: GN Enterprises, LLC #T2475790 Report a problem | ||
| 6/21/2011 | Listed for sale | $169,900+41.6%$79/sqft |
Source: GN Enterprises, LLC #T2475790 Report a problem | ||
| 12/7/1994 | Sold | $120,000$56/sqft |
Source: Public Record Report a problem | ||
Public tax history
| Year | Property taxes | Tax assessment |
|---|---|---|
| 2025 | $6,447 +2% | $372,465 -2.1% |
| 2024 | $6,323 +2.6% | $380,319 +3% |
| 2023 | $6,164 +172.8% | $369,242 +121.5% |
| 2022 | $2,260 +1.3% | $166,695 +3% |
| 2021 | $2,230 +1.2% | $161,840 +1.4% |
| 2020 | $2,203 +2.2% | $159,606 +2.3% |
| 2019 | $2,155 | $156,018 +1.9% |
| 2018 | $2,155 +0.9% | $153,109 -4.6% |
| 2017 | $2,135 +0% | $160,496 +9.3% |
| 2016 | $2,135 +0.1% | $146,876 +0.7% |
| 2015 | $2,133 -10.8% | $145,855 -9% |
| 2014 | $2,390 | $160,364 +9.4% |
| 2013 | $2,390 +17.1% | $146,605 +8.5% |
| 2012 | $2,041 +5.3% | $135,069 +3% |
| 2011 | $1,938 +4.1% | $131,135 +1.5% |
| 2010 | $1,862 +6.3% | $129,197 +2.7% |
| 2009 | $1,751 +2.7% | $125,800 +0.1% |
| 2008 | $1,705 -10.6% | $125,674 +3% |
| 2007 | $1,906 -4.6% | $122,014 +2.5% |
| 2006 | $1,998 +1.1% | $119,038 +3% |
| 2005 | $1,977 | $115,571 +2.9% |
| 2004 | -- | $112,349 +1.9% |
| 2003 | -- | $110,254 +2.4% |
| 2002 | -- | $107,670 +1.6% |
| 2001 | -- | $105,974 +0.6% |
| 2000 | $1,809 | $105,382 |
Find assessor info on the county website
Monthly payment
Est. payment
Payment breakdown
Explore the cost of this home by adjusting the details. Changes won't be saved.Climate risks
Neighborhood: 33617
- $459,3004 bd3 ba2.4k sqft12801 Rain Forest St, Temple Terrace, FL 33617Off Market
- $382,3003 bd2 ba2k sqft12805 Rain Forest St, Temple Terrace, FL 33617Off Market

- $489,4005 bd3 ba2.7k sqft12804 Rain Forest St, Temple Terrace, FL 33617Off Market
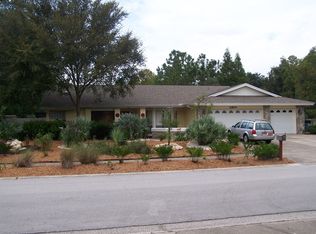
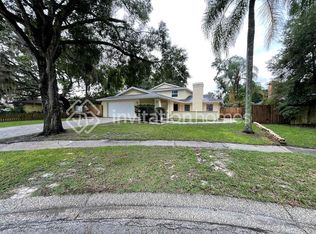
- $2,8995 bd3 ba2.4k sqft6103 Rain Hollow Ct, Temple Terrace, FL 33617For Rent
Similar homes
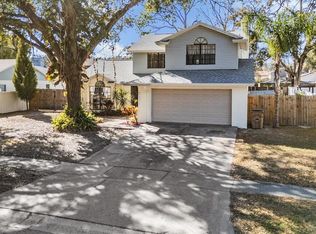
- $525,0004 bd3 ba2.2k sqft12604 RAIN FOREST STREET, TEMPLE TERRACE, FL 33617For Sale
 MLS ID #TB8472299, Richard Boswell, KELLER WILLIAMS TAMPA PROPERTIES. Stellar MLS
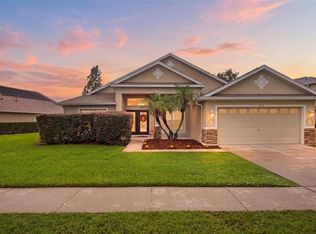
 - $455,0004 bd2 ba2.4k sqft4818 DIAMONDS PALM LOOP, WESLEY CHAPEL, FL 33543For Sale
 MLS ID #TB8549443, L Michelle Pentifallo, FIRST IN REAL ESTATE SERVICES. Stellar MLS
 - $475,0003 bd2 ba1.7k sqft7831 STONELEIGH DRIVE, LAND O LAKES, FL 34637For Sale
 MLS ID #TB8555450, Thomas Wagner, KELLER WILLIAMS TAMPA PROPERTIES. Stellar MLS
 - $500,0004 bd3 ba2.2k sqft22240 WILLOW LAKES DRIVE, LUTZ, FL 33549For Sale
 MLS ID #TB8545828, Scott Conklin, SELLSTATE BAY REALTY. Stellar MLS
 - $465,0004 bd3 ba2k sqft20233 MERRY OAK AVENUE, TAMPA, FL 33647For SaleMLS ID #TB8537667, Heather Kuipers, KELLER WILLIAMS TAMPA CENTRAL. Stellar MLS
- $509,9993 bd2 ba1.3k sqft583 LONGWOOD COURT, OLDSMAR, FL 34677For SaleMLS ID #W7890073, Bill Yingling, PA, LPT REALTY, LLC. Stellar MLS
- $440,0003 bd2 ba1.6k sqft1912 MAY STREET, BRANDON, FL 33510For SaleMLS ID #TB8543987, James Henning, COMPASS FLORIDA LLC. Stellar MLS
- $350,0003 bd2 ba1.2k sqft8064 FAWNRIDGE CIRCLE, TAMPA, FL 33610For SaleMLS ID #TB8553325, Amber Lewis, BHHS FLORIDA PROPERTIES GROUP. Stellar MLS
- $499,9994 bd2 ba1.6k sqft12008 PEONY COURT, TAMPA, FL 33635For SaleMLS ID #TB8525902, Lolita Rogacheva, FLORIDA HOMES RLTY & MORTGAGE. Stellar MLS
- $420,0004 bd3 ba2.4k sqft2620 GIANT PLACE, SEFFNER, FL 33584For SaleMLS ID #TB8551713, Courtney Welch, KELLER WILLIAMS SOUTH SHORE. Stellar MLS
- $500,0004 bd3 ba3k sqft5533 PENTAIL CIRCLE, TAMPA, FL 33625For SaleMLS ID #O6414327, Julian Correa, THE SIMON SIMAAN GROUP. Stellar MLS
- $460,0004 bd3 ba2.4k sqft1424 DUMONT DRIVE, VALRICO, FL 33596For SaleMLS ID #TB8540999, Lori Moses, EXIT BAYSHORE REALTY. Stellar MLS
- $439,9004 bd3 ba2.3k sqft7207 FOREST MERE DRIVE, RIVERVIEW, FL 33578For SaleMLS ID #TB8550411, Kris Chudzik, LPT REALTY, LLC. Stellar MLS
- $450,0005 bd2 ba2.3k sqft804 SANDY TRAIL PLACE, BRANDON, FL 33511For SaleMLS ID #TB8534807, Yoaris Ledesma, AXEN REALTY LLC. Stellar MLS
- $436,5004 bd3 ba2.2k sqft1803 CATTLEMAN DRIVE, BRANDON, FL 33511For SaleMLS ID #TB8540780, Shari Robertson, THE KAPLAN GROUP RE LLC. Stellar MLS
- $479,9004 bd3 ba2.7k sqft1901 HEARTLAND CIRCLE, VALRICO, FL 33594For SaleMLS ID #TB8498779, Mickey Arruda, KNOWN REAL ESTATE LLC. Stellar MLS
- $460,0005 bd2 ba2.4k sqft4422 HAVELOCKE DRIVE, LAND O LAKES, FL 34638For SaleMLS ID #TB8528701, Brandon Anderson, FUTURE HOME REALTY INC. Stellar MLS
- $519,9004 bd3 ba2.2k sqft12410 DRIFTSTONE WAY, RIVERVIEW, FL 33569For SaleMLS ID #TB8541464, Becky Billeci, IMPACT REALTY TAMPA BAY. Stellar MLS
- $495,0004 bd3 ba2.5k sqft4029 BELL GRANDE DRIVE, VALRICO, FL 33596For SaleMLS ID #TB8505154, Diana Chambers, SIGNATURE REALTY ASSOCIATES. Stellar MLS
- $439,9003 bd2 ba1.7k sqft1005 HIGHGROVE COURT, VALRICO, FL 33596For SaleMLS ID #TB8529909, Susan Brush, CENTURY 21 BEGGINS ENTERPRISES. Stellar MLS
