Virtually Staged. Welcome home to this inviting 4-bedroom, 2-bath Pool Home offering over 1,600 square feet of comfortable living space. Perfectly situated on a quiet cul-de-sac in the highly desirable Glens at Countryway, this home combines an ideal floor plan, exceptional outdoor living, and an unbeatable location to create the ultimate Florida lifestyle. Step inside to soaring vaulted ceilings, abundant natural light, attractive flooring throughout, and a spacious semi-open floor plan that feels bright, open, and inviting. The living room and dining room flow seamlessly together and are centered around a cozy wood-burning fireplace, creating the perfect gathering space for family and friends. The well-designed kitchen offers stainless steel appliances, abundant cabinetry, generous counter space, a convenient pass-through window to the dining room, and a charming bay-window breakfast nook with wraparound windows that fill the space with natural light—an inviting spot for a bistro table, morning coffee, or casual meals. The spacious primary suite offers a peaceful retreat with a spacious walk-in closet and a private en-suite bathroom featuring a garden tub, separate walk-in shower, and ample storage. Three additional bedrooms provide flexibility for family, guests, or a home office, with one bedroom offering direct access to the guest bathroom for a convenient semi-en-suite layout. Step outside to your own private backyard oasis. The expansive screened lanai surrounds a sparkling pool and spa, creating the ideal setting for entertaining, weekend barbecues, or simply relaxing while enjoying Florida's year-round sunshine. The fully fenced backyard offers plenty of room for pets, play, gardening, or creating an even more private outdoor retreat. Located in the highly desirable Countryway community, residents enjoy no CDD fees and a low HOA, while taking advantage of exceptional amenities including an executive golf course, four tennis courts, basketball courts, volleyball court, soccer and softball fields, playgrounds, picnic areas, parks, and two dog parks. Outdoor enthusiasts will appreciate the nearby Upper Tampa Bay Trail, offering miles of scenic biking, jogging, walking, and outdoor recreation. This prime location is just minutes from West Park Village, the YMCA, Citrus Park Mall, shopping, dining, Tampa International Airport, Downtown Tampa, and Florida's award-winning Gulf Beaches. Situated within an A-rated school district, this home offers the perfect combination of comfort, convenience, outstanding community amenities, and an unbeatable location. Don't miss your opportunity to own this exceptional Pool Home in one of Tampa's most desirable communities. Schedule your private showing today!
For sale
$499,999
12008 PEONY COURT, TAMPA, FL 33635
4beds
1,634sqft
:
Get pre-qualified$3,414/mo
Single Family Residence
Built in 1987
8,505 Square Feet Lot
$-- Zestimate®
$306/sqft
$53/mo HOA
What's special
Expansive screened lanaiThree additional bedroomsAbundant natural lightPrivate backyard oasisSparkling pool and spaSpacious semi-open floor planAmple storage
- 25 days |
- 2,611 |
- 358 |
Zillow last checked:
Listing updated:
Listed by:
Lolita Rogacheva 813-340-3332,
FLORIDA HOMES RLTY & MORTGAGE 904-996-9115
Source: Stellar MLS,MLS#: TB8525902 Originating MLS: Suncoast Tampa
Originating MLS: Suncoast Tampa
Facts & features
Interior
Bedrooms & bathrooms
- Bedrooms: 4
- Bathrooms: 2
- Full bathrooms: 2
Primary bedroom
- Features: En Suite Bathroom, Walk-In Closet(s)
- Level: First
- Area: 221.09 Square Feet
- Dimensions: 11.11x19.9
Bathroom 1
- Features: Built-in Closet
- Level: First
- Area: 118.17 Square Feet
- Dimensions: 11.7x10.1
Bathroom 2
- Features: En Suite Bathroom
- Level: First
- Area: 125.19 Square Feet
- Dimensions: 11.7x10.7
Dining room
- Level: First
- Area: 105.8 Square Feet
- Dimensions: 11.5x9.2
Kitchen
- Features: Breakfast Bar, Stone Counters
- Level: First
- Area: 124.23 Square Feet
- Dimensions: 12.3x10.1
Living room
- Level: First
- Area: 379.5 Square Feet
- Dimensions: 16.5x23
Heating
- Central, Electric
Cooling
- Central Air
Appliances
- Included: Convection Oven, Dishwasher, Disposal, Dryer, Electric Water Heater, Ice Maker, Microwave, Range, Refrigerator, Washer, Water Purifier, Water Softener
- Laundry: Inside, Laundry Room
Features
- Living Room/Dining Room Combo, Open Floorplan, Primary Bedroom Main Floor, Solid Surface Counters, Solid Wood Cabinets, Split Bedroom, Stone Counters, Thermostat, Walk-In Closet(s)
- Flooring: Carpet, Laminate, Tile
- Doors: French Doors, Outdoor Grill, Sliding Doors
- Windows: Window Treatments
- Has fireplace: Yes
- Fireplace features: Wood Burning
Interior area
- Total structure area: 2,390
- Total interior livable area: 1,634 sqft
Video & virtual tour
Property
Parking
- Total spaces: 2
- Parking features: Garage - Attached
- Attached garage spaces: 2
Features
- Levels: One
- Stories: 1
- Exterior features: Lighting, Outdoor Grill, Private Mailbox, Private Yard, Sidewalk, Sprinkler Metered
- Has private pool: Yes
- Pool features: In Ground
- Has spa: Yes
- Spa features: Heated, In Ground
Lot
- Size: 8,505 Square Feet
- Dimensions: 81 x 105
Details
- Parcel number: U20281706R00000200033.0
- Zoning: PD
- Special conditions: None
Construction
Type & style
- Home type: SingleFamily
- Property subtype: Single Family Residence
Materials
- Block, Stucco
- Foundation: Slab
- Roof: Shingle
Condition
- New construction: No
- Year built: 1987
Utilities & green energy
- Sewer: Public Sewer
- Water: Public
- Utilities for property: Cable Available, Cable Connected, Electricity Available, Electricity Connected, Public, Sewer Available, Sewer Connected, Sprinkler Meter, Sprinkler Recycled, Street Lights, Water Available, Water Connected
Community & HOA
Community
- Features: Association Recreation - Owned, Deed Restrictions, Dog Park, Playground, Sidewalks, Tennis Court(s)
- Pet fee: $0 monthly
- Subdivision: COUNTRYWAY PRCL B TR 20
HOA
- Has HOA: Yes
- Amenities included: Golf Course, Playground
- HOA fee: $53 monthly
- HOA name: University Properties/Susan
- HOA phone: 813-980-1000
- Second HOA name: Management Associates/Christine Glomsk
- Second HOA phone: 813-433-2000
Location
- Region: Tampa
Financial & listing details
- Price per square foot: $306/sqft
- Tax assessed value: $360,598
- Annual tax amount: $6,536
- Date on market: 7/3/2026
- Cumulative days on market: 26 days
- Listing terms: Cash,Conventional,FHA,VA Loan
- Ownership: Fee Simple
- Total actual rent: 0
- Electric utility on property: Yes
- Road surface type: Asphalt
Estimated market value
Not available
Estimated sales range
Not available
$3,308/mo
Price history
| Date | Event | Price |
|---|---|---|
| 7/4/2026 | Listed for sale | $499,9990%$306/sqft |
Source:  Stellar MLS #TB8525902 Report a problem Stellar MLS #TB8525902 Report a problem | ||
| 8/7/2023 | Sold | $500,000+135.1%$306/sqft |
Source: Public Record Report a problem | ||
| 7/13/2018 | Listing removed | $1,849$1/sqft |
Source: WRI Property Management Report a problem | ||
| 7/10/2018 | Listed for rent | $1,849$1/sqft |
Source: WRI Property Management Report a problem | ||
| 12/16/2017 | Sold | $212,700+33%$130/sqft |
Source: Public Record Report a problem | ||
| 11/15/2017 | Listed for sale | -- |
Source: Auction.com Report a problem | ||
| 2/27/2002 | Sold | $159,900$98/sqft |
Source: Public Record Report a problem | ||
Public tax history
| Year | Property taxes | Tax assessment |
|---|---|---|
| 2025 | $6,536 +4.8% | $360,598 -1.1% |
| 2024 | $6,239 +3.1% | $364,762 +20.8% |
| 2023 | $6,051 +7.9% | $301,959 +10% |
| 2022 | $5,609 +13.2% | $274,508 +10% |
| 2021 | $4,955 +6.5% | $249,553 +6.5% |
| 2020 | $4,651 +5.1% | $234,331 +5.2% |
| 2019 | $4,426 | $222,648 +2.3% |
| 2018 | $4,426 +1.4% | $217,691 +9.2% |
| 2017 | $4,363 +86.7% | $199,298 +36.9% |
| 2016 | $2,337 +1.6% | $145,579 +0.7% |
| 2015 | $2,300 +0% | $144,567 +0.8% |
| 2014 | $2,299 | $143,420 +1.5% |
| 2013 | $2,299 +0.5% | $141,300 +1.7% |
| 2012 | $2,287 -1.3% | $138,938 -0.9% |
| 2011 | $2,318 +2.8% | $140,211 +1.5% |
| 2010 | $2,256 +3.1% | $138,139 +2.7% |
| 2009 | $2,187 +0.3% | $134,507 +0.1% |
| 2008 | $2,181 -8.1% | $134,373 +3% |
| 2007 | $2,373 -4.6% | $130,459 +2.5% |
| 2006 | $2,486 +0.3% | $127,277 +3% |
| 2005 | $2,479 | $123,570 +3% |
| 2004 | -- | $119,971 +1.9% |
| 2003 | -- | $117,734 +2.4% |
| 2002 | -- | $114,975 +0.7% |
| 2001 | -- | $114,129 +1% |
| 2000 | $2,289 | $112,953 |
Find assessor info on the county website
Monthly payment
Est. payment
Payment breakdown
Explore the cost of this home by adjusting the details. Changes won't be saved.Climate risks
Neighborhood: Town 'n' Country
Nearby schools
GreatSchools rating
- 8/10Lowry Elementary SchoolGrades: PK-5Distance: 0.6 mi
- 9/10Farnell Middle SchoolGrades: 6-8Distance: 2.9 mi
- 6/10Alonso High SchoolGrades: 9-12Distance: 1.2 mi
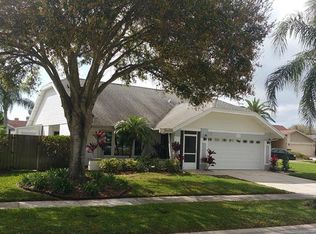
- $504,3003 bd2 ba1.6k sqft12004 Peony Ct, Tampa, FL 33635Off Market

- $479,9003 bd2 ba1.6k sqft8626 Boysenberry Dr, Tampa, FL 33635For Sale
- $474,4004 bd2 ba1.6k sqft12003 Plantain Ct, Tampa, FL 33635Off Market
- $500,7004 bd2 ba1.6k sqft12010 Peony Ct, Tampa, FL 33635Off Market
- $438,8004 bd2 ba1.6k sqft8624 Boysenberry Dr, Tampa, FL 33635Off Market
- $385,0004 bd2 ba2.2k sqft12002 Peony Ct, Tampa, FL 33635Sold
- $421,2003 bd2 ba1.6k sqft8622 Boysenberry Dr, Tampa, FL 33635Off Market
- $514,7003 bd2 ba1.8k sqft12012 Peony Ct, Tampa, FL 33635Off Market
A local agent can set up tours, give advice and negotiate with sellers.
Similar homes
- $524,9004 bd3 ba2k sqft12507 CANDLEBERRY CIRCLE, TAMPA, FL 33635For Sale

 MLS ID #TB8509861, Carolina Grainger, KELLER WILLIAMS ST PETE REALTY. Stellar MLS
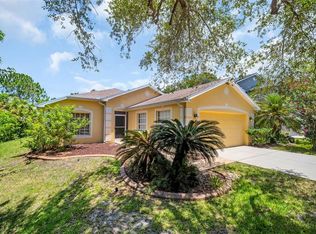
 - $400,0003 bd2 ba1.6k sqft12415 RUSTIC VIEW COURT, TAMPA, FL 33635For Sale
 MLS ID #TB8522453, Kelly Lilly, BHHS FLORIDA PROPERTIES GROUP. Stellar MLS
 - $599,0004 bd3 ba2.2k sqft11235 CLAYRIDGE DRIVE, TAMPA, FL 33635For Sale
 MLS ID #TB8467765, Danielle Aidman, KELLER WILLIAMS SOUTH TAMPA. Stellar MLS
 - $529,0004 bd2 ba1.6k sqft12329 GLENFIELD AVENUE, TAMPA, FL 33626For Sale
 MLS ID #TB8519565, Michelle Corigliano, COASTAL PIONEER REALTY. Stellar MLS
 - $585,0004 bd3 ba2.2k sqft10904 AUTUMN OAK PLACE, TAMPA, FL 33618For SaleMLS ID #TB8531965, KT Tershowski, MUSGRAVE GROUP LLC. Stellar MLS
- $529,7244 bd3 ba2.2k sqft4814 FOX HUNT DR, TAMPA, FL 33624For SaleMLS ID #TB8523386, Lynne Brown, PALERMO REAL ESTATE PROF. INC.. Stellar MLS
- $569,0004 bd2 ba2k sqft6808 YARDLEY OAKS COURT, TAMPA, FL 33625For SaleMLS ID #TB8507914, Tina White, EXP REALTY LLC. Stellar MLS
- $464,9003 bd2 ba1.3k sqft5707 RIDGESTONE DRIVE, TAMPA, FL 33625For SaleMLS ID #W7886107, DJ Arrazcaeta Jr, LLC, RE/MAX ALLIANCE GROUP. Stellar MLS
- $499,9003 bd3 ba2.1k sqft(Undisclosed Address), TAMPA, FL 33626For SaleMLS ID #TB8520505, Beth Cupari, COASTAL PROPERTIES GROUP INTER. Stellar MLS
- $475,0003 bd3 ba1.7k sqft14613 MIRABELLE VISTA CIRCLE, TAMPA, FL 33626For SaleMLS ID #TB8526452, Rebecca Dixon, KELLER WILLIAMS TAMPA PROPERTIES. Stellar MLS
- $284,0003 bd3 ba1.4k sqft9548 CHARLESBERG DRIVE, TAMPA, FL 33635For SaleMLS ID #W7887195, JACKIE Palmer, BHHS FLORIDA PROPERTIES GROUP. Stellar MLS
- $495,0003 bd2 ba1.2k sqft7969 SOMERSET DRIVE, LARGO, FL 33773For SaleMLS ID #TB8519440, Brenda Bianchi, BIANCHI REALTY & PROPERTY MANAGEMENT INC.. Stellar MLS
- $479,0003 bd2 ba1.7k sqft17508 BRANDYWINE DRIVE, LUTZ, FL 33549For SaleMLS ID #TB8521185, Joe Hunt, FLIP SIDE REALTY BY DESIGN. Stellar MLS
- $499,9004 bd3 ba2k sqft6233 ENGLISH HOLLOW ROAD, TAMPA, FL 33647For SaleMLS ID #TB8493078, Christina Barone, SIGNATURE REALTY ASSOCIATES. Stellar MLS
- $515,0004 bd3 ba1.9k sqft1817 WOOD BEND STREET, TARPON SPRINGS, FL 34689For SaleMLS ID #TB8513817, Susanne Jones, REDFIN CORPORATION. Stellar MLS
- $489,0004 bd3 ba2.1k sqft10121 PORCH STREET, NEW PORT RICHEY, FL 34655For SaleMLS ID #W7886550, Jennifer Hatzistefanou, RE/MAX CHAMPIONS. Stellar MLS
- $475,0004 bd3 ba1.8k sqft1239 VISTA WAY, CLEARWATER, FL 33755For SaleMLS ID #TB8471344, Wally Whisennant, COLDWELL BANKER REALTY. Stellar MLS
- $549,9994 bd3 ba2.2k sqft901 VIRGINIA AVENUE, TARPON SPRINGS, FL 34689For SaleMLS ID #TB8497027, Marilyn Glaus, KELLER WILLIAMS REALTY- PALM HARBOR. Stellar MLS
- $469,0003 bd2 ba1.8k sqft11429 HIDDEN COVE CT., TRINITY, FL 34655For SaleMLS ID #W7882764, JACKIE Palmer, BHHS FLORIDA PROPERTIES GROUP. Stellar MLS
- $474,9004 bd3 ba1.9k sqft18793 DEER TRACKS LOOP, LUTZ, FL 33558For SaleMLS ID #TB8524876, Heather Anderson, SIGNATURE REALTY ASSOCIATES. Stellar MLS
