With a full-price offer, sellers will install a new roof, AC, and water heater. This approximately 1,800 square foot house offers four bedrooms and two bathrooms. The open floor plan creates a spacious and airy feel throughout the living areas. The spacious primary suite offers a peaceful retreat. The two-car garage provides convenient storage and parking, while the laundry room ensures practical living. The covered front porch welcomes guests, and the vaulted ceilings add grandeur to the interior. The screened-in porch is an ideal space for relaxation or outdoor entertaining, complemented by the fenced yard. Prior to listing, the exterior was freshly painted, and the front lighting has been updated, enhancing curb appeal. Currently utilized as an Airbnb, this property is situated in a quiet neighborhood, making it an ideal living space with income potential.
For sale
Price cut: $20K (5/18)
$475,000
1239 Vista Way, Clearwater, FL 33755
4beds
1,818sqft
:
Get pre-qualified$3,182/mo
Single Family Residence
Built in 2009
8,037 Square Feet Lot
$469,800 Zestimate®
$261/sqft
$-- HOA
What's special
Fenced yardTwo-car garageFour bedroomsScreened-in porchTwo bathroomsOpen floor planCovered front porch
- 166 days |
- 1,449 |
- 92 |
Zillow last checked:
Listing updated:
Listed by:
Wally Whisennant 727-385-3285,
COLDWELL BANKER REALTY 727-381-2345
Source: Stellar MLS,MLS#: TB8471344 Originating MLS: Suncoast Tampa
Originating MLS: Suncoast Tampa
Facts & features
Interior
Bedrooms & bathrooms
- Bedrooms: 4
- Bathrooms: 3
- Full bathrooms: 2
- 1/2 bathrooms: 1
Primary bedroom
- Features: Walk-In Closet(s)
- Level: First
- Area: 225 Square Feet
- Dimensions: 15x15
Bedroom 2
- Features: Built-in Closet
- Level: First
- Area: 143 Square Feet
- Dimensions: 11x13
Bedroom 3
- Features: Built-in Closet
- Level: First
- Area: 143 Square Feet
- Dimensions: 11x13
Bedroom 4
- Features: Built-in Closet
- Level: First
- Area: 110 Square Feet
- Dimensions: 10x11
Primary bathroom
- Level: First
- Area: 99 Square Feet
- Dimensions: 9x11
Bathroom 2
- Level: First
- Area: 28 Square Feet
- Dimensions: 4x7
Dining room
- Level: First
- Area: 100 Square Feet
- Dimensions: 10x10
Kitchen
- Level: First
- Area: 108 Square Feet
- Dimensions: 9x12
Living room
- Level: First
- Area: 504 Square Feet
- Dimensions: 21x24
Heating
- Central
Cooling
- Central Air
Appliances
- Included: Dishwasher, Dryer, Microwave, Washer
- Laundry: Inside, Laundry Room
Features
- Cathedral Ceiling(s), Ceiling Fan(s), Kitchen/Family Room Combo, Open Floorplan, Primary Bedroom Main Floor, Solid Surface Counters, Split Bedroom
- Flooring: Luxury Vinyl
- Doors: Sliding Doors
- Has fireplace: No
Interior area
- Total structure area: 2,444
- Total interior livable area: 1,818 sqft
Video & virtual tour
Property
Parking
- Total spaces: 2
- Parking features: Garage
- Garage spaces: 2
Features
- Levels: One
- Stories: 1
- Exterior features: Rain Gutters, Storage
Lot
- Size: 8,037 Square Feet
- Dimensions: 73 x 108
Details
- Parcel number: 032915366660040121
- Zoning: R-4
- Special conditions: None
Construction
Type & style
- Home type: SingleFamily
- Property subtype: Single Family Residence
Materials
- Block, Stucco
- Foundation: Slab
- Roof: Shingle
Condition
- New construction: No
- Year built: 2009
Utilities & green energy
- Sewer: Septic Tank
- Water: Public
- Utilities for property: Cable Connected, Electricity Connected, Sewer Connected, Water Connected
Community & HOA
Community
- Pet fee: $0 monthly
- Subdivision: HARBOR VISTA
HOA
- Has HOA: No
Location
- Region: Clearwater
Financial & listing details
- Price per square foot: $261/sqft
- Tax assessed value: $424,806
- Annual tax amount: $6,574
- Date on market: 2/9/2026
- Cumulative days on market: 152 days
- Listing terms: Cash,Conventional,FHA,VA Loan
- Ownership: Fee Simple
- Total actual rent: 0
- Electric utility on property: Yes
- Road surface type: Asphalt
Estimated market value
$469,800
$446,000 - $493,000
$3,599/mo
Price history
| Date | Event | Price |
|---|---|---|
| 7/6/2026 | Listed for sale | $475,000$261/sqft |
Source:  Stellar MLS #TB8471344 Report a problem Stellar MLS #TB8471344 Report a problem | ||
| 6/29/2026 | Pending sale | $475,000$261/sqft |
Source: Stellar MLS #TB8471344 Report a problem | ||
| 6/23/2026 | Listed for sale | $475,000$261/sqft |
Source: Stellar MLS #TB8471344 Report a problem | ||
| 6/17/2026 | Pending sale | $475,000$261/sqft |
Source: Stellar MLS #TB8471344 Report a problem | ||
| 5/18/2026 | Price change | $475,000-4%$261/sqft |
Source: Stellar MLS #TB8471344 Report a problem | ||
| 5/5/2026 | Price change | $495,000-0.6%$272/sqft |
Source: Stellar MLS #TB8471344 Report a problem | ||
| 4/21/2026 | Price change | $498,000-0.4%$274/sqft |
Source: Stellar MLS #TB8471344 Report a problem | ||
| 4/13/2026 | Listed for sale | $499,900$275/sqft |
Source: Stellar MLS #TB8471344 Report a problem | ||
| 4/11/2026 | Pending sale | $499,900$275/sqft |
Source: Stellar MLS #TB8471344 Report a problem | ||
| 2/9/2026 | Listed for sale | $499,900+5.2%$275/sqft |
Source: Stellar MLS #TB8471344 Report a problem | ||
| 12/1/2025 | Listing removed | $475,000$261/sqft |
Source: Stellar MLS #TB8423788 Report a problem | ||
| 11/15/2025 | Listed for sale | $475,000$261/sqft |
Source: Stellar MLS #TB8423788 Report a problem | ||
| 11/7/2025 | Pending sale | $475,000$261/sqft |
Source: Stellar MLS #TB8423788 Report a problem | ||
| 10/18/2025 | Price change | $475,000-5%$261/sqft |
Source: Stellar MLS #TB8423788 Report a problem | ||
| 9/18/2025 | Price change | $499,999-4.8%$275/sqft |
Source: Stellar MLS #TB8423788 Report a problem | ||
| 9/4/2025 | Listed for sale | $525,000+5%$289/sqft |
Source: Stellar MLS #TB8423788 Report a problem | ||
| 9/2/2024 | Listing removed | $499,999$275/sqft |
Source: Stellar MLS #O6234377 Report a problem | ||
| 9/2/2024 | Price change | $499,999+150%$275/sqft |
Source: Stellar MLS #O6234377 Report a problem | ||
| 8/20/2024 | Listed for sale | $199,999-63%$110/sqft |
Source: Stellar MLS #O6234377 Report a problem | ||
| 8/20/2024 | Listing removed | -- |
Source: Stellar MLS #U8240075 Report a problem | ||
| 4/26/2024 | Listed for sale | $539,900-1.5%$297/sqft |
Source: Stellar MLS #U8240075 Report a problem | ||
| 4/25/2024 | Listing removed | -- |
Source: Stellar MLS #O6136360 Report a problem | ||
| 4/2/2024 | Price change | $548,300-12.3%$302/sqft |
Source: Stellar MLS #O6136360 Report a problem | ||
| 9/6/2023 | Listed for sale | $625,000+108.3%$344/sqft |
Source: Stellar MLS #O6136360 Report a problem | ||
| 5/11/2021 | Listing removed | -- |
Source: Stellar MLS #U8110712 Report a problem | ||
| 2/11/2021 | Sold | $300,000+25%$165/sqft |
Source: Public Record Report a problem | ||
| 8/24/2017 | Sold | $240,000+17.1%$132/sqft |
Source: Public Record Report a problem | ||
| 5/13/2009 | Sold | $205,000$113/sqft |
Source: Stellar MLS #U7404474 Report a problem | ||
Public tax history
| Year | Property taxes | Tax assessment |
|---|---|---|
| 2024 | $6,574 +1.5% | $349,012 +10% |
| 2023 | $6,478 +19.3% | $317,284 +10% |
| 2022 | $5,428 +47.9% | $288,440 +29% |
| 2021 | $3,671 -0.5% | $223,524 +1.4% |
| 2020 | $3,689 +1% | $220,438 +2.3% |
| 2019 | $3,652 | $215,482 +1.9% |
| 2018 | $3,652 +0.4% | $211,464 +27.1% |
| 2017 | $3,637 +6.2% | $166,355 +7.4% |
| 2016 | $3,426 +6% | $154,890 +8.5% |
| 2015 | $3,232 +1% | $142,793 +1.4% |
| 2014 | $3,199 +74.7% | $140,767 +18.9% |
| 2013 | $1,831 +2.6% | $118,387 -2.5% |
| 2012 | $1,784 | $121,462 -7.9% |
| 2011 | -- | $131,899 -7.4% |
| 2010 | -- | $142,408 +258.8% |
| 2009 | -- | $39,688 -31.2% |
| 2008 | $1,155 | $57,700 -14.1% |
| 2007 | -- | $67,200 +118.9% |
| 2005 | -- | $30,700 |
Find assessor info on the county website
Monthly payment
Est. payment
Payment breakdown
Explore the cost of this home by adjusting the details. Changes won't be saved.Climate risks
Neighborhood: 33755
Nearby schools
GreatSchools rating
- 8/10Sandy Lane Elementary SchoolGrades: PK-5Distance: 0.3 mi
- 9/10Dunedin Highland Middle SchoolGrades: 6-8Distance: 1 mi
- 5/10Dunedin High SchoolGrades: 9-12Distance: 3 mi
Schools provided by the listing agent
- Elementary: Sandy Lane Elementary-PN
- Middle: Dunedin Highland Middle-PN
- High: Dunedin High-PN
Source: Stellar MLS. This data may not be complete. We recommend contacting the local school district to confirm school assignments for this home.
- $402,0003 bd2 ba1.5k sqft1245 Vista Way, Clearwater, FL 33755Off Market
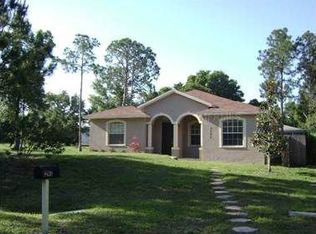
- $428,4003 bd2 ba1.8k sqft1233 Vista Way, Clearwater, FL 33755Off Market

- $410,8003 bd2 ba1.4k sqft1832 Pineland Dr, Clearwater, FL 33755Off Market

- $379,3003 bd2 ba1.4k sqft1829 Sylvan Dr, Clearwater, FL 33755Off Market
- $406,4003 bd3 ba1.6k sqft1827 Sylvan Dr, Clearwater, FL 33755Off Market
- $385,5003 bd2 ba1.4k sqft1238 Vista Way, Clearwater, FL 33755Off Market
- $401,800-- bd-- ba1.5k sqft1244 Vista Way, Clearwater, FL 33755Off Market
- $385,700-- bd2 ba1.5k sqft1835 Sylvan Dr, Clearwater, FL 33755Off Market
A local agent can set up tours, give advice and negotiate with sellers.
A local lender can help you make sure your offer is ready when you are.
Similar homes
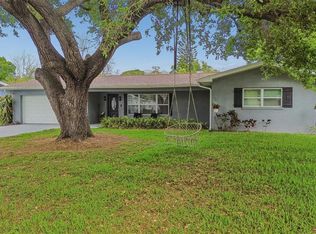
- $465,0003 bd3 ba1.8k sqft1618 Barry Rd, Clearwater, FL 33756For Sale
 MLS ID #TB8490958, Sabrina Westenbarger, CENTURY 21 CIRCLE. Stellar MLS
 - $469,9003 bd2 ba1.4k sqft2465 Burnice Dr, Clearwater, FL 33764For Sale
 MLS ID #TB8509956, Matthew Brashear, RE/MAX ELITE REALTY. Stellar MLS
 - $449,0003 bd2 ba1.5k sqft3040 Belcher Rd, Dunedin, FL 34698For Sale
 MLS ID #W7886579, Patrick Morris, RE/MAX ALLIANCE GROUP. Stellar MLS
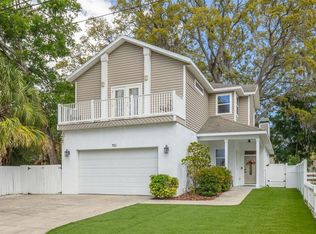
 - $549,9994 bd3 ba2.2k sqft901 Virginia Ave, Tarpon Springs, FL 34689For Sale
 MLS ID #TB8497027, Marilyn Glaus, KELLER WILLIAMS REALTY- PALM HARBOR. Stellar MLS
 - $609,0003 bd2 ba2.1k sqft3097 Haverford Dr, Clearwater, FL 33761For SaleMLS ID #TB8530649, Cathy McCarthy, RE/MAX REALTEC GROUP INC. Stellar MLS
- $499,9994 bd2 ba1.6k sqft12008 Peony Ct, Tampa, FL 33635For SaleMLS ID #TB8525902, Lolita Rogacheva, FLORIDA HOMES RLTY & MORTGAGE. Stellar MLS
- $499,0004 bd3 ba1.7k sqft10238 Charleston Corner Rd, Tampa, FL 33635For SaleMLS ID #TB8513603, Lisa Ulgenalp, CENTURY 21 COASTAL ALLIANCE. Stellar MLS
- $599,9993 bd2 ba2.1k sqft2135 Vance Ave, Palm Harbor, FL 34683For SaleMLS ID #TB8509568, Scott Marinelli, REALTY EXPERTS. Stellar MLS
- $519,0004 bd2 ba1.7k sqft6728 Ranger Dr, Tampa, FL 33615For SaleMLS ID #TB8526241, Lance Smith, LANCE SMITH REALTY LLC. Stellar MLS
- $474,9006 bd2 ba2.1k sqft7705 Jackson Springs Rd, Tampa, FL 33615For SaleMLS ID #W7884616, DJ Arrazcaeta Jr, LLC, RE/MAX ALLIANCE GROUP. Stellar MLS
- $499,9004 bd2 ba2k sqft923 Hunter Ln, Tarpon Springs, FL 34689For SaleMLS ID #TB8517328, Nancy Leslie, RE/MAX REALTEC GROUP INC. Stellar MLS
- $515,0004 bd3 ba1.9k sqft1817 Wood Bend St, Tarpon Springs, FL 34689For SaleMLS ID #TB8513817, Susanne Jones, REDFIN CORPORATION. Stellar MLS
- $430,0003 bd3 ba1.5k sqft612 Quail Keep Dr, Safety Harbor, FL 34695For SaleMLS ID #W7887064, John Letvin, III, CHARLES RUTENBERG REALTY INC. Stellar MLS
- $530,0003 bd2 ba2.1k sqft1039 Northridge Dr, Palm Harbor, FL 34683For SaleMLS ID #TB8488020, Nik Slavik, RE/MAX CHAMPIONS. Stellar MLS
- $625,0003 bd2 ba2.3k sqft1963 Belleair Rd, Clearwater, FL 33764For SaleMLS ID #TB8518746, Courtney Stein, KELLER WILLIAMS ST PETE REALTY. Stellar MLS
- $444,0003 bd2 ba1.5k sqft10760 62nd Ave, Seminole, FL 33772For SaleMLS ID #TB8518146, Michelle Chenault, COLDWELL BANKER REALTY. Stellar MLS
- $429,9004 bd2 ba1.6k sqft1640 Countrywood St, Tarpon Springs, FL 34689For SaleMLS ID #TB8488914, Margot Toomey, COASTAL PROPERTIES GROUP INTERNATIONAL. Stellar MLS
- $405,0003 bd3 ba1.7k sqft2465 Foggy Creek Cir, Clearwater, FL 33764For SaleMLS ID #TB8530608, Scott Tomlinson, LLC, FUTURE HOME REALTY INC. Stellar MLS
- $449,0005 bd3 ba2.2k sqft3590 Hanover Dr, New Port Richey, FL 34653For SaleMLS ID #TB8526045, Zach Senter, COASTAL PROPERTIES GROUP INTER. Stellar MLS
- $490,0003 bd3 ba1.8k sqft7348 Brookview Cir, Tampa, FL 33634For SaleMLS ID #TB8497920, Mark Cravens, FIRST QUALITY PROPERTIES. Stellar MLS
