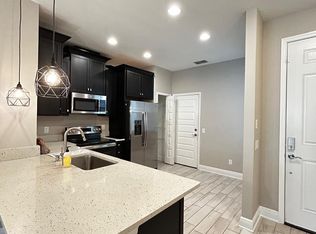
Welcome to this beautifully maintained 3-bedroom, 2.5-bath townhome located in the desirable gated community of Towns at Belleair Grove. Offering a 1-car garage, an oversized driveway with space for two vehicles, and guest parking conveniently located just around the corner, this home combines comfort, style, and convenience. Best of all, the property is situated in an X500 flood zone, NO FLOOD INSURANCE is required. Step inside to discover an open and inviting floor plan featuring wood-look tile flooring throughout the main level, upgraded 5¼-inch baseboards, and abundant natural light. Sliding glass doors lead to a screened-in lanai with vinyl fencing for privacy creating the perfect space to relax or entertain. The well-appointed kitchen boasts white cabinetry with crown moulding, quartz countertops, stainless steel appliances, a spacious walk-in pantry, and a large center island with seating. A convenient half bath on the first floor is ideal for guests. The staircase has laminate flooring which extends down the hallway and into the spacious primary suite. The primary bedroom features an ensuite bath with a dual-sink vanity and quartz countertop as well as a large walk-in closet. Upstairs you have two additional bedrooms which share a full bathroom with a tub, and the upstairs laundry closet adds everyday convenience. Additional features include window blinds, ceiling fans, rain gutters, and an in-wall pest control system. This gated neighborhood features a community pool and is ideally located directly across from the Pinellas Trail, it also offers easy access to shopping, dining, and everyday conveniences within just 2–3 miles. You'll also enjoy a quick commute to Clearwater Beach, Tampa International Airport, and vibrant downtown Tampa. This move-in-ready townhome truly has it all. Schedule your private showing today—you won't be disappointed! All information and measurements deemed reliable: buyer and buyer's agent to verify.
For sale
$405,000
2465 FOGGY CREEK CIRCLE, CLEARWATER, FL 33764
3beds
1,700sqft
Townhouse
Built in 2020
1,838 Square Feet Lot
$-- Zestimate®
$238/sqft
$462/mo HOA
What's special
Abundant natural lightQuartz countertopsVinyl fencing for privacyCeiling fansCommunity poolSpacious primary suiteWell-appointed kitchen
- 29 days |
- 533 |
- 22 |
Zillow last checked:
Listing updated:
Listed by:
Scott Tomlinson, LLC 727-771-3644,
FUTURE HOME REALTY INC 813-855-4982,
Marie Tomlinson 727-771-3609,
FUTURE HOME REALTY INC
Source: Stellar MLS,MLS#: TB8530608 Originating MLS: Suncoast Tampa
Originating MLS: Suncoast Tampa
Facts & features
Interior
Bedrooms & bathrooms
- Bedrooms: 3
- Bathrooms: 3
- Full bathrooms: 2
- 1/2 bathrooms: 1
Primary bedroom
- Features: En Suite Bathroom, Walk-In Closet(s)
- Level: Second
- Area: 187.47 Square Feet
- Dimensions: 14.3x13.11
Bedroom 2
- Features: Built-in Closet
- Level: Second
- Area: 144.9 Square Feet
- Dimensions: 11.5x12.6
Bedroom 3
- Features: Built-in Closet
- Level: Second
- Area: 128.62 Square Feet
- Dimensions: 10.9x11.8
Dining room
- Level: First
- Area: 67.62 Square Feet
- Dimensions: 6.9x9.8
Kitchen
- Features: Kitchen Island, Pantry, Stone Counters
- Level: First
- Area: 318.16 Square Feet
- Dimensions: 19.4x16.4
Living room
- Level: First
- Area: 194.31 Square Feet
- Dimensions: 12.7x15.3
Heating
- Central
Cooling
- Central Air
Appliances
- Included: Dishwasher, Disposal, Dryer, Electric Water Heater, Microwave, Range, Refrigerator, Washer
- Laundry: Inside, Laundry Closet
Features
- Ceiling Fan(s), Solid Surface Counters, Walk-In Closet(s)
- Flooring: Carpet, Laminate, Tile
- Doors: Sliding Doors
- Windows: Window Treatments, Hurricane Shutters
- Has fireplace: No
Interior area
- Total structure area: 1,700
- Total interior livable area: 1,700 sqft
Video & virtual tour
Property
Parking
- Total spaces: 1
- Parking features: Driveway, Garage Door Opener
- Attached garage spaces: 1
- Has uncovered spaces: Yes
Features
- Levels: Two
- Stories: 2
- Patio & porch: Enclosed, Rear Porch, Screened
Lot
- Size: 1,838 Square Feet
Details
- Parcel number: 302916915190000820
- Special conditions: None
Construction
Type & style
- Home type: Townhouse
- Architectural style: Traditional
- Property subtype: Townhouse
- Attached to another structure: Yes
Materials
- Block
- Foundation: Slab
- Roof: Shingle
Condition
- Completed
- New construction: No
- Year built: 2020
Utilities & green energy
- Sewer: Public Sewer
- Water: Public
- Utilities for property: Cable Available, Electricity Connected, Sewer Connected, Water Connected
Community & HOA
Community
- Features: Deed Restrictions, Gated Community - No Guard, Pool
- Security: Smoke Detector(s)
- Pet fee: $0 monthly
- Subdivision: TOWNS AT BELLEAIR GROVE
HOA
- Has HOA: Yes
- Amenities included: Gated, Pool
- Services included: Community Pool, Reserve Fund, Maintenance Structure, Maintenance Grounds, Pool Maintenance, Sewer, Trash, Water
- HOA fee: $462 monthly
- HOA name: FirstService Residential/Cory Carpenter
- HOA phone: 727-299-9555
Location
- Region: Clearwater
Financial & listing details
- Price per square foot: $238/sqft
- Tax assessed value: $365,432
- Annual tax amount: $5,280
- Date on market: 7/18/2026
- Cumulative days on market: 7 days
- Ownership: Fee Simple
- Total actual rent: 0
- Electric utility on property: Yes
- Road surface type: Paved
Estimated market value
Not available
Estimated sales range
Not available
Not available
Price history
| Date | Event | Price |
|---|---|---|
| 7/18/2026 | Listed for sale | $405,000+8%$238/sqft |
Source:  Stellar MLS #TB8530608 Report a problem Stellar MLS #TB8530608 Report a problem | ||
| 7/30/2024 | Listing removed | $375,000$221/sqft |
Source: Stellar MLS #U8126913 Report a problem | ||
| 7/30/2021 | Sold | $375,000$221/sqft |
Source: Public Record Report a problem | ||
| 6/19/2021 | Pending sale | $375,000$221/sqft |
Source: Stellar MLS #U8126913 Report a problem | ||
| 6/17/2021 | Listed for sale | $375,000+20.7%$221/sqft |
Source: Stellar MLS #U8126913 Report a problem | ||
| 10/29/2019 | Listing removed | $310,670$183/sqft |
Source: M/I Homes Report a problem | ||
| 10/12/2019 | Price change | $310,670+0.1%$183/sqft |
Source: M/I Homes Report a problem | ||
| 8/29/2019 | Listed for sale | $310,310$183/sqft |
Source: M/I Homes Report a problem | ||
Public tax history
| Year | Property taxes | Tax assessment |
|---|---|---|
| 2025 | $5,281 +5.6% | $320,307 +2.9% |
| 2024 | $5,001 +1.7% | $311,280 +3% |
| 2023 | $4,918 -8.7% | $302,214 -7.1% |
| 2022 | $5,386 +28.1% | $325,208 +28.6% |
| 2021 | $4,205 +926.2% | $252,862 +1179.9% |
| 2020 | $410 +5.5% | $19,757 +10% |
| 2019 | $388 | $17,961 +10% |
| 2018 | $388 | $16,328 |
Find assessor info on the county website
Monthly payment
Est. payment
Payment breakdown
Explore the cost of this home by adjusting the details. Changes won't be saved.Climate risks
Neighborhood: 33764
Nearby schools
GreatSchools rating
- 7/10Belcher Elementary SchoolGrades: PK-5Distance: 0.8 mi
- 6/10Oak Grove Middle SchoolGrades: 6-8Distance: 1.1 mi
- 6/10Largo High SchoolGrades: PK,9-12Distance: 3.3 mi
Schools provided by the listing agent
- Elementary: Belcher Elementary-PN
- Middle: Oak Grove Middle-PN
- High: Largo High-PN
Source: Stellar MLS. This data may not be complete. We recommend contacting the local school district to confirm school assignments for this home.
- $328,0002 bd3 ba1.5k sqft2467 Foggy Creek Cir, Clearwater, FL 33764Off Market
- $414,9003 bd3 ba1.8k sqft2463 Foggy Creek Cir, Clearwater, FL 33764Off Market

- $415,2003 bd3 ba1.8k sqft2469 Foggy Creek Cir, Clearwater, FL 33764Off Market
- $466,6003 bd3 ba2.1k sqft2461 Foggy Creek Cir, Clearwater, FL 33764Off Market

- $455,1003 bd3 ba2.1k sqft2471 Foggy Creek Cir, Clearwater, FL 33764Off Market
- $391,1003 bd3 ba1.8k sqft2450 Foggy Creek Cir, Clearwater, FL 33764Off Market
- $479,300-- bd-- ba2.1k sqft2473 Foggy Creek Cir, Largo, FL 33764Off Market
- $435,0003 bd3 ba1.7k sqft2452 Foggy Creek Cir, Clearwater, FL 33764Sold
A local agent can set up tours, give advice and negotiate with sellers.
Similar homes
- $385,0002 bd3 ba1.5k sqft2441 FOGGY CREEK CIRCLE, CLEARWATER, FL 33764For Sale

 MLS ID #TB8436335, Amy Denham PA, COASTAL PROPERTIES GROUP INTERNATIONAL. Stellar MLS
 - $499,9993 bd3 ba2.1k sqft2416 FOGGY CREEK CIRCLE, CLEARWATER, FL 33764For Sale
 MLS ID #TB8475183, Lance Willard LLC, CHARLES RUTENBERG REALTY INC. Stellar MLS
 - $399,9003 bd2 ba2k sqft889 LANTERN WAY, CLEARWATER, FL 33765For Sale
 MLS ID #TB8514828, Nicole Dufala, KELLER WILLIAMS REALTY- PALM HARBOR. Stellar MLS
 - $450,0002 bd3 ba1.5k sqft38 SEAGRAPE CIRCLE, CLEARWATER, FL 33759For Sale
 MLS ID #TB8528691, Giovanny Cardenas, SMITH & ASSOCIATES REAL ESTATE. Stellar MLS
 - $388,0003 bd3 ba1.7k sqft13770 MARSEILLES COURT, CLEARWATER, FL 33762For SaleMLS ID #TB8512780, Anica Rivera, KELLER WILLIAMS TAMPA PROPERTIES. Stellar MLS
- $429,9993 bd3 ba2k sqft13105 CANOPY CREEK DRIVE, TAMPA, FL 33625For SaleMLS ID #TB8537449, Azita Jones, COMPASS FLORIDA LLC. Stellar MLS
- $275,0003 bd3 ba1.4k sqft1977 SEARAY SHORE DRIVE, CLEARWATER, FL 33763For SaleMLS ID #TB8513747, Melody Hunter, CHARLES RUTENBERG REALTY INC. Stellar MLS
- $390,0003 bd3 ba1.8k sqft8108 MUDDY PINES PLACE, TAMPA, FL 33635For SaleMLS ID #TB8497550, Sibel Alpar, KELLER WILLIAMS SUBURBAN TAMPA. Stellar MLS
- $450,0003 bd3 ba1.7k sqft281 ASHLEY COURT, DUNEDIN, FL 34698For SaleMLS ID #TB8528516, David Vose, DUNEDIN LIFE REALTY. Stellar MLS
- $419,9993 bd4 ba1.8k sqft7240 102ND LANE, SEMINOLE, FL 33772For SaleMLS ID #TB8490050, Maria Scaminaci, AGILE GROUP REALTY. Stellar MLS
- $380,0003 bd3 ba1.7k sqft14221 PONDHAWK LANE, TAMPA, FL 33625For SaleMLS ID #TB8503001, Douglas Wood, PA, SMITH & ASSOCIATES REAL ESTATE. Stellar MLS
- $439,9003 bd2 ba1.6k sqft3051 BROOKFIELD LANE, CLEARWATER, FL 33761For SaleMLS ID #W7886570, Haris Latic, EXP REALTY LLC. Stellar MLS
- $427,5003 bd2 ba2k sqft7903 SEMINOLE BOULEVARD #2208, SEMINOLE, FL 33772For SaleMLS ID #TB8494410, Denise Baschuk, WALKER AND ASSOCIATES REALTY. Stellar MLS
- $410,0003 bd3 ba1.6k sqft6921 INTERBAY BOULEVARD #8, TAMPA, FL 33616For SaleMLS ID #TB8511415, Erin Shea, COMPASS FLORIDA LLC. Stellar MLS
- $378,5003 bd3 ba1.7k sqft6231 SCARLET DARTER WAY, TAMPA, FL 33625For SaleMLS ID #TB8532009, Anne Brown, CIRCUITOUS REALTY. Stellar MLS
- $385,0003 bd3 ba1.7k sqft485 HARBOR RIDGE DRIVE, PALM HARBOR, FL 34683For SaleMLS ID #TB8516650, Sherman Gilbert, PALM PARADISE REALTY GROUP. Stellar MLS
- $389,0003 bd3 ba1.8k sqft1455 HIDDEN COURT, TARPON SPRINGS, FL 34689For SaleMLS ID #TB8520602, Sharon Skinner, PREMIER SOTHEBY'S INTL REALTY. Stellar MLS
- $599,9994 bd4 ba2.2k sqft1934 LAKE RIDGE BOULEVARD, CLEARWATER, FL 33763For SaleMLS ID #TB8531186, Dante Miller, AGILE GROUP REALTY. Stellar MLS
- $379,9903 bd3 ba1.7k sqft441 HARBOR RIDGE DRIVE, PALM HARBOR, FL 34683For SaleMLS ID #TB8508907, Angie Haddon, LPT REALTY, LLC. Stellar MLS
- $320,0003 bd3 ba1.5k sqft3638 TRAFALGAR WAY #102, PALM HARBOR, FL 34685For SaleMLS ID #TB8531295, Julie Incremona, KELLER WILLIAMS REALTY- PALM HARBOR. Stellar MLS
