Welcome to this beautifully upgraded, move-in ready 3-bedroom, 2.5-bath townhome with a 1-car garage, located in the gated community of Lakeview at Citrus Park in northwest Tampa. Designed for comfortable, low-maintenance living, this home offers a spacious open-concept floor plan with a versatile second-floor loft, perfect for a home office, media room, playroom, or additional living space. The heart of the home is the impressive kitchen featuring 42-inch white cabinetry, a custom backsplash, under-cabinet lighting, brushed nickel cabinet hardware, a walk-in pantry, trash pull-out cabinet, wine refrigerator, and an oversized double granite island with an undermount sink and seating for up to five. The thoughtfully designed coffee and bar nook adds both charm and functionality, while the 2025 Samsung stainless steel appliance package includes a refrigerator with dual ice cube options. The open-concept living and dining areas are enhanced with decorative chair rail molding and upgraded lighting throughout. Triple sliding glass doors flood the space with natural light and lead to an oversized screened lanai overlooking a private, tree-lined setting, creating the perfect indoor-outdoor living experience. A convenient first-floor powder bath completes the main level. Upstairs, the spacious primary suite offers the rare luxury of three walk-in closets and an en suite bathroom with dual granite vanities and a frameless glass walk-in shower. Two additional bedrooms share an updated full bathroom, while luxury vinyl flooring extends throughout the second floor with carpet only on the staircase. The second-floor laundry room includes a Whirlpool washer and dryer for added convenience. Additional upgrades include a NEW 2026 HVAC system, upgraded ceiling fans and lighting fixtures throughout, hurricane shutters, overhead garage storage, and Ring cameras. Thoughtfully upgraded well beyond typical builder-grade finishes, this home is truly turnkey and ready for its next owner. Enjoy maintenance-free living with an HOA that includes water, sewer, exterior maintenance, and beautifully maintained common areas. Ample guest parking and a gated entrance add to the appeal. Conveniently located near the Veterans Expressway, Citrus Park Town Center, Tampa International Airport, and an abundance of shopping, dining, and everyday conveniences, this exceptional townhome combines style, comfort, and convenience in one of Citrus Park's most desirable gated communities. Whether you're searching for your first home, a low-maintenance primary residence, or a lock-and-leave lifestyle, this home is ready to impress. For buyers seeking an effortless transition, most furnishings are negotiable, presenting a rare opportunity to purchase a beautifully appointed, move-in ready home.
For sale
$382,000
6231 SCARLET DARTER WAY, TAMPA, FL 33625
3beds
1,716sqft
:
Get pre-qualified$2,987/mo
Townhouse
Built in 2019
1,763 Square Feet Lot
$377,000 Zestimate®
$223/sqft
$368/mo HOA
What's special
Overhead garage storageGated entranceVersatile second-floor loftDecorative chair rail moldingAmple guest parkingRing camerasSpacious open-concept floor plan
- 4 days |
- 247 |
- 9 |
Likely to sell faster than
Zillow last checked:
Listing updated:
Listed by:
Anne Brown 727-490-8832,
CIRCUITOUS REALTY 813-252-7309,
Emily Colamarino 813-563-9685,
CIRCUITOUS REALTY
Source: Stellar MLS,MLS#: TB8532009 Originating MLS: Suncoast Tampa
Originating MLS: Suncoast Tampa
Facts & features
Interior
Bedrooms & bathrooms
- Bedrooms: 3
- Bathrooms: 3
- Full bathrooms: 2
- 1/2 bathrooms: 1
Rooms
- Room types: Loft
Primary bedroom
- Features: Ceiling Fan(s), En Suite Bathroom, Walk-In Closet(s)
- Level: Second
Bedroom 2
- Features: Built-in Closet
- Level: Second
Bedroom 3
- Features: Built-in Closet
- Level: Second
Primary bathroom
- Features: Dual Sinks, Exhaust Fan, Granite Counters, Shower No Tub, Stone Counters, Walk-In Closet(s)
- Level: Second
Bathroom 2
- Features: Exhaust Fan, Stone Counters, Tub With Shower, No Closet
- Level: Second
Bathroom 3
- Features: Sink - Pedestal
- Level: First
Kitchen
- Features: Granite Counters, Kitchen Island, Stone Counters, Pantry, Walk-In Closet(s)
- Level: First
Laundry
- Features: No Closet
- Level: Second
Living room
- Features: Ceiling Fan(s)
- Level: First
Loft
- Level: Second
Heating
- Central, Electric
Cooling
- Central Air
Appliances
- Included: Dishwasher, Disposal, Dryer, Electric Water Heater, Exhaust Fan, Microwave, Range, Refrigerator, Washer
- Laundry: Electric Dryer Hookup, Inside, Laundry Closet, Upper Level, Washer Hookup
Features
- Ceiling Fan(s), Eating Space In Kitchen, In Wall Pest System, Kitchen/Family Room Combo, Pest Guard System, PrimaryBedroom Upstairs, Smart Home, Stone Counters, Thermostat, Walk-In Closet(s)
- Flooring: Luxury Vinyl, Tile
- Windows: Window Treatments, Hurricane Shutters
- Has fireplace: No
Interior area
- Total structure area: 1,764
- Total interior livable area: 1,716 sqft
Video & virtual tour
Property
Parking
- Total spaces: 1
- Parking features: Assigned, Driveway, Garage Door Opener, Guest, Parking Pad
- Attached garage spaces: 1
- Has uncovered spaces: Yes
Features
- Levels: Two
- Stories: 2
- Patio & porch: Covered, Front Porch, Patio, Porch, Rear Porch, Screened
- Exterior features: Lighting, Rain Gutters, Sidewalk
- Has view: Yes
- View description: Trees/Woods
Lot
- Size: 1,763 Square Feet
- Features: Sidewalk
Details
- Parcel number: U012817B3B00000000061.0
- Zoning: PD
- Special conditions: None
Construction
Type & style
- Home type: Townhouse
- Property subtype: Townhouse
Materials
- Block, Stucco, Wood Frame
- Foundation: Slab
- Roof: Shingle
Condition
- New construction: No
- Year built: 2019
Details
- Builder name: Mattamy
Utilities & green energy
- Sewer: Public Sewer
- Water: Public
- Utilities for property: Cable Available, Electricity Connected, Street Lights, Water Connected
Community & HOA
Community
- Features: Community Mailbox, Deed Restrictions, Gated Community - No Guard, Park, Playground, Sidewalks
- Security: Gated Community
- Pet fee: $0 monthly
- Subdivision: LAKEVIEW/CITRUS PARK
HOA
- Has HOA: Yes
- Services included: Reserve Fund, Insurance, Maintenance Structure, Maintenance Grounds, Pest Control, Private Road, Recreational Facilities, Sewer, Water
- HOA fee: $368 monthly
- HOA name: Leeland Management/LeeAndra Downing
- HOA phone: 727-451-7902
Location
- Region: Tampa
Financial & listing details
- Price per square foot: $223/sqft
- Tax assessed value: $294,586
- Annual tax amount: $4,399
- Date on market: 7/23/2026
- Cumulative days on market: 4 days
- Listing terms: Cash,Conventional,FHA,VA Loan
- Ownership: Fee Simple
- Total actual rent: 0
- Electric utility on property: Yes
- Road surface type: Paved
Estimated market value
$377,000
$358,000 - $396,000
$2,609/mo
Price history
| Date | Event | Price |
|---|---|---|
| 7/23/2026 | Listed for sale | $382,000$223/sqft |
Source:  Stellar MLS #TB8532009 Report a problem Stellar MLS #TB8532009 Report a problem | ||
Public tax history
| Year | Property taxes | Tax assessment |
|---|---|---|
| 2025 | $4,399 +8.5% | $243,700 +2.9% |
| 2024 | $4,054 +3.8% | $236,832 +3% |
| 2023 | $3,904 +4.9% | $229,934 +3% |
| 2022 | $3,724 +1.1% | $223,237 +3% |
| 2021 | $3,684 -4% | $216,735 +1.4% |
| 2020 | $3,838 +509.5% | $213,743 +755% |
| 2019 | $630 | $25,000 |
Find assessor info on the county website
Monthly payment
Est. payment
Payment breakdown
Explore the cost of this home by adjusting the details. Changes won't be saved.Climate risks
Neighborhood: 33625
Nearby schools
GreatSchools rating
- 7/10Citrus Park Elementary SchoolGrades: PK-5Distance: 0.8 mi
- 8/10Sergeant Paul R Smith Middle SchoolGrades: 6-8Distance: 0.7 mi
- 8/10Sickles High SchoolGrades: 9-12Distance: 1.5 mi
Schools provided by the listing agent
- Elementary: Citrus Park-HB
- Middle: Sergeant Smith Middle-HB
- High: Sickles-HB
Source: Stellar MLS. This data may not be complete. We recommend contacting the local school district to confirm school assignments for this home.
- $375,5003 bd3 ba1.7k sqft6229 Scarlet Darter Way, Tampa, FL 33625Sold

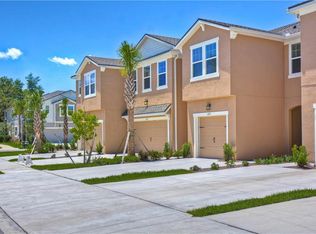
- $431,5003 bd2 ba2.2k sqft6233 Scarlet Darter Way, Tampa, FL 33625Off Market
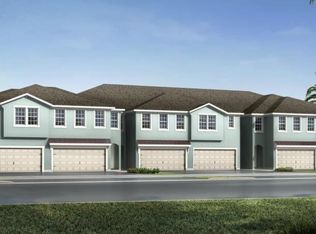
- $535,8003 bd3 ba2.2k sqft6233 Scarlet Darter Way #60/I, Tampa, FL 33625Off Market
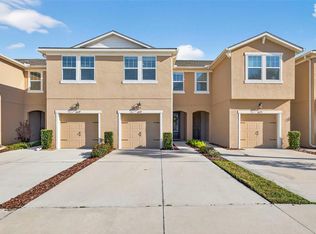
- $380,0003 bd3 ba1.7k sqft6227 Scarlet Darter Way, Tampa, FL 33625Sold
- $480,700-- bd3 ba2.6k sqft6235 Scarlet Darter Way, Tampa, FL 33625Off Market
- $384,3003 bd3 ba1.6k sqft6225 Scarlet Darter Way, Tampa, FL 33625Off Market
- $448,600-- bd2 ba2.3k sqft6223 Scarlet Darter Way, Tampa, FL 33625Off Market
- $479,100-- bd3 ba2.6k sqft14213 Pondhawk Ln, Tampa, FL 33625Off Market
A local agent can set up tours, give advice and negotiate with sellers.
A local lender can help you make sure your offer is ready when you are.
Similar homes
- $380,0003 bd3 ba1.7k sqft14221 PONDHAWK LANE, TAMPA, FL 33625For Sale

 MLS ID #TB8503001, Douglas Wood, PA, SMITH & ASSOCIATES REAL ESTATE. Stellar MLS
 - $385,0003 bd2 ba1.7k sqft8726 N MEADOWVIEW CIR, TAMPA, FL 33625For Sale
 MLS ID #TB8531862, Katiuska Cardenas Leon, EBENEZER REAL ESTATE SOLUTIONS GROUP LLC. Stellar MLS
 - $367,5003 bd3 ba1.8k sqft7539 TAMARIND AVENUE, TAMPA, FL 33625For Sale
 MLS ID #TB8512465, Ana Mitchell, JASON MITCHELL REAL ESTATE FLO. Stellar MLS
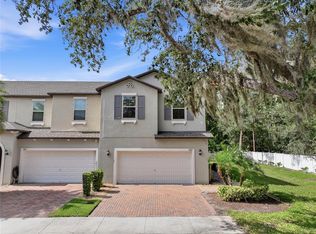
 - $429,0004 bd3 ba2.3k sqft6809 VIA PERLOSO COURT, TAMPA, FL 33625For Sale
 MLS ID #TB8531754, Steven Burk, RE/MAX COLLECTIVE. Stellar MLS
 - $415,0003 bd3 ba1.8k sqft6706 ROCKY PARK STREET, TAMPA, FL 33625For SaleMLS ID #TB8522748, Gordon Klaiber, REDFIN CORPORATION. Stellar MLS
- $362,0003 bd3 ba1.5k sqft6612 CITRUS CREEK LANE, TAMPA, FL 33625For SaleMLS ID #TB8508365, David Dalton, INSTA REAL ESTATE SOLUTIONS. Stellar MLS
- $467,0003 bd3 ba2.3k sqft14203 DAMSELFLY DRIVE, TAMPA, FL 33625For SaleMLS ID #TB8525815, Jacque Wiest, CHARLES RUTENBERG REALTY INC. Stellar MLS
- $399,0003 bd3 ba1.8k sqft6711 ROCKY PARK STREET, TAMPA, FL 33625For SaleMLS ID #TB8482626, Elena Mejias, P.A., M SIX REALTY POWERED BY SELLSTATE. Stellar MLS
- $405,0002 bd2 ba1.4k sqft10818 ASHFORD OAKS DRIVE, TAMPA, FL 33625For SaleMLS ID #TB8531750, Douglas Wood, PA, SMITH & ASSOCIATES REAL ESTATE. Stellar MLS
- from $434,9903 bd3 ba1.6k sqftBallantyne Plan, Sanctuary at Citrus Park Townhomes, Tampa, FL 33625New ConstructionDR Horton
- $419,9003 bd2 ba1.2k sqft12614 LOGAN PLACE, TAMPA, FL 33625For SaleMLS ID #TB8529150, Beryle Ortiz, LPT REALTY, LLC. Stellar MLS
- $449,9003 bd2 ba1.4k sqft14501 FARM HILLS PLACE, TAMPA, FL 33625For SaleMLS ID #TB8529745, Brian Filsinger SR, MAMMOTH REALTY, LLC. Stellar MLS
- $372,0003 bd2 ba1.1k sqft13538 Bellingham Dr, Tampa, FL 33625For Sale By Owner
- $499,0003 bd3 ba2.3k sqft14508 ROCKY BROOK DRIVE, TAMPA, FL 33625For SaleMLS ID #TB8514508, Gwen Graham, KELLER WILLIAMS SOUTH TAMPA. Stellar MLS
- $309,0002 bd3 ba1.5k sqft14017 CITRUS CREST CIRCLE, TAMPA, FL 33625For SaleMLS ID #TB8514185, Claudia Forero, WEICHERT REALTORS EXCLUSIVE PROPERTIES. Stellar MLS
- $410,0003 bd2 ba1.3k sqft7601 LIMEBURY COURT, TAMPA, FL 33625For SaleMLS ID #TB8512117, Yanessa Ricardo, RICARDO REALTY. Stellar MLS
- $405,0003 bd3 ba1.7k sqft8518 PRIMROSE WILLOW PLACE, ODESSA, FL 33556For SaleMLS ID #TB8528318, MAYA Palmer, CHARLES RUTENBERG REALTY INC. Stellar MLS
- $409,0003 bd2 ba1.3k sqft14022 CITRUS POINTE DRIVE, TAMPA, FL 33625For SaleMLS ID #TB8522250, Dawn Nguyen, CHARLES RUTENBERG REALTY INC. Stellar MLS
- $449,9003 bd2 ba1.6k sqft14801 PERRIWINKLE PLACE, TAMPA, FL 33625For SaleMLS ID #TB8525379, Justin Eskew, KELLER WILLIAMS TAMPA PROPERTIES. Stellar MLS
- $464,9003 bd2 ba1.3k sqft5707 RIDGESTONE DRIVE, TAMPA, FL 33625For SaleMLS ID #W7886107, DJ Arrazcaeta Jr, LLC, RE/MAX ALLIANCE GROUP. Stellar MLS
