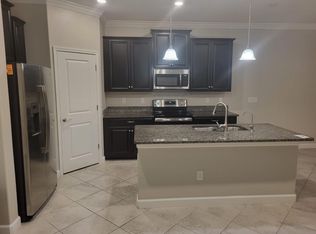
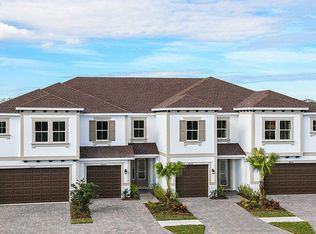
Beautiful, 3-bedroom, 2.5-bathroom townhouse that offers a perfect blend of luxury and comfort in a desirable gated community. Enjoy the inviting, open-concept layout of the first floor with seamlessly connecting living room, dining room, and kitchen. The gourmet kitchen features granite countertops, sleek stainless steel appliances, and a large island ideal for entertaining or casual dining. Upstairs, the primary suite is your personal retreat, complete with a generous walk-in closet and a luxurious en-suite bathroom featuring his and her sinks and a modern standalone shower. Two additional guest bedrooms provide ample space for family or friends, along with a well-appointed guest bathroom and convenient laundry closet. Enjoy outdoor living on your private back patio. The townhouse also includes a one-car garage. There's a whole-house water softener and a water purification system under the kitchen sink. The Sylvan Crossing community has fantastic amenities, including a sparkling pool, clubhouse, and outdoor kitchen, making it easy to entertain and enjoy the Florida lifestyle. Conveniently to major roadways; SR 54, Dale Mabry Highway, I75, the Veterans Expressway as well as nature trails, you must see this home. It is also in A+ school district serviced by McKitrick, Martinez and Steinbrenner. Interested? Check out the virtual tours and schedule a private showing.
For sale
$365,000
18623 NOBLE CASPIAN DRIVE, LUTZ, FL 33558
3beds
1,632sqft
Townhouse
Built in 2019
1,759 Square Feet Lot
$-- Zestimate®
$224/sqft
$248/mo HOA
What's special
One-car garageTwo additional guest bedroomsWell-appointed guest bathroomGranite countertopsGourmet kitchenInviting open-concept layoutPrivate back patio
- 13 days
- 515
- 19
Likely to sell faster than
Zillow last checked:
Listing updated:
Listed by:
Henri White, LLC 813-575-2246,
DALTON WADE INC 888-668-8283
Source: Stellar MLS,MLS#: TB8538490 Originating MLS: Suncoast Tampa
Originating MLS: Suncoast Tampa
Facts & features
Interior
Bedrooms & bathrooms
- Bedrooms: 3
- Bathrooms: 3
- Full bathrooms: 2
- 1/2 bathrooms: 1
Primary bedroom
- Features: Dual Sinks, En Suite Bathroom, Shower No Tub, Walk-In Closet(s)
- Level: Second
- Area: 182 Square Feet
- Dimensions: 13x14
Bedroom 2
- Features: Built-in Closet
- Level: Second
- Area: 110 Square Feet
- Dimensions: 10x11
Bedroom 3
- Features: Built-in Closet
- Level: Second
- Area: 121 Square Feet
- Dimensions: 11x11
Dining room
- Level: First
- Area: 120 Square Feet
- Dimensions: 10x12
Kitchen
- Level: First
Living room
- Features: Kitchen Island, Pantry
- Level: First
- Area: 210 Square Feet
- Dimensions: 15x14
Heating
- Electric, Heat Pump
Cooling
- Central Air
Appliances
- Included: Convection Oven, Dishwasher, Disposal, Dryer, Microwave, Range, Refrigerator, Washer
- Laundry: Inside, Laundry Closet
Features
- Ceiling Fan(s), PrimaryBedroom Upstairs, Stone Counters, Walk-In Closet(s)
- Flooring: Carpet, Ceramic Tile
- Has fireplace: No
Interior area
- Total structure area: 1,759
- Total interior livable area: 1,632 sqft
Video & virtual tour
Property
Parking
- Total spaces: 1
- Parking features: Driveway, Garage Door Opener
- Attached garage spaces: 1
- Has uncovered spaces: Yes
- Details: Garage Dimensions: 20x10
Features
- Levels: Two
- Stories: 2
- Exterior features: Irrigation System, Sidewalk
- Fencing: Vinyl
Lot
- Size: 1,759 Square Feet
Details
- Parcel number: U102718B4L00000700003.0
- Zoning: PD
- Special conditions: None
Construction
Type & style
- Home type: Townhouse
- Property subtype: Townhouse
Materials
- Block, Stucco, Wood Frame
- Foundation: Slab
- Roof: Shingle
Condition
- New construction: No
- Year built: 2019
Details
- Builder model: Patriot
Utilities & green energy
- Sewer: Public Sewer
- Water: Public
- Utilities for property: Cable Connected, Electricity Connected, Public, Sewer Connected, Underground Utilities, Water Connected
Community & HOA
Community
- Features: Clubhouse, Community Mailbox, Gated Community - No Guard, Park, Pool
- Pet fee: $0 monthly
- Subdivision: SYLVAN XING PH 2
HOA
- Has HOA: Yes
- Amenities included: Clubhouse, Pool
- Services included: Community Pool, Maintenance Structure, Maintenance Grounds, Pool Maintenance
- HOA fee: $248 monthly
- HOA name: Peggy Steiner
- HOA phone: 813-341-0943
Location
- Region: Lutz
Financial & listing details
- Price per square foot: $224/sqft
- Tax assessed value: $286,553
- Annual tax amount: $5,943
- Date on market: 8/28/2026
- Cumulative days on market: 13 days
- Listing terms: Cash,Conventional,FHA,VA Loan
- Ownership: Fee Simple
- Total actual rent: 0
- Electric utility on property: Yes
- Road surface type: Asphalt
Estimated market value
Not available
Estimated sales range
Not available
Not available
Price history
| Date | Event | Price |
|---|---|---|
| 8/28/2026 | Listed for sale | $365,000+49%$224/sqft |
Source:  Stellar MLS #TB8538490 Report a problem Stellar MLS #TB8538490 Report a problem | ||
| 7/25/2019 | Sold | $245,000$150/sqft |
Source: Public Record Report a problem | ||
Public tax history
| Year | Property taxes | Tax assessment |
|---|---|---|
| 2025 | $5,943 +4.3% | $286,553 +0.1% |
| 2024 | $5,699 +7.4% | $286,138 +10% |
| 2023 | $5,309 +10.7% | $260,125 +10% |
| 2022 | $4,794 +8.9% | $236,477 +10% |
| 2021 | $4,401 +5.6% | $214,979 +5.4% |
| 2020 | $4,170 +328.9% | $204,033 +716.1% |
| 2019 | $972 | $25,000 |
Find assessor info on the county website
Monthly payment
Est. payment
Payment breakdown
Explore the cost of this home by adjusting the details. Changes won't be saved.Climate risks
Neighborhood: 33558
Nearby schools
Schools provided by the listing agent
- Elementary: McKitrick-HB
- Middle: Martinez-HB
- High: Steinbrenner High School
Source: Stellar MLS. This data may not be complete. We recommend contacting the local school district to confirm school assignments for this home.
Similar homes
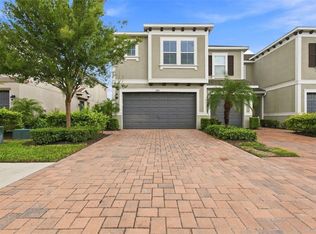
- $380,0003 bd3 ba1.8k sqft3207 PAINTED BLOSSOM COURT, LUTZ, FL 33558For Sale
 MLS ID #TB8544136, Amy Knightley, KELLER WILLIAMS REALTY- PALM HARBOR. Stellar MLS
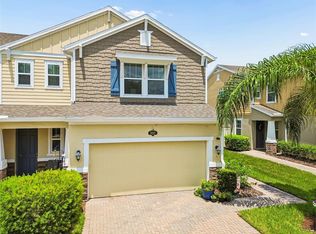
 - $389,9004 bd3 ba2k sqft18907 CORNUTA STREET, LUTZ, FL 33558For Sale
 MLS ID #TB8538719, Shauna Rhodes, MORNEAU PROPERTY GROUP. Stellar MLS
 - $345,0003 bd3 ba1.8k sqft17448 RADIANT SHINE WAY, LUTZ, FL 33558For Sale
 MLS ID #TB8532163, Andrea Cross, REDFIN CORPORATION. Stellar MLS
 - $315,0003 bd3 ba1.7k sqft18892 ULMUS STREET, LUTZ, FL 33558For Sale
 MLS ID #TB8530545, Lisa Spain, KELLER WILLIAMS REALTY- PALM HARBOR. Stellar MLS
 - $420,0003 bd3 ba2.3k sqft17852 ALTHEA BLUE PLACE, LUTZ, FL 33558For SaleMLS ID #TB8526873, Urvi Parmar, REALTY ONE GROUP ADVANTAGE. Stellar MLS
- $399,0003 bd3 ba2.2k sqft19421 MONARCH WIND WAY, LUTZ, FL 33558For SaleMLS ID #W7888942, Ashley Quaife, RE/MAX CHAMPIONS. Stellar MLS
- $310,0003 bd3 ba1.7k sqft18843 ULMUS STREET, LUTZ, FL 33558For SaleMLS ID #TB8510665, Jose Cardenas Sanchez, PREMIER SOTHEBYS INTL REALTY. Stellar MLS
- $475,0003 bd3 ba2.3k sqft2213 CERULEAN SKY DRIVE, LUTZ, FL 33558For SaleMLS ID #G5117252, Matt Buttner, LIST NOW REALTY, LLC. Stellar MLS
- $334,0003 bd3 ba1.8k sqft1603 ROSEVILLE STREET, LUTZ, FL 33549For SaleMLS ID #TB8524924, April Emory, EMORYS ROCK REALTY POWERED BY SELLSTATE. Stellar MLS
- $363,0003 bd3 ba1.8k sqft7435 ARLINGTON GROVE CIRCLE, TAMPA, FL 33625For SaleMLS ID #TB8539852, Hector Contreras, WEICHERT REALTORS EXCLUSIVE PROPERTIES. Stellar MLS
- $420,0003 bd3 ba2k sqft13219 CANOPY CREEK DRIVE, TAMPA, FL 33625For SaleMLS ID #TB8546575, Carmen Martinez Castro, FUTURE HOME REALTY INC. Stellar MLS
- $374,9003 bd3 ba1.7k sqft6231 SCARLET DARTER WAY, TAMPA, FL 33625For SaleMLS ID #TB8532009, Anne Brown, CIRCUITOUS REALTY. Stellar MLS
- $362,0003 bd3 ba1.5k sqft6612 CITRUS CREEK LANE, TAMPA, FL 33625For SaleMLS ID #TB8508365, David Dalton, INSTA REAL ESTATE SOLUTIONS. Stellar MLS
- $329,0003 bd3 ba1.9k sqft20542 GRAND VISTA LANE, TAMPA, FL 33647For SaleMLS ID #TB8531674, Tiia Cartwright, CARTWRIGHT REALTY. Stellar MLS
- $350,0003 bd3 ba2.1k sqft5353 RIVERWALK PRESERVE DRIVE, NEW PORT RICHEY, FL 34653For SaleMLS ID #W7888905, Janina Wozniak, FUTURE HOME REALTY. Stellar MLS
- $365,0003 bd3 ba2.1k sqft29947 SOUTHWELL LANE, WESLEY CHAPEL, FL 33543For SaleMLS ID #TB8502227, Olga Tobon, LLC, LA ROSA REALTY, LLC. Stellar MLS
- $359,0003 bd3 ba2.1k sqft30040 SOUTHWELL LANE, WESLEY CHAPEL, FL 33543For SaleMLS ID #TB8514013, Jennifer Davida, FUTURE HOME REALTY INC. Stellar MLS
- $375,0003 bd2 ba2.2k sqft18515 CORTES CREEK BOULEVARD, SPRING HILL, FL 34610For SaleMLS ID #TB8541904, Kristina Erb, BHHS FLORIDA PROPERTIES GROUP. Stellar MLS
- $420,0003 bd3 ba2.2k sqft4116 CLOUD HOPPER WAY, LUTZ, FL 33559For SaleMLS ID #TB8538420, Rita Ramirez Aguilar, PA, LPT REALTY, LLC. Stellar MLS
- $295,0003 bd3 ba1.6k sqft23217 WILLOW GLEN WAY, LUTZ, FL 33549For SaleMLS ID #TB8446732, Sean Bates, EXP REALTY LLC. Stellar MLS
