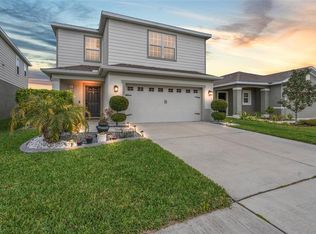
BEST VALUE IN TALAVERA: SELLER CONTRIBUTION OF UP TO $3,000 IN CLOSING COST ASSISTANCE!! Welcome Home to OVER 2,000 sq feet, Upgrades throughout and premium homesite- all included in one of the few Centex Homes Oasis models built in Talavera! Built in 2020 and situated on a spacious just-under-¼-acre homesite with beautiful pond and conservation views, this meticulously maintained home offers 2,216 square feet of luxury designed living space and modern aesthetic. Step in from the trussed entryway featuring stone elevation exterior to 8 foot doorways throughout, including a modern glass inlay. From the grand trussed entry, you are welcomed into an extra-wide foyer featuring beautiful 21x21 ceramic tile throughout the main living area. Glass french doors provide a perfect opportunity for 4th BEDROOM, without compromising design or privacy. The desirable split-bedroom floor plan provides an architectural open-concept layout that creates an inviting flow throughout the home. The kitchen features top tier design options including staggered cabinetry with crown molding, granite countertops, tile backsplash, stainless steel appliances, pendant lighting option, and an oversized working island with abundant cabinetry, pantry closet and breakfast-bar seating. A spacious café area flows seamlessly into the great room, featuring sliding glass doors overlooking the oversized covered and lanai and direct pond and conservation views. The private owner’s suite is thoughtfully separated from the secondary bedrooms and offers a large walk-in closet, additional closet, and beautifully appointed en-suite bath with dual vanities, granite countertops, elevated cabinetry, and oversized step-in shower with glass enclosure and listello tile inlay. The second full bath includes a tub with listello tile, an oversized granite vanity with ample storage and situated between the additional bedrooms. The dedicated oversized laundry room offers a convenient access from the garage with an optional space, perfect for a mudroom. Step outside to enjoy the peaceful pond and conservation views from the oversized trussed lanai, perfect for relaxing, entertaining, or watching beautiful sunsets. The fully fenced backyard provides privacy and space for outdoor enjoyment. Additional features include upgraded tile flooring throughout the main living areas, luxury vinyl plank in the flex room, oil-rubbed bronze fixtures, low-E dual-pane energy-efficient windows, 5.25-inch baseboards, updated landscaping, stone elevation, decorative shutters, fans, garage storage and an alarm system with cameras. Residents of the resort-style Talavera community enjoy a zero-entry pool, splash pad, clubhouse, cabanas, tennis and basketball courts, playground, and weekend food trucks. Conveniently located near US-41, SR-52, and the Suncoast Parkway and zoned for top rated schools. Beautifully maintained, thoughtfully upgraded, and truly move-in ready, this rare Oasis model is an exceptional opportunity to enjoy the Talavera lifestyle. Schedule your private showing today!
For sale
$375,000
18515 CORTES CREEK BOULEVARD, SPRING HILL, FL 34610
3beds
2,216sqft
Single Family Residence
Built in 2020
9,590 Square Feet Lot
$-- Zestimate®
$169/sqft
$22/mo HOA
What's special
Premium homesiteBreakfast-bar seatingGranite countertopsGlass french doorsArchitectural open-concept layoutExtra-wide foyerOil-rubbed bronze fixtures
- 16 days
- 570
- 29
Likely to sell faster than
Zillow last checked:
Listing updated:
Listed by:
Kristina Erb 813-842-7193,
BHHS FLORIDA PROPERTIES GROUP 813-908-8788
Source: Stellar MLS,MLS#: TB8541904 Originating MLS: Suncoast Tampa
Originating MLS: Suncoast Tampa
Facts & features
Interior
Bedrooms & bathrooms
- Bedrooms: 3
- Bathrooms: 2
- Full bathrooms: 2
Rooms
- Room types: Attic, Bonus Room, Den/Library/Office, Great Room, Utility Room, Storage Rooms
Primary bedroom
- Features: En Suite Bathroom, Walk-In Closet(s)
- Level: First
- Area: 234 Square Feet
- Dimensions: 13x18
Bedroom 2
- Features: Built-in Closet
- Level: First
- Area: 132 Square Feet
- Dimensions: 12x11
Bedroom 3
- Features: Built-in Closet
- Level: First
- Area: 132 Square Feet
- Dimensions: 12x11
Den
- Level: First
- Area: 156 Square Feet
- Dimensions: 13x12
Kitchen
- Features: Kitchen Island, Built-in Closet
- Level: First
- Width: 19 Feet
Laundry
- Level: First
Living room
- Level: First
- Area: 323 Square Feet
- Dimensions: 19x17
Heating
- Electric
Cooling
- Central Air
Appliances
- Included: Dishwasher, Disposal, Electric Water Heater, Microwave, Range, Refrigerator
- Laundry: Electric Dryer Hookup, Inside, Laundry Room, Washer Hookup
Features
- Built-in Features, Ceiling Fan(s), Eating Space In Kitchen, High Ceilings, In Wall Pest System, Living Room/Dining Room Combo, Open Floorplan, Pest Guard System, Stone Counters, Thermostat, Walk-In Closet(s)
- Flooring: Carpet, Ceramic Tile, Luxury Vinyl
- Has fireplace: No
Interior area
- Total structure area: 2,767
- Total interior livable area: 2,216 sqft
Property
Parking
- Total spaces: 2
- Parking features: Driveway, Garage Door Opener
- Attached garage spaces: 2
- Has uncovered spaces: Yes
- Details: Garage Dimensions: 19x19
Features
- Levels: One
- Stories: 1
- Patio & porch: Covered, Front Porch, Rear Porch
- Exterior features: Irrigation System, Lighting, Other, Private Yard, Sidewalk, Sprinkler Metered
- Fencing: Vinyl
- Has view: Yes
- View description: Trees/Woods, Water, Pond
- Has water view: Yes
- Water view: Water,Pond
Lot
- Size: 9,590 Square Feet
- Features: Cleared, Landscaped, Sidewalk
- Residential vegetation: Mature Landscaping, Trees/Landscaped
Details
- Parcel number: 0425180040015000060
- Zoning: MPUD
- Special conditions: None
Construction
Type & style
- Home type: SingleFamily
- Architectural style: Contemporary,Elevated
- Property subtype: Single Family Residence
Materials
- Block, Stucco
- Foundation: Slab
- Roof: Shingle
Condition
- New construction: No
- Year built: 2020
Details
- Builder model: Oasis
- Builder name: Centex
Utilities & green energy
- Sewer: Public Sewer
- Water: Public
- Utilities for property: BB/HS Internet Available, Cable Available, Public, Sewer Connected, Street Lights, Water Connected
Community & HOA
Community
- Features: Clubhouse, Community Mailbox, Deed Restrictions, Playground, Pool, Sidewalks, Tennis Court(s)
- Security: Security Lights, Security System Owned, Smoke Detector(s)
- Pet fee: $0 monthly
- Subdivision: TALAVERA PHASE 1A-3
HOA
- Has HOA: Yes
- Amenities included: Basketball Court, Fence Restrictions, Lobby Key Required, Other, Playground, Tennis Court(s)
- Services included: Common Area Taxes, Maintenance Grounds, Manager, Pool Maintenance, Recreational Facilities, Trash
- HOA fee: $22 monthly
- HOA name: Inframark/Chrissie Brown
- HOA phone: 813-991-1904
Location
- Region: Spring Hill
Financial & listing details
- Price per square foot: $169/sqft
- Tax assessed value: $359,065
- Annual tax amount: $6,540
- Date on market: 8/25/2026
- Cumulative days on market: 17 days
- Listing terms: Cash,Conventional,FHA,VA Loan
- Ownership: Fee Simple
- Total actual rent: 0
- Road surface type: Paved, Asphalt
Estimated market value
Not available
Estimated sales range
Not available
Not available
Price history
| Date | Event | Price |
|---|---|---|
| 8/25/2026 | Listed for sale | $375,000+30.1%$169/sqft |
Source:  Stellar MLS #TB8541904 Report a problem Stellar MLS #TB8541904 Report a problem | ||
| 11/20/2020 | Sold | $288,300$130/sqft |
Source: Public Record Report a problem | ||
| 5/18/2020 | Listing removed | -- |
Source: Centex Homes Report a problem | ||
| 5/2/2019 | Listed for sale | -- |
Source: Centex Homes Report a problem | ||
Public tax history
| Year | Property taxes | Tax assessment |
|---|---|---|
| 2025 | $6,813 +1.6% | $260,720 +2.9% |
| 2024 | $6,706 +2.4% | $253,380 +0.4% |
| 2023 | $6,547 +6.6% | $252,440 +3% |
| 2022 | $6,140 +4.3% | $245,090 +6.1% |
| 2021 | $5,884 +96.3% | $231,031 +566% |
| 2020 | $2,998 -0.2% | $34,691 |
| 2019 | $3,004 | $34,691 |
| 2018 | $3,004 +8.9% | $34,691 +313% |
| 2017 | $2,759 | $8,399 |
Find assessor info on the county website
Monthly payment
Est. payment
Payment breakdown
Explore the cost of this home by adjusting the details. Changes won't be saved.Climate risks
Neighborhood: 34610
Nearby schools
Schools provided by the listing agent
- Elementary: Mary Giella Elementary-PO
- Middle: Crews Lake Middle-PO
- High: Land O' Lakes High-PO
Source: Stellar MLS. This data may not be complete. We recommend contacting the local school district to confirm school assignments for this home.

Similar homes
- $424,0003 bd2 ba2k sqft18624 MALINCHE LOOP, SPRING HILL, FL 34610For Sale

 MLS ID #TB8533615, Bryan Coward PA, KELLER WILLIAMS REALTY- PALM HARBOR. Stellar MLS
 - $345,0004 bd2 ba1.7k sqft12103 GOTHIC ROAD, SPRING HILL, FL 34610For Sale
 MLS ID #TB8513277, Kristina Erb, BHHS FLORIDA PROPERTIES GROUP. Stellar MLS
 - $539,9005 bd4 ba3.1k sqft18565 OBREGAN DRIVE, SPRING HILL, FL 34610For Sale
 MLS ID #TB8479719, Cedric Rogers, RE/MAX REALTY UNLIMITED. Stellar MLS
 - $395,0004 bd3 ba2.1k sqft10480 HAWKS LANDING DRIVE, LAND O LAKES, FL 34638For Sale
 MLS ID #TB8529359, Annie Wright, KAP RATE LIVING LLC. Stellar MLS
 - $399,7003 bd2 ba2.5k sqft10024 COLDWATER LOOP, LAND O LAKES, FL 34638For SaleMLS ID #TB8508788, Peter Gawienczuk, RE/MAX ACTION FIRST OF FLORIDA. Stellar MLS
- $369,9994 bd2 ba2k sqft11231 BELLE HAVEN DRIVE, NEW PORT RICHEY, FL 34654For SaleMLS ID #TB8540958, Alexandros Antonakos, QUICKSILVER REAL ESTATE GROUP. Stellar MLS
- $359,9005 bd3 ba2.3k sqft13322 MARBLE SANDS COURT, HUDSON, FL 34669For SaleMLS ID #W7887898, Steven Rivera, BHHS FLORIDA PROPERTIES GROUP. Stellar MLS
- $399,0005 bd2 ba2.2k sqft6476 MELACANO AVENUE, SPRING HILL, FL 34608For SaleMLS ID #TB8546524, Daniel McGraw, HOMAN REALTY GROUP INC. Stellar MLS
- $399,9004 bd3 ba2.2k sqft13471 NEWPORT SHORES DRIVE, HUDSON, FL 34669For SaleMLS ID #W7887685, Randa Moore, F I GREY & SON RESIDENTIAL. Stellar MLS
- $399,0003 bd3 ba2.2k sqft19421 MONARCH WIND WAY, LUTZ, FL 33558For SaleMLS ID #W7888942, Ashley Quaife, RE/MAX CHAMPIONS. Stellar MLS
- $339,9003 bd2 ba1.6k sqft8005 SHADDOCK PLACE, LAND O LAKES, FL 34637For SaleMLS ID #TB8411408, Kelly Knetsch, MIHARA & ASSOCIATES INC.. Stellar MLS
- $290,0003 bd2 ba1.5k sqft18307 TURNING LEAF CIRCLE, LAND O LAKES, FL 34638For SaleMLS ID #W7886687, Deborah Nicosia, RE/MAX CHAMPIONS. Stellar MLS
- $380,0003 bd3 ba1.8k sqft3207 PAINTED BLOSSOM COURT, LUTZ, FL 33558For SaleMLS ID #TB8544136, Amy Knightley, KELLER WILLIAMS REALTY- PALM HARBOR. Stellar MLS
- $320,0003 bd2 ba1.5k sqft18093 TURNING LEAF CIRCLE, LAND O LAKES, FL 34638For SaleMLS ID #TB8479740, Jo-Ann Frazho, ATRIUM REALTY, LLC. Stellar MLS
- $379,0004 bd2 ba1.4k sqft19517 ARDWICK WAY, LAND O LAKES, FL 34638For SaleMLS ID #TB8526799, Clarisa Gloger, Mrs, CHARLES RUTENBERG REALTY INC. Stellar MLS
- $435,0003 bd2 ba2k sqft8210 MALLOW MIRROR LANE, LAND O LAKES, FL 34637For SaleMLS ID #TB8517875, Logan McKnight, LPT REALTY, LLC. Stellar MLS
- $419,0003 bd2 ba1.9k sqft1004 SWEET JASMINE DRIVE, TRINITY, FL 34655For SaleMLS ID #W7888882, Justine Manousogiannakis PLLC, FUTURE HOME REALTY. Stellar MLS
- $429,9004 bd3 ba2k sqft9189 SHADYSIDE LANE, LAND O LAKES, FL 34637For SaleMLS ID #TB8532389, Sonja Costner, PA, DALTON WADE INC. Stellar MLS
- $439,0005 bd4 ba2.4k sqft9807 WILD BEGONIA LOOP, LAND O LAKES, FL 34637For SaleMLS ID #TB8535252, Susan Najar, CHARLES RUTENBERG REALTY INC. Stellar MLS
- $440,0005 bd3 ba2.5k sqft5517 GREYSTONE DRIVE, SPRING HILL, FL 34609For SaleMLS ID #TB8531374, Jamie Maddy Booth, KELLER WILLIAMS REALTY- PALM HARBOR. Stellar MLS
