Skip main navigation
Sold for $489,500
  • $489,500

    18527 Cortes Creek Blvd, Spring Hill, FL 34610

    4beds
    2,484sqft
    Single Family Residence
    Built in 2020
    10,798 Square Feet Lot
    $480,700 Zestimate®
    $197/sqft
    $2,719 Estimated rent

    Home value

    $480,700

    $433,000 - $534,000

    $2,719/mo

    Zestimate® history
    Loading
    Loading...

    Owner options

    List your home for rent

    $2,719/mo

    Rent Zestimate®

    Find your next renter with Zillow Rental Manager. Plus, with online applications, you can quickly screen prospective tenants – for free.

    Learn more

    $2,719/mo

    Rent Zestimate®

    Refinance and save

    $3,356/mo

    Est. payment

    Refinancing to a lower rate could help reduce your monthly payments and save thousands over the life of the loan.

    See today's rates

    $3,356/mo

    Est. payment

    Explore your selling options

    Work with a Zillow partner agent

    Leverage their expertise and Zillow's premium Showcase listings to get your home seen by more buyers.

    Get started

    List with your own agent

    Get your home in front of millions of buyers by listing it on Zillow.

    Learn how to do it

    Sell it yourself

    Take full control of how buyers see your home on Zillow by listing For Sale by Owner (FSBO).

    List your home

    What's special

    Oversized eat-in islandEn-suite bathroomCustom accent wallOversized screened-in trussed lanaiCustom upgradesAdditional storageUtility sink
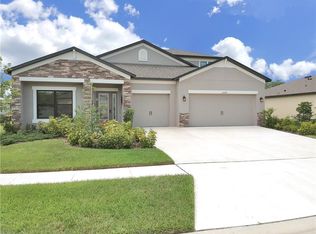
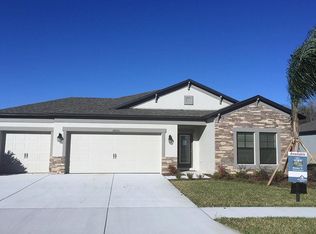
    Welcome home to this stunningly elegant and immaculately maintained Centex Homes Palm Model, built in 2020 and situated on a spacious ¼-acre corner lot in the highly desirable community of Talavera. Boasting 2,484 square feet of living space, this 4-bedroom, 3 full bathroom home features a 3-car garage, thoughtfully designed layout and custom upgrades throughout. As you enter through the grand trussed front entrance, you're welcomed into a spacious foyer with a custom accent wall and an french door access flex room featuring built-in cabinetry—making it the perfect space for a home office or cozy den. The formal dining room flows effortlessly into the open-concept main living area, where the upgraded kitchen impresses with stone countertops, staggered cabinetry with crown molding, tile backsplash, pendant lighting, stainless steel appliances, a oversized eat-in island, separate café area and large walk-in pantry. Throughout the home, oil-rubbed bronze fixtures and cabinet pulls add a cohesive and elevated touch. Tile flooring spans the main living areas, creating a clean and modern feel. The oversized owner’s suite offers a walk-in closet, additional closet and a beautifully appointed en-suite bathroom featuring a large step-in shower with an upgraded rain shower head, dual vanities, linen closet, private water closet and a glass shower enclosure. Bedroom 2 includes its own private en-suite with a step-in glass-enclosed shower—ideal for guests or multigenerational living. The additional bedrooms are spacious, with one showcasing a hand-painted wall mural and the other featuring custom wall paneling, adding personality and charm with proximity to a large bathroom with additional pocket door for water closet privacy and custom wall panel. The interior laundry room includes a utility sink and additional storage for added convenience and corridor access. Step outside to a true outdoor retreat, featuring an oversized screened-in trussed lanai and fully fenced backyard—perfect for entertaining or relaxing in privacy. Recently installed custom landscaping thoughtfully adorns the fence line and Govee outdoor lighting enhancing the curb appeal. Located in the resort-style community of Talavera, residents enjoy a zero-entry pool, splash pad, clubhouse, cabanas, tennis and basketball courts, playground and weekend food trucks. With easy access to US-41, SR-52, and the Suncoast Parkway, this home offers the perfect balance of size, lifestyle, and location. Schedule your private showing today—this exceptional home has it all and won’t last long!

    Zillow last checked:

    Listing updated:

    Listed by:

    Kristina Erb 813-842-7193,

    BHHS FLORIDA PROPERTIES GROUP 813-908-8788

    Bought with:

    Bailey Dabney, 3575872

    LIPPLY REAL ESTATE

    Source: Stellar MLS,MLS#: TB8398776MLS LogoOriginating MLS: Suncoast Tampa

    Facts & features

    Interior

    Bedrooms & bathrooms
    • Bedrooms: 4
    • Bathrooms: 3
    • Full bathrooms: 3
    Rooms
    • Room types: Bonus Room, Den/Library/Office, Dining Room, Utility Room, Storage Rooms
    Primary bedroom
    • Features: En Suite Bathroom, Walk-In Closet(s)
    • Level: First
    • Area: 204 Square Feet
    • Dimensions: 12x17
    Bedroom 2
    • Features: En Suite Bathroom, Built-in Closet
    • Level: First
    • Area: 143 Square Feet
    • Dimensions: 13x11
    Bedroom 3
    • Features: Built-in Closet
    • Level: First
    • Area: 110 Square Feet
    • Dimensions: 10x11
    Bedroom 4
    • Features: Built-in Closet
    • Level: First
    • Area: 120 Square Feet
    • Dimensions: 12x10
    Bonus room
    • Features: No Closet
    • Level: First
    • Area: 143 Square Feet
    • Dimensions: 13x11
    Dinette
    • Level: First
    • Area: 121 Square Feet
    • Dimensions: 11x11
    Dining room
    • Level: First
    • Area: 117 Square Feet
    • Dimensions: 13x9
    Kitchen
    • Features: Granite Counters
    • Level: First
    • Area: 117 Square Feet
    • Dimensions: 13x9
    Living room
    • Level: First
    • Area: 294 Square Feet
    • Dimensions: 14x21
    Heating
    • Central, Electric
    Cooling
    • Central Air
    Appliances
    • Included: Dishwasher, Dryer, Electric Water Heater, Microwave, Range, Refrigerator, Washer
    • Laundry: Corridor Access, Electric Dryer Hookup, Inside, Laundry Room, Washer Hookup
    Features
    • Built-in Features, Ceiling Fan(s), Eating Space In Kitchen, High Ceilings, Kitchen/Family Room Combo, Open Floorplan, Stone Counters, Thermostat, Walk-In Closet(s)
    • Flooring: Carpet, Tile
    • Doors: Sliding Doors
    • Windows: Blinds
    • Has fireplace: No
    Interior area
    • Total structure area: 3,493
    • Total interior livable area: 2,484 sqft

    Property

    Parking
    • Total spaces: 3
    • Parking features: Driveway, Garage Door Opener
    • Attached garage spaces: 3
    • Has uncovered spaces: Yes
    • Details: Garage Dimensions: 28x19
    Features
    • Levels: One
    • Stories: 1
    • Patio & porch: Covered, Enclosed, Front Porch, Rear Porch, Screened
    • Exterior features: Garden, Irrigation System, Lighting, Sidewalk
    • Fencing: Vinyl
    • Has view: Yes
    • View description: Trees/Woods, Water
    • Water view: Water
    Lot
    • Size: 10,798 Square Feet
    • Features: Corner Lot, Landscaped, Oversized Lot, Sidewalk
    • Residential vegetation: Mature Landscaping, Trees/Landscaped
    Details
    • Parcel number: 0425180040015000050
    • Zoning: MPUD
    • Special conditions: None

    Construction

    Type & style
    • Home type: SingleFamily
    • Property subtype: Single Family Residence
    Materials
    • Block, Stucco
    • Foundation: Slab
    • Roof: Shingle
    Condition
    • New construction: No
    • Year built: 2020
    Details
    • Builder model: Palm
    • Builder name: Centex

    Utilities & green energy

    • Sewer: Public Sewer
    • Water: Public
    • Utilities for property: BB/HS Internet Available, Electricity Connected, Public, Sewer Connected, Street Lights, Water Connected

    Community & HOA

    Community
    • Features: Clubhouse, Community Mailbox, Deed Restrictions, Playground, Pool, Sidewalks
    • Security: Smoke Detector(s)
    • Pet fee: $0 monthly
    • Subdivision: TALAVERA PHASE 1A-3
    HOA
    • Has HOA: Yes
    • Amenities included: Basketball Court, Clubhouse, Fence Restrictions, Lobby Key Required, Playground, Tennis Court(s)
    • Services included: Manager, Pool Maintenance, Recreational Facilities, Trash
    • HOA fee: $22 monthly
    • HOA name: Inframark/Allan Heinze
    • HOA phone: 656-233-9245
    Location
    • Region: Spring Hill

    Financial & listing details

    • Price per square foot: $197/sqft
    • Tax assessed value: $424,445
    • Annual tax amount: $7,459
    • Date on market: 6/23/2025
    • Cumulative days on market: 14 days
    • Listing terms: Cash,Conventional,FHA,VA Loan
    • Ownership: Fee Simple
    • Total actual rent: 0
    • Electric utility on property: Yes
    • Road surface type: Paved, Asphalt

    Price history

    DateEventPrice
    8/7/2025Sold$489,500-1.1%$197/sqft
    Source: Stellar MLS #TB8398776 Report a problem
    7/7/2025Pending sale$495,000$199/sqft
    Source: Stellar MLS #TB8398776 Report a problem
    6/23/2025Listed for sale$495,000+54.3%$199/sqft
    Source: Stellar MLS #TB8398776 Report a problem
    12/7/2020Sold$320,800+0.5%$129/sqft
    Source: Public Record Report a problem
    8/13/2020Pending sale$319,300$129/sqft
    Source: BUILDERS SERVICES, INC. #T3257345 Report a problem
    8/6/2020Price change$319,300+0.6%$129/sqft
    Source: Centex Homes Report a problem
    7/29/2020Listed for sale$317,300$128/sqft
    Source: Centex Homes Report a problem
    5/24/2020Listing removed--
    Source: Centex Homes Report a problem
    5/2/2019Listed for sale--
    Source: Centex Homes Report a problem

    Public tax history

    YearProperty taxesTax assessment
    2024$7,459 +3.7%$297,850 +2.1%
    2023$7,192 +7%$291,800 +3%
    2022$6,722 +4.1%$283,310 +6.1%
    2021$6,459 +115.6%$267,057 +674.4%
    2020$2,995 -0.2%$34,484
    2019$3,001 $34,484
    2018$3,001 +8.9%$34,484 +303.7%
    2017$2,755 $8,543
    Find assessor info on the county website

    Neighborhood: 34610

    Nearby schools

    GreatSchools rating
    Schools provided by the listing agent
    • Elementary: Mary Giella Elementary-PO
    • Middle: Crews Lake Middle-PO
    • High: Land O' Lakes High-PO

    Source: Stellar MLS. This data may not be complete. We recommend contacting the local school district to confirm school assignments for this home.

    Get a cash offer in 3 minutes
    Find out how much your home could sell for in as little as 3 minutes with a no-obligation cash offer.
    Estimated market value
    $480,700
    Get a cash offer in 3 minutes
    Find out how much your home could sell for in as little as 3 minutes with a no-obligation cash offer.
    Estimated market value
    $480,700