Under contract-accepting backup offers. Welcome Home to this Beautifully appointed 3-bedroom, 2.5-bath Townhouse offering 1,700 sq. ft. of stylish and comfortable Living Space, complete with your own Garage. Thoughtfully designed for both everyday living and entertaining, this home features an open-concept layout enhanced by plantation shutters throughout, adding timeless elegance and privacy. The spacious kitchen is the heart of the home, showcasing a large center island, breakfast bar seating, and a custom pantry that provides exceptional storage and organization. The adjoining living and dining areas create a seamless flow, perfect for gathering with family and friends. A custom built-in cabinet with a rich wood surface and matching floating wall shelves adds both character and functionality, creating the perfect space for storage and a stylish display area. Designer touches can be found throughout the home, including upgraded light fixtures and ceiling fans, custom backsplash, stylish pendant lighting, and recessed lighting that create a warm and inviting atmosphere while enhancing the home's modern appeal. Retreat to the oversized Primary Suite, offering plenty of space for a sitting area or home gym space. The luxurious En-suite Bath features a dual-sink vanity, step-in shower, and an expansive walk-in closet. Two additional Bedrooms and a full Bath provide flexibility for guests, family members, or a home office. Beyond the home, enjoy an exceptional amenity-rich lifestyle. Residents have access to a resort-style community pool, pickleball courts, basketball courts, a dog park, scenic lake with a dock, walking trails surrounding the water, a playground, and a covered picnic pavilion—providing endless opportunities for recreation, relaxation, and outdoor enjoyment. Combining desirable upgrades, generous living spaces, and outstanding community amenities, this move-in-ready home offers the perfect blend of comfort, functionality, and lifestyle. Don't miss the opportunity to make this exceptional property your next home.
Accepting backups
Price cut: $10K (8/21)
$315,000
18892 ULMUS STREET, LUTZ, FL 33558
3beds
1,703sqft
Townhouse
Built in 2017
2,250 Square Feet Lot
$307,000 Zestimate®
$185/sqft
$325/mo HOA
What's special
Large center islandBasketball courtsBreakfast bar seatingResort-style community poolOpen-concept layoutMatching floating wall shelvesCovered picnic pavilion
- 86 days
- 142
- 10
Zillow last checked:
Listing updated:
Listed by:
Lisa Spain 813-928-3451,
KELLER WILLIAMS REALTY- PALM HARBOR 727-772-0772
Source: Stellar MLS,MLS#: TB8530545 Originating MLS: Suncoast Tampa
Originating MLS: Suncoast Tampa
Facts & features
Interior
Bedrooms & bathrooms
- Bedrooms: 3
- Bathrooms: 3
- Full bathrooms: 2
- 1/2 bathrooms: 1
Rooms
- Room types: Utility Room
Primary bedroom
- Features: Ceiling Fan(s), En Suite Bathroom, Walk-In Closet(s)
- Level: Second
Kitchen
- Features: Breakfast Bar, Pantry, Exhaust Fan, Granite Counters, Kitchen Island
- Level: First
- Area: 140 Square Feet
- Dimensions: 14x10
Living room
- Features: Ceiling Fan(s)
- Level: First
- Area: 192 Square Feet
- Dimensions: 16x12
Heating
- Central
Cooling
- Central Air
Appliances
- Included: Dishwasher, Dryer, Microwave, Range, Refrigerator, Washer
- Laundry: Inside, Laundry Room, Upper Level
Features
- Accessibility Features, Ceiling Fan(s), High Ceilings, Living Room/Dining Room Combo, Open Floorplan, PrimaryBedroom Upstairs, Solid Surface Counters, Split Bedroom, Walk-In Closet(s)
- Flooring: Carpet, Ceramic Tile
- Doors: Sliding Doors
- Windows: Window Treatments
- Has fireplace: No
Interior area
- Total structure area: 2,107
- Total interior livable area: 1,703 sqft
Video & virtual tour
Property
Parking
- Total spaces: 1
- Parking features: Garage Door Opener
- Attached garage spaces: 1
Features
- Levels: Two
- Stories: 2
- Patio & porch: Covered, Enclosed, Rear Porch, Screened
- Exterior features: Rain Gutters
- Waterfront features: Lake
Lot
- Size: 2,250 Square Feet
- Features: In County, Landscaped
- Residential vegetation: Mature Landscaping
Details
- Parcel number: 182628007.0017.00009.0
- Zoning: MPUD
- Special conditions: None
Construction
Type & style
- Home type: Townhouse
- Architectural style: Craftsman
- Property subtype: Townhouse
Materials
- Block, Stucco
- Foundation: Slab
- Roof: Shingle
Condition
- New construction: No
- Year built: 2017
Details
- Builder model: Tahoe
- Builder name: Beazer Homes
Utilities & green energy
- Sewer: Public Sewer
- Water: Public
- Utilities for property: BB/HS Internet Available, Cable Available, Public
Community & HOA
Community
- Features: Dock, Lake, Community Mailbox, Deed Restrictions, Pool, Sidewalks
- Pet fee: $0 monthly
- Subdivision: LONG LAKE RANCH VILLAGE 6 PRCL A
HOA
- Has HOA: Yes
- Amenities included: Basketball Court, Pickleball Court(s), Playground, Pool, Tennis Court(s), Trail(s)
- Services included: Maintenance Structure, Maintenance Grounds, Recreational Facilities, Sewer, Trash, Water
- HOA fee: $325 monthly
- HOA name: Greenacre Management / Laura Coleman
- HOA phone: 813-936-4113
Location
- Region: Lutz
Financial & listing details
- Price per square foot: $185/sqft
- Tax assessed value: $290,151
- Annual tax amount: $5,528
- Date on market: 7/18/2026
- Cumulative days on market: 86 days
- Listing terms: Cash,Conventional,FHA,VA Loan
- Ownership: Fee Simple
- Total actual rent: 0
- Road surface type: Paved
Estimated market value
$307,000
$292,000 - $322,000
$2,473/mo
Price history
| Date | Event | Price |
|---|---|---|
| 8/21/2026 | Price change | $315,000-3.1%$185/sqft |
Source:  Stellar MLS #TB8530545 Report a problem Stellar MLS #TB8530545 Report a problem | ||
| 7/18/2026 | Listed for sale | $325,000+38.9%$191/sqft |
Source: Stellar MLS #TB8530545 Report a problem | ||
| 1/23/2018 | Sold | $234,050$137/sqft |
Source: Public Record Report a problem | ||
Public tax history
| Year | Property taxes | Tax assessment |
|---|---|---|
| 2025 | $5,529 +2.3% | $216,270 +2.9% |
| 2024 | $5,405 +2.2% | $210,180 |
| 2023 | $5,286 +9.2% | $210,180 +3% |
| 2022 | $4,842 +3.7% | $204,060 +6.1% |
| 2021 | $4,668 +3% | $192,357 -1.5% |
| 2020 | $4,533 +1.1% | $195,290 +2.3% |
| 2019 | $4,484 | $190,902 -0.5% |
| 2018 | $4,484 -13.1% | $191,922 +1333% |
| 2017 | $5,159 +151.4% | $13,393 |
| 2016 | $2,052 +2671% | $13,393 +209.3% |
| 2015 | $74 | $4,330 |
Find assessor info on the county website
Monthly payment
Est. payment
Payment breakdown
Explore the cost of this home by adjusting the details. Changes won't be saved.Climate risks
Neighborhood: 33558
Nearby schools
Schools provided by the listing agent
- Elementary: Oakstead Elementary-PO
- Middle: Charles S. Rushe Middle-PO
- High: Sunlake High School-PO
Source: Stellar MLS. This data may not be complete. We recommend contacting the local school district to confirm school assignments for this home.


Similar homes
- $379,9004 bd3 ba2k sqft18907 CORNUTA STREET, LUTZ, FL 33558For Sale
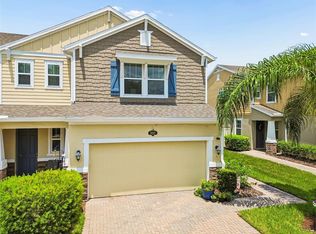
 MLS ID #TB8538719, Shauna Rhodes, MORNEAU PROPERTY GROUP. Stellar MLS
 - $365,0003 bd3 ba1.6k sqft19319 BLUE POND DRIVE #22, LUTZ, FL 33558For Sale
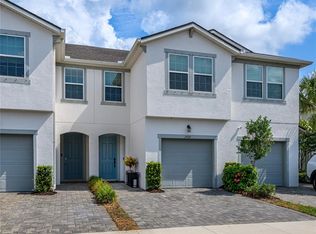 MLS ID #TB8522958, Peter Hogaboom, FLORIDA EXECUTIVE REALTY. Stellar MLS
 - $345,0003 bd3 ba1.8k sqft17448 RADIANT SHINE WAY, LUTZ, FL 33558For Sale
 MLS ID #TB8532163, Leiyana Stevenson, REDFIN CORPORATION. Stellar MLS
 - $360,0003 bd3 ba1.6k sqft18623 NOBLE CASPIAN DRIVE, LUTZ, FL 33558For Sale
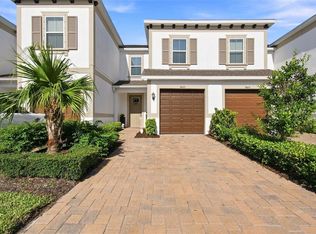 MLS ID #TB8538490, Henri White, LLC, DALTON WADE INC. Stellar MLS
 - $399,0003 bd3 ba2.2k sqft19421 MONARCH WIND WAY, LUTZ, FL 33558For SaleMLS ID #W7888942, Ashley Quaife, RE/MAX CHAMPIONS. Stellar MLS
- $369,9003 bd3 ba1.9k sqft17847 ALTHEA BLUE PLACE, LUTZ, FL 33558For SaleMLS ID #TB8541905, Marco Musumeci, SMITH & ASSOCIATES REAL ESTATE. Stellar MLS
- $299,0003 bd3 ba1.8k sqft2251 PARK CRESCENT DRIVE, LAND O LAKES, FL 34639For SaleMLS ID #TB8541096, Stacey Arey, LEE REALTY GROUP. Stellar MLS
- $420,0003 bd3 ba2.3k sqft17852 ALTHEA BLUE PLACE, LUTZ, FL 33558For SaleMLS ID #TB8526873, Urvi Parmar, REALTY ONE GROUP ADVANTAGE. Stellar MLS
- $295,0003 bd3 ba1.6k sqft23217 WILLOW GLEN WAY, LUTZ, FL 33549For SaleMLS ID #TB8446732, Sean Bates, EXP REALTY LLC. Stellar MLS
- $379,9993 bd3 ba1.7k sqft17616 TERRAZZO WAY, LAND O LAKES, FL 34638For SaleMLS ID #TB8535453, Stacy Naumann-Hair, BHHS FLORIDA PROPERTIES GROUP. Stellar MLS
- $299,9003 bd3 ba2k sqft9477 TRUMPET VINE LOOP, TRINITY, FL 34655For SaleMLS ID #TB8538563, Steven Petersen, COLDWELL BANKER REALTY. Stellar MLS
- $388,0004 bd3 ba1.6k sqft1621 SPINNING WHEEL DRIVE, LUTZ, FL 33559For SaleMLS ID #TB8555429, Linda Urban, MIHARA & ASSOCIATES INC.. Stellar MLS
- $315,0003 bd3 ba1.8k sqft9735 ASHWORTH PLACE, LAND O LAKES, FL 34637For SaleMLS ID #TB8525893, Monica Suarez, FUTURE HOME REALTY INC. Stellar MLS
- $359,0003 bd3 ba2.1k sqft30263 SOUTHWELL LANE, WESLEY CHAPEL, FL 33543For SaleMLS ID #TB8539927, Brian Infantino, BINGHAM REALTY INC. Stellar MLS
- $315,0003 bd3 ba1.8k sqft11240 CAY SPRUCE WAY, SAN ANTONIO, FL 33576For SaleMLS ID #TB8506263, Gina Marie Holm, REST EASY REALTY POWERED BY SELLSTATE. Stellar MLS
- $297,9003 bd3 ba1.7k sqft11742 CASTINE STREET, NEW PORT RICHEY, FL 34654For SaleMLS ID #TB8517914, Mari Melendez, LPT REALTY, LLC. Stellar MLS
- $309,9993 bd3 ba1.7k sqft31357 AMBERVIEW BEND, WESLEY CHAPEL, FL 33545For SaleMLS ID #TB8523248, Marco Musumeci, SMITH & ASSOCIATES REAL ESTATE. Stellar MLS
- $310,0003 bd3 ba1.6k sqft33046 MAJOR OAK DRIVE, WESLEY CHAPEL, FL 33545For SaleMLS ID #TB8522225, BRITNEY HAGIN, ELEVATED REALTY. Stellar MLS
- $365,5003 bd3 ba1.7k sqft6231 SCARLET DARTER WAY, TAMPA, FL 33625For SaleMLS ID #TB8532009, Anne Brown, CIRCUITOUS REALTY. Stellar MLS
- $400,0003 bd3 ba1.8k sqft3908 BRILEY LOOP, LAND O LAKES, FL 34638For SaleMLS ID #TB8545112, Khristian Marcotrigiano, 54 REALTY LLC. Stellar MLS
