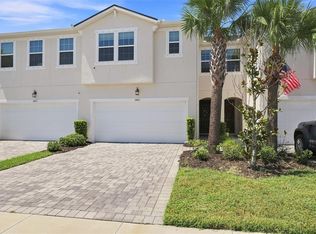
Welcome to this beautiful townhome in a gated community of Lake Shore Preserve. Featuring 3 bedrooms, 2.5 bathrooms, 2 car garage, a spacious upstairs bonus room, and 2,307 square feet of thoughtfully designed living space, this townhome sits on a conservation lot. As you walk in you’ll immediately notice the upgrades from wood plank tile floors, high volume ceilings, 42” Cabinets, with Granite Countertops, subway tile back splash, extended kitchen island, newer good quality soft carpet (changed in 2020) and stainless steel appliances. The oversized living room and dining room with accent wall, follows seamlessly into the kitchen for entertaining and offers an abundance of natural light from the sliding doors that lead out to the private screen patio with custom shades, conservation lot and has no back yard neighbors. The second floor offers privacy and space for the entire family, with a split bedroom concept separated by a large loft and a oversized laundry room with a custom cabinets. The Master Bedroom and on suite offers a Frameless shower, double sink vanity and 2 Custom Designed Walk In Closets. The spare bedrooms are both oversized and can double as work from home offices, that share a beautiful bathroom with shower and tub. Lets not forget about the large 2 Car Garage with Custom Epoxy Floors, include Overhead Storage, and Custom Designed Wall Storage. The community includes a beautiful pool with outdoor grills, gated entry, and is centrally located close to the Tampa Airport, Hospitals, Shopping, Restaurants, Tampa, and Bay Area Beaches, and A rated schools from elementary to high school. Neighboring school of choice are Lutz Preparatory School, Sunlake Academy of Math and Science. You can also rent the property after two years of ownership. THIS PROPERTY WONT LAST, SCHEDULE YOUR PRIVATE SHOWING TODAY!
For sale
Price cut: $5K (8/24)
$420,000
17852 ALTHEA BLUE PLACE, LUTZ, FL 33558
3beds
2,307sqft
Townhouse
Built in 2018
2,352 Square Feet Lot
$413,300 Zestimate®
$182/sqft
$397/mo HOA
What's special
Gated entryGranite countertopsConservation lotSpacious upstairs bonus roomExtended kitchen islandHigh volume ceilingsWood plank tile floors
- 99 days
- 327
- 17
Zillow last checked:
Listing updated:
Listed by:
Urvi Parmar 813-585-4499,
REALTY ONE GROUP ADVANTAGE 813-909-0909
Source: Stellar MLS,MLS#: TB8526873 Originating MLS: Suncoast Tampa
Originating MLS: Suncoast Tampa
Facts & features
Interior
Bedrooms & bathrooms
- Bedrooms: 3
- Bathrooms: 3
- Full bathrooms: 2
- 1/2 bathrooms: 1
Primary bedroom
- Features: Walk-In Closet(s)
- Level: Second
Bedroom 1
- Features: Built-in Closet
- Level: Second
Bedroom 2
- Features: Built-in Closet
- Level: Second
Primary bathroom
- Level: Second
Game room
- Level: Second
Kitchen
- Level: First
Living room
- Level: First
Heating
- Central
Cooling
- Central Air
Appliances
- Included: Disposal, Microwave, Range
- Laundry: Laundry Room
Features
- Ceiling Fan(s), Open Floorplan
- Flooring: Carpet, Tile
- Has fireplace: No
Interior area
- Total structure area: 2,914
- Total interior livable area: 2,307 sqft
Video & virtual tour
Property
Parking
- Total spaces: 2
- Parking features: Garage - Attached
- Attached garage spaces: 2
Features
- Levels: Two
- Stories: 2
- Exterior features: Sidewalk
Lot
- Size: 2,352 Square Feet
Details
- Parcel number: U172718A7N00000000018.0
- Zoning: RMC-9
- Special conditions: None
Construction
Type & style
- Home type: Townhouse
- Property subtype: Townhouse
Materials
- Block
- Foundation: Slab
- Roof: Shingle
Condition
- New construction: No
- Year built: 2018
Utilities & green energy
- Sewer: Public Sewer
- Water: Public
- Utilities for property: Cable Connected, Electricity Available, Underground Utilities, Water Connected
Community & HOA
Community
- Features: Pool
- Pet fee: $0 monthly
- Subdivision: LAKESHORE PRESERVE
HOA
- Has HOA: Yes
- Services included: Maintenance Grounds, Water
- HOA fee: $397 monthly
- HOA name: Angela Estilette
- HOA phone: 727-498-1451
Location
- Region: Lutz
Financial & listing details
- Price per square foot: $182/sqft
- Tax assessed value: $354,081
- Annual tax amount: $4,998
- Date on market: 7/7/2026
- Cumulative days on market: 93 days
- Listing terms: Cash,Conventional,FHA,USDA Loan,VA Loan
- Ownership: Fee Simple
- Total actual rent: 0
- Electric utility on property: Yes
- Road surface type: Asphalt
Estimated market value
$413,300
$393,000 - $434,000
$2,966/mo
Price history
| Date | Event | Price |
|---|---|---|
| 8/24/2026 | Price change | $420,000-1.2%$182/sqft |
Source:  Stellar MLS #TB8526873 Report a problem Stellar MLS #TB8526873 Report a problem | ||
| 7/8/2026 | Listed for sale | $425,000+47.4%$184/sqft |
Source: Stellar MLS #TB8526873 Report a problem | ||
| 3/19/2018 | Sold | $288,400$125/sqft |
Source: Public Record Report a problem | ||
Public tax history
| Year | Property taxes | Tax assessment |
|---|---|---|
| 2025 | $4,998 +8.5% | $276,515 +2.9% |
| 2024 | $4,607 +3.7% | $268,722 +3% |
| 2023 | $4,443 +4.5% | $260,895 +3% |
| 2022 | $4,250 +1% | $253,296 +3% |
| 2021 | $4,206 +2.3% | $245,918 +1.4% |
| 2020 | $4,111 +2.9% | $242,523 +2.3% |
| 2019 | $3,996 | $237,070 +3698% |
| 2018 | $3,996 +464.3% | $6,242 |
| 2017 | $708 | $6,242 |
Find assessor info on the county website
Monthly payment
Est. payment
Payment breakdown
Explore the cost of this home by adjusting the details. Changes won't be saved.Climate risks
Neighborhood: 33558
Nearby schools
Schools provided by the listing agent
- Elementary: Schwarzkopf-HB
- Middle: Martinez-HB
- High: Steinbrenner High School
Source: Stellar MLS. This data may not be complete. We recommend contacting the local school district to confirm school assignments for this home.

Similar homes
- $369,9003 bd3 ba1.9k sqft17847 ALTHEA BLUE PLACE, LUTZ, FL 33558For Sale

 MLS ID #TB8541905, Marco Musumeci, SMITH & ASSOCIATES REAL ESTATE. Stellar MLS
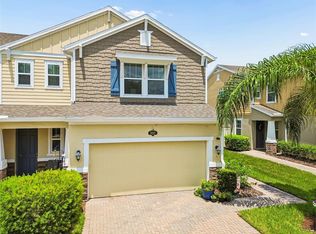
 - $379,9004 bd3 ba2k sqft18907 CORNUTA STREET, LUTZ, FL 33558For Sale
 MLS ID #TB8538719, Shauna Rhodes, MORNEAU PROPERTY GROUP. Stellar MLS
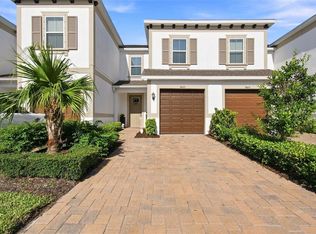
 - $360,0003 bd3 ba1.6k sqft18623 NOBLE CASPIAN DRIVE, LUTZ, FL 33558For Sale
 MLS ID #TB8538490, Henri White, LLC, DALTON WADE INC. Stellar MLS
 - $399,0003 bd3 ba2.2k sqft19421 MONARCH WIND WAY, LUTZ, FL 33558For Sale
 MLS ID #W7888942, Ashley Quaife, RE/MAX CHAMPIONS. Stellar MLS
 - $345,0003 bd3 ba1.8k sqft17448 RADIANT SHINE WAY, LUTZ, FL 33558For SaleMLS ID #TB8532163, Leiyana Stevenson, REDFIN CORPORATION. Stellar MLS
- $365,0003 bd3 ba1.6k sqft19319 BLUE POND DRIVE #22, LUTZ, FL 33558For SaleMLS ID #TB8522958, Peter Hogaboom, FLORIDA EXECUTIVE REALTY. Stellar MLS
- $424,9993 bd3 ba2k sqft13105 CANOPY CREEK DRIVE, TAMPA, FL 33625For SaleMLS ID #TB8537449, Azita Jones, COMPASS FLORIDA LLC. Stellar MLS
- $470,0004 bd3 ba2.5k sqft19405 MONARCH WIND WAY, LUTZ, FL 33558For SaleMLS ID #TB8538607, Shannon Saleh, REDFIN CORPORATION. Stellar MLS
- $375,0003 bd3 ba1.7k sqft14221 PONDHAWK LANE, TAMPA, FL 33625For SaleMLS ID #TB8503001, Douglas Wood, PA, SMITH & ASSOCIATES REAL ESTATE. Stellar MLS
- $459,0003 bd3 ba1.9k sqft11650 CROWNED SPARROW LANE, TAMPA, FL 33626For SaleMLS ID #TB8554339, Michael Cinquemano, Jr., MIHARA & ASSOCIATES INC.. Stellar MLS
- $450,9003 bd3 ba1.9k sqft10012 CORSO MILANO DRIVE, TAMPA, FL 33625For SaleMLS ID #TB8441980, Kellie Donofrio, EXP REALTY LLC. Stellar MLS
- $429,9003 bd3 ba1.9k sqft1437 RIDGE TERRACE, TARPON SPRINGS, FL 34689For SaleMLS ID #TB8540819, Bria Patti, COMPASS FLORIDA LLC. Stellar MLS
- $449,9993 bd3 ba1.7k sqft3123 DUNSTABLE DRIVE, LAND O LAKES, FL 34638For SaleMLS ID #TB8555915, Erika Nunez, THE SOMERDAY GROUP PL. Stellar MLS
- $414,9884 bd3 ba2k sqft24348 SUMMER WIND COURT, LUTZ, FL 33559For SaleMLS ID #TB8503464, Gordon Klaiber, REDFIN CORPORATION. Stellar MLS
- $624,9904 bd3 ba2.5k sqft3161 WINGLEWOOD CIRCLE, LUTZ, FL 33558For SaleMLS ID #TB8552327, Hayley Avellaneda, DALTON WADE INC. Stellar MLS
- $468,0003 bd3 ba1.7k sqft14613 MIRABELLE VISTA CIRCLE, TAMPA, FL 33626For SaleMLS ID #TB8526452, Rebecca Dixon, KELLER WILLIAMS TAMPA PROPERTIES. Stellar MLS
- $469,9003 bd3 ba2.1k sqft12507 SILVERDALE STREET, TAMPA, FL 33626For SaleMLS ID #TB8464076, Janet Lopez, TAYLORMADE PROPERTIES, INC.. Stellar MLS
- $434,9003 bd3 ba2.2k sqft750 GRAND CYPRESS LANE, TARPON SPRINGS, FL 34689For SaleMLS ID #TB8508694, Farah Smart, LPT REALTY, LLC. Stellar MLS
- $437,5003 bd3 ba1.8k sqft1309 SUNSET WIND LOOP, OLDSMAR, FL 34677For SaleMLS ID #TB8526089, Anabel Ottersbach, DALTON WADE INC. Stellar MLS
- $379,0003 bd3 ba1.8k sqft8128 MUDDY PINES PLACE, TAMPA, FL 33635For SaleMLS ID #TB8507055, Nouhad Cheaib, CHARLES RUTENBERG REALTY INC. Stellar MLS
