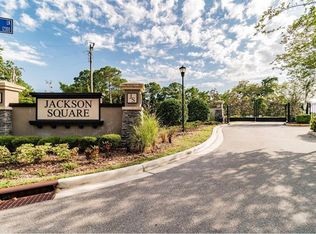
PRICE ADJUSTMENT!SELLER VERY MOTIVATED!!Beautiful 3-bedroom, 2.5-bath townhome located in the desirable Jackson Square community, offering breathtaking west-facing sunset views and peaceful conservation scenery. Welcome to a true birdwatcher’s paradise with no rear neighbors and serene natural surroundings right from your back patio. Built in 2017, this beautifully designed townhome features soaring 9-foot ceilings, an open-concept floor plan, and abundant natural light throughout. The stunning kitchen is equipped with 42-inch cabinetry, granite countertops, stainless steel appliances, a spacious center island with pendant lighting, and a walk-in pantry — perfect for both entertaining and everyday living. Upstairs, the spacious owner’s suite overlooks the tranquil marsh conservation area and features a massive California-style walk-in closet. The luxurious en-suite bathroom includes dual vanities, a walk-in shower, private water closet, and dedicated seated vanity space. Two additional bedrooms, a versatile loft area ideal for a yoga room, office, or sitting area, and a convenient second-floor laundry room with washer and dryer complete the upper level. Additional upgrades include hurricane shutters, custom window shades, water softener, extra storage, downstairs half bath, and a one-car garage with added storage space. This quaint 42-home community offers peaceful pond views, gathering areas, and a relaxing atmosphere surrounded by nature. Conveniently located just north of Upper Tampa Bay Park and minutes from shopping, dining, Tampa International Airport, and a short drive to the award-winning Pinellas County beaches. Don’t miss this rare opportunity to own a front-row seat to spectacular sunsets from the comfort of your own home. Schedule your private showing today!
For sale
Price cut: $10K (7/6)
$397,900
8128 MUDDY PINES PLACE, TAMPA, FL 33635
3beds
1,816sqft
:
Get pre-qualified$3,103/mo
Townhouse
Built in 2017
1,859 Square Feet Lot
$391,000 Zestimate®
$219/sqft
$400/mo HOA
What's special
- 79 days |
- 258 |
- 16 |
Zillow last checked:
Listing updated:
Listed by:
Nouhad Cheaib 727-831-4218,
CHARLES RUTENBERG REALTY INC 727-538-9200
Source: Stellar MLS,MLS#: TB8507055 Originating MLS: Suncoast Tampa
Originating MLS: Suncoast Tampa
Facts & features
Interior
Bedrooms & bathrooms
- Bedrooms: 3
- Bathrooms: 3
- Full bathrooms: 2
- 1/2 bathrooms: 1
Primary bedroom
- Features: Walk-In Closet(s)
- Level: Second
- Area: 208 Square Feet
- Dimensions: 16x13
Bedroom 2
- Features: No Closet
- Level: Second
- Area: 110 Square Feet
- Dimensions: 10x11
Bedroom 3
- Features: No Closet
- Level: Second
- Area: 154 Square Feet
- Dimensions: 14x11
Kitchen
- Features: Pantry
- Level: First
- Area: 240 Square Feet
- Dimensions: 15x16
Living room
- Features: Ceiling Fan(s)
- Level: First
- Area: 342 Square Feet
- Dimensions: 19x18
Loft
- Level: Second
- Area: 132 Square Feet
- Dimensions: 12x11
Heating
- Central, Electric
Cooling
- Central Air
Appliances
- Included: Dishwasher, Disposal, Dryer, Microwave, Range, Refrigerator, Washer, Water Softener
- Laundry: Laundry Room, Upper Level
Features
- Ceiling Fan(s), High Ceilings, Kitchen/Family Room Combo, Living Room/Dining Room Combo, Open Floorplan, PrimaryBedroom Upstairs, Solid Wood Cabinets, Stone Counters, Walk-In Closet(s)
- Flooring: Carpet, Tile
- Windows: Hurricane Shutters
- Has fireplace: No
Interior area
- Total structure area: 2,216
- Total interior livable area: 1,816 sqft
Video & virtual tour
Property
Parking
- Total spaces: 1
- Parking features: Garage - Attached
- Attached garage spaces: 1
Features
- Levels: Two
- Stories: 2
- Patio & porch: Rear Porch, Screened
- Exterior features: Rain Gutters, Sidewalk
Lot
- Size: 1,859 Square Feet
- Dimensions: 20 ft x 93
Details
- Parcel number: U302817A4800000000032.0
- Zoning: PD
- Special conditions: None
Construction
Type & style
- Home type: Townhouse
- Property subtype: Townhouse
Materials
- Block, Wood Frame
- Foundation: Slab
- Roof: Shingle
Condition
- Completed
- New construction: No
- Year built: 2017
Utilities & green energy
- Sewer: Public Sewer
- Water: Public
- Utilities for property: BB/HS Internet Available, Cable Available, Electricity Connected, Public, Sewer Connected, Water Connected
Community & HOA
Community
- Features: Deed Restrictions, Gated Community - Guard, Playground
- Pet fee: $0 monthly
- Subdivision: JACKSON SQUARE TWNHMS
HOA
- Has HOA: Yes
- Services included: Maintenance Structure, Trash
- HOA fee: $400 monthly
- HOA name: EnProVera Management
- HOA phone: 941-737-6562
Location
- Region: Tampa
Financial & listing details
- Price per square foot: $219/sqft
- Tax assessed value: $284,591
- Annual tax amount: $5,907
- Date on market: 5/10/2026
- Cumulative days on market: 235 days
- Listing terms: Cash,Conventional
- Ownership: Fee Simple
- Total actual rent: 0
- Electric utility on property: Yes
- Road surface type: Asphalt
Estimated market value
$391,000
$371,000 - $411,000
$2,817/mo
Price history
| Date | Event | Price |
|---|---|---|
| 7/21/2026 | Listing removed | $2,800$2/sqft |
Source: Stellar MLS #TB8516723 Report a problem | ||
| 7/6/2026 | Price change | $397,900-2.5%$219/sqft |
Source:  Stellar MLS #TB8507055 Report a problem Stellar MLS #TB8507055 Report a problem | ||
| 6/9/2026 | Listed for rent | $2,800$2/sqft |
Source: Stellar MLS #TB8516723 Report a problem | ||
| 6/1/2026 | Price change | $407,900-1%$225/sqft |
Source: Stellar MLS #TB8507055 Report a problem | ||
| 5/20/2026 | Price change | $412,000-1.2%$227/sqft |
Source: Stellar MLS #TB8507055 Report a problem | ||
| 5/11/2026 | Listed for sale | $417,000+8.3%$230/sqft |
Source: Stellar MLS #TB8507055 Report a problem | ||
| 5/7/2026 | Listing removed | $384,999$212/sqft |
Source: Stellar MLS #TB8452086 Report a problem | ||
| 3/31/2026 | Price change | $384,999-2.5%$212/sqft |
Source: Stellar MLS #TB8452086 Report a problem | ||
| 3/4/2026 | Price change | $394,999-1.3%$218/sqft |
Source: Stellar MLS #TB8452086 Report a problem | ||
| 12/19/2025 | Price change | $399,999-2.2%$220/sqft |
Source: Stellar MLS #TB8452086 Report a problem | ||
| 12/2/2025 | Listed for sale | $409,000+4.9%$225/sqft |
Source: Stellar MLS #TB8452086 Report a problem | ||
| 6/1/2023 | Sold | $390,000-2.5%$215/sqft |
Source: Public Record Report a problem | ||
| 4/12/2023 | Pending sale | $399,900$220/sqft |
Source: Stellar MLS #U8195655 Report a problem | ||
| 3/30/2023 | Listed for sale | $399,900+54.6%$220/sqft |
Source: Stellar MLS #U8195655 Report a problem | ||
| 4/4/2017 | Sold | $258,700$142/sqft |
Source: Public Record Report a problem | ||
Public tax history
| Year | Property taxes | Tax assessment |
|---|---|---|
| 2025 | $5,908 +2.9% | $284,591 -2.5% |
| 2024 | $5,743 +117.7% | $292,005 +85.8% |
| 2023 | $2,639 +6.1% | $157,152 +3% |
| 2022 | $2,487 +1.3% | $152,575 +3% |
| 2021 | $2,455 +3.5% | $148,131 +1.4% |
| 2020 | $2,371 +4.1% | $146,086 +2.3% |
| 2019 | $2,278 | $142,802 +1.9% |
| 2018 | $2,278 +1% | $140,139 +600.7% |
| 2017 | $2,255 +137.7% | $20,000 |
| 2016 | $949 | $20,000 |
Find assessor info on the county website
Monthly payment
Est. payment
Payment breakdown
Explore the cost of this home by adjusting the details. Changes won't be saved.Climate risks
Neighborhood: 33635
Nearby schools
GreatSchools rating
- 8/10Lowry Elementary SchoolGrades: PK-5Distance: 2 mi
- 9/10Farnell Middle SchoolGrades: 6-8Distance: 3.3 mi
- 6/10Alonso High SchoolGrades: 9-12Distance: 2.2 mi
Schools provided by the listing agent
- Elementary: Lowry-HB
- Middle: Farnell-HB
- High: Alonso-HB
Source: Stellar MLS. This data may not be complete. We recommend contacting the local school district to confirm school assignments for this home.
- $330,0003 bd3 ba1.5k sqft8126 Muddy Pines Pl, Tampa, FL 33635Sold

- $364,7003 bd2 ba1.8k sqft8130 Muddy Pines Pl, Tampa, FL 33635Off Market
- $322,8003 bd2 ba1.5k sqft8124 Muddy Pines Pl, Tampa, FL 33635Off Market
- $345,2003 bd3 ba1.8k sqft8122 Muddy Pines Pl, Tampa, FL 33635Off Market
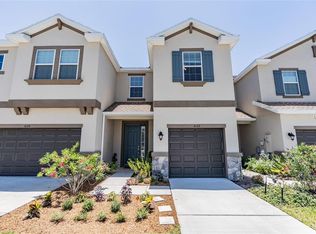
- $372,4003 bd3 ba1.8k sqft8120 Muddy Pines Pl, Tampa, FL 33635Off Market
- $369,9003 bd3 ba1.5k sqft8112 Muddy Pines Pl, Tampa, FL 33635Off Market
- $369,2003 bd2 ba1.8k sqft8204 Muddy Pines Pl, Tampa, FL 33635Off Market
- $360,8003 bd2 ba1.8k sqft8116 Muddy Pines Pl, Tampa, FL 33635Off Market
A local agent can set up tours, give advice and negotiate with sellers.
Similar homes
- $395,0003 bd3 ba1.8k sqft8108 MUDDY PINES PLACE, TAMPA, FL 33635For Sale
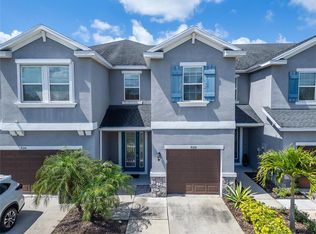
 MLS ID #TB8497550, Sibel Alpar, KELLER WILLIAMS SUBURBAN TAMPA. Stellar MLS
 - $437,5003 bd3 ba1.8k sqft1309 SUNSET WIND LOOP, OLDSMAR, FL 34677For Sale
 MLS ID #TB8526089, Anabel Ottersbach, DALTON WADE INC. Stellar MLS
 - $524,9004 bd3 ba2k sqft12507 CANDLEBERRY CIRCLE, TAMPA, FL 33635For Sale
 MLS ID #TB8509861, Carolina Grainger, KELLER WILLIAMS ST PETE REALTY. Stellar MLS
 - $405,0003 bd3 ba1.7k sqft2465 FOGGY CREEK CIRCLE, CLEARWATER, FL 33764For Sale
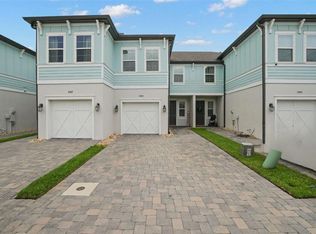 MLS ID #TB8530608, Scott Tomlinson, LLC, FUTURE HOME REALTY INC. Stellar MLS
 - $475,0003 bd3 ba1.7k sqft14613 MIRABELLE VISTA CIRCLE, TAMPA, FL 33626For SaleMLS ID #TB8526452, Rebecca Dixon, KELLER WILLIAMS TAMPA PROPERTIES. Stellar MLS
- $469,0003 bd3 ba1.5k sqft9530 W PARK VILLAGE DRIVE, TAMPA, FL 33626For SaleMLS ID #TB8521413, Amanda Siftar, SMITH & ASSOCIATES REAL ESTATE. Stellar MLS
- $259,0002 bd3 ba1.2k sqft11622 DECLARATION DRIVE, TAMPA, FL 33635For SaleMLS ID #TB8469575, Shannon Minsch, LPT REALTY, LLC. Stellar MLS
- $415,0003 bd3 ba1.8k sqft6921 INTERBAY BOULEVARD #3, TAMPA, FL 33616For SaleMLS ID #TB8509495, Diana Pomarico, P.A, PALERMO REAL ESTATE PROF. INC.. Stellar MLS
- $405,0003 bd3 ba1.7k sqft5246 NEIL DRIVE, ST PETERSBURG, FL 33714For SaleMLS ID #TB8525274, Carly Majorana, NEXTHOME GULF COAST. Stellar MLS
- $475,0003 bd3 ba2.2k sqft12589 STREAMDALE DRIVE, TAMPA, FL 33626For SaleMLS ID #TB8514577, Jason Pithers, COLDWELL BANKER REALTY. Stellar MLS
- $388,0003 bd3 ba1.7k sqft485 HARBOR RIDGE DRIVE, PALM HARBOR, FL 34683For SaleMLS ID #TB8516650, Sherman Gilbert, PALM PARADISE REALTY GROUP. Stellar MLS
- $469,0003 bd3 ba1.7k sqft14543 MIRABELLE VISTA CIRCLE, TAMPA, FL 33626For SaleMLS ID #TB8495970, Ginger Perkins, GINGER PERKINS, P.A.. Stellar MLS
- $389,0003 bd3 ba1.8k sqft1455 HIDDEN COURT, TARPON SPRINGS, FL 34689For SaleMLS ID #TB8520602, Sharon Skinner, PREMIER SOTHEBY'S INTL REALTY. Stellar MLS
- $425,0003 bd3 ba2.3k sqft17852 ALTHEA BLUE PLACE, LUTZ, FL 33558For SaleMLS ID #TB8526873, Urvi Parmar, REALTY ONE GROUP ADVANTAGE. Stellar MLS
- $350,0002 bd3 ba1.5k sqft2982 ESTANCIA PLACE, CLEARWATER, FL 33761For SaleMLS ID #TB8515932, Kristin Rancke, CHARLES RUTENBERG REALTY INC. Stellar MLS
- $365,0003 bd3 ba1.7k sqft12664 RANGELAND BOULEVARD, ODESSA, FL 33556For SaleMLS ID #TB8503022, Bradley Berlin, KELLER WILLIAMS ST PETE REALTY. Stellar MLS
- $467,0003 bd3 ba2.3k sqft14203 DAMSELFLY DRIVE, TAMPA, FL 33625For SaleMLS ID #TB8525815, Jacque Wiest, CHARLES RUTENBERG REALTY INC. Stellar MLS
- $408,0003 bd3 ba1.9k sqft4720 TUSCAN LOON DRIVE, TAMPA, FL 33619For SaleMLS ID #TB8495475, Karolina Franz, SMITH & ASSOCIATES REAL ESTATE. Stellar MLS
- $465,0003 bd3 ba1.7k sqft281 ASHLEY COURT, DUNEDIN, FL 34698For SaleMLS ID #TB8528516, David Vose, DUNEDIN LIFE REALTY. Stellar MLS
- $429,9003 bd3 ba1.7k sqft5282 NEIL DRIVE, ST PETERSBURG, FL 33714For SaleMLS ID #TB8505469, Gregory Margliano, COMPASS FLORIDA LLC. Stellar MLS
