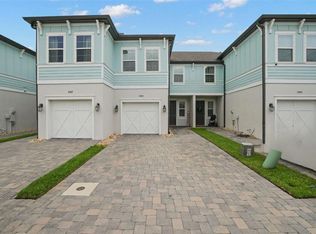
Flood Zone X, 2021-built, with a first floor primary suite: a combination almost nothing under $450k in Pinellas County offers. This townhome is centrally located in St. Pete, and the roof, AC, and water heater are all just under five years old. Inside: 3 bedrooms, 2.5 baths, 1,713 sq ft. The first-floor primary suite has dual closets, a large en suite bath, and sliders to a screened patio backing to green space. The main level is an open kitchen with quartz counters and Whirlpool appliances, plus dining and living in one connected space. Upstairs holds two more bedrooms, a full bath, and a 12x13 loft that works as an office, playroom, or second living room. The gated community welcomes big dogs, most breeds, up to 101+ lbs. And because it's a townhome, not a condo, there are no milestone inspections and no structural reserve studies needed. The $550/month HOA covers water, sewer, trash, pool, and clubhouse. The location is the quiet superpower: centrally located in Pinellas County, 2 minutes from I-275, you can get anywhere from here. Tampa in 15, Downtown St. Pete in 10, St. Pete Beach in 15, and the airports, the Gulf beaches, and north county are all an easy shot. Five years old, in the dry zone.
For sale
$405,000
5246 NEIL DRIVE, ST PETERSBURG, FL 33714
3beds
1,713sqft
:
Get pre-qualified$3,292/mo
Townhouse
Built in 2021
1,999 Square Feet Lot
$395,500 Zestimate®
$236/sqft
$550/mo HOA
What's special
Gated communityLarge en suite bathFirst floor primary suiteWhirlpool appliancesDual closets
- 32 days |
- 587 |
- 39 |
Zillow last checked:
Listing updated:
Listed by:
Carly Majorana 813-415-4289,
NEXTHOME GULF COAST 727-282-5151
Source: Stellar MLS,MLS#: TB8525274 Originating MLS: Suncoast Tampa
Originating MLS: Suncoast Tampa
Facts & features
Interior
Bedrooms & bathrooms
- Bedrooms: 3
- Bathrooms: 3
- Full bathrooms: 2
- 1/2 bathrooms: 1
Primary bedroom
- Features: Dual Closets
- Level: First
- Area: 165 Square Feet
- Dimensions: 11x15
Bedroom 2
- Features: Built-in Closet
- Level: Second
- Area: 132 Square Feet
- Dimensions: 11x12
Bedroom 3
- Features: Built-in Closet
- Level: Second
- Area: 132 Square Feet
- Dimensions: 11x12
Dining room
- Level: First
- Area: 156 Square Feet
- Dimensions: 12x13
Great room
- Level: First
- Area: 180 Square Feet
- Dimensions: 15x12
Kitchen
- Level: First
- Area: 84 Square Feet
- Dimensions: 7x12
Loft
- Level: Second
- Area: 156 Square Feet
- Dimensions: 12x13
Heating
- Central
Cooling
- Central Air
Appliances
- Included: Oven, Dishwasher, Disposal, Dryer, Freezer, Microwave, Range Hood, Refrigerator, Washer
- Laundry: Inside, Laundry Closet
Features
- High Ceilings, Kitchen/Family Room Combo, Living Room/Dining Room Combo, Primary Bedroom Main Floor, Solid Surface Counters, Walk-In Closet(s)
- Flooring: Ceramic Tile
- Doors: Sliding Doors
- Has fireplace: No
Interior area
- Total structure area: 1,999
- Total interior livable area: 1,713 sqft
Video & virtual tour
Property
Parking
- Total spaces: 2
- Parking features: Garage - Attached
- Attached garage spaces: 2
Features
- Levels: Two
- Stories: 2
- Patio & porch: Rear Porch, Screened
- Exterior features: Lighting, Sidewalk
Lot
- Size: 1,999 Square Feet
- Features: City Lot, Landscaped
Details
- Parcel number: 023116382650020030
- Zoning: RM-10
- Special conditions: None
Construction
Type & style
- Home type: Townhouse
- Property subtype: Townhouse
- Attached to another structure: Yes
Materials
- Cement Siding, Stucco, Wood Frame
- Foundation: Block
- Roof: Shingle
Condition
- New construction: No
- Year built: 2021
Details
- Builder name: Beazer
Utilities & green energy
- Sewer: Public Sewer
- Water: Public
- Utilities for property: Cable Available, Electricity Available, Electricity Connected, Sewer Available, Water Available, Water Connected
Community & HOA
Community
- Features: Clubhouse, Gated Community - No Guard, Pool
- Pet fee: $0 monthly
- Subdivision: HERITAGE OAKS TWNHMS
HOA
- Has HOA: Yes
- Services included: Sewer, Trash, Water
- HOA fee: $550 monthly
- HOA name: Shawndel Kaise
Location
- Region: Saint Petersburg
Financial & listing details
- Price per square foot: $236/sqft
- Tax assessed value: $359,450
- Annual tax amount: $6,795
- Date on market: 7/3/2026
- Cumulative days on market: 33 days
- Ownership: Fee Simple
- Total actual rent: 0
- Electric utility on property: Yes
- Road surface type: Asphalt
Estimated market value
$395,500
$376,000 - $415,000
$3,141/mo
Price history
| Date | Event | Price |
|---|---|---|
| 7/20/2026 | Listed for rent | $3,300$2/sqft |
Source: Zillow Rentals Report a problem | ||
| 7/3/2026 | Listed for sale | $405,000-10%$236/sqft |
Source:  Stellar MLS #TB8525274 Report a problem Stellar MLS #TB8525274 Report a problem | ||
| 7/2/2026 | Listing removed | $3,300$2/sqft |
Source: Zillow Rentals Report a problem | ||
| 5/26/2026 | Price change | $3,300-2.9%$2/sqft |
Source: Zillow Rentals Report a problem | ||
| 3/16/2026 | Listed for rent | $3,400+4.6%$2/sqft |
Source: Zillow Rentals Report a problem | ||
| 11/24/2024 | Listing removed | $450,000+2.3%$263/sqft |
Source:  NextHome #U8243326 Report a problem NextHome #U8243326 Report a problem | ||
| 10/1/2024 | Listing removed | $3,250$2/sqft |
Source: Zillow Rentals Report a problem | ||
| 9/24/2024 | Price change | $440,000-2.2%$257/sqft |
Source: Stellar MLS #U8243326 Report a problem | ||
| 8/30/2024 | Listed for rent | $3,250$2/sqft |
Source: Zillow Rentals Report a problem | ||
| 7/31/2024 | Price change | $450,000-7.2%$263/sqft |
Source: Stellar MLS #U8243326 Report a problem | ||
| 7/16/2024 | Price change | $485,000+4.3%$283/sqft |
Source: NextHome #U8243326 Report a problem | ||
| 7/16/2024 | Price change | $465,000-4.1%$271/sqft |
Source: Stellar MLS #U8243326 Report a problem | ||
| 6/14/2024 | Pending sale | $485,000$283/sqft |
Source: Stellar MLS #U8243326 Report a problem | ||
| 5/24/2024 | Listed for sale | $485,000+43.1%$283/sqft |
Source: Stellar MLS #U8243326 Report a problem | ||
| 6/7/2021 | Sold | $339,000$198/sqft |
Source: Public Record Report a problem | ||
Public tax history
| Year | Property taxes | Tax assessment |
|---|---|---|
| 2025 | $6,795 -7.6% | $359,450 -7.5% |
| 2024 | $7,350 +2% | $388,765 +20.3% |
| 2023 | $7,207 +11.5% | $323,272 +10% |
| 2022 | $6,464 +809.4% | $293,884 +887.8% |
| 2021 | $711 +116.6% | $29,750 +133.3% |
| 2020 | $328 -0.7% | $12,750 |
| 2019 | $330 | $12,750 |
| 2018 | $330 -0.6% | $12,750 |
| 2017 | $332 +2.6% | $12,750 |
| 2016 | $324 -1.7% | $12,750 |
| 2015 | $330 +2% | $12,750 +2.4% |
| 2014 | $323 -2% | $12,450 -1.2% |
| 2013 | $330 +10.8% | $12,600 -1.2% |
| 2012 | $298 | $12,750 -25% |
| 2011 | -- | $17,000 |
| 2010 | -- | $17,000 -42.9% |
| 2009 | -- | $29,750 +7.4% |
| 2008 | $613 | $27,700 -7% |
| 2007 | -- | $29,800 |
Find assessor info on the county website
Monthly payment
Est. payment
Payment breakdown
Explore the cost of this home by adjusting the details. Changes won't be saved.Climate risks
Neighborhood: West and East Lealman
Nearby schools
GreatSchools rating
- 5/10Lealman Avenue Elementary SchoolGrades: PK-5Distance: 0.8 mi
- 3/10Meadowlawn Middle SchoolGrades: 6-8Distance: 1.2 mi
- 5/10Northeast High SchoolGrades: PK,9-12Distance: 1.1 mi
Schools provided by the listing agent
- Elementary: Lealman Avenue Elementary-PN
- Middle: Meadowlawn Middle-PN
- High: Northeast High-PN
Source: Stellar MLS. This data may not be complete. We recommend contacting the local school district to confirm school assignments for this home.
- $---- bd-- ba-- sqft5246 Neil Dr #23, Saint Petersburg, FL 33714Off Market
- $389,800-- bd-- ba1.7k sqft5244 Neil Dr, Saint Petersburg, FL 33714Off Market
- $410,0003 bd3 ba1.7k sqft5248 Neil Dr #22, Saint Petersburg, FL 33714Off Market

- $403,2003 bd2 ba1.7k sqft5248 Neil Dr, Saint Petersburg, FL 33714Off Market
- $374,900-- bd-- ba1.7k sqft5242 Neil Dr, Saint Petersburg, FL 33714Off Market
- $403,8003 bd3 ba1.7k sqft5242 Neil Dr #25, Saint Petersburg, FL 33714Off Market
- $378,700-- bd-- ba1.5k sqft5250 Neil Dr, Saint Petersburg, FL 33714Off Market
- $375,700-- bd-- ba1.7k sqft5240 Neil Dr, Saint Petersburg, FL 33714Off Market
A local agent can set up tours, give advice and negotiate with sellers.
A local lender can help you make sure your offer is ready when you are.
Similar homes
- $429,9003 bd3 ba1.7k sqft5282 NEIL DRIVE, ST PETERSBURG, FL 33714For Sale

 MLS ID #TB8505469, Gregory Margliano, COMPASS FLORIDA LLC. Stellar MLS
 - $405,0003 bd3 ba1.7k sqft2465 FOGGY CREEK CIRCLE, CLEARWATER, FL 33764For Sale
 MLS ID #TB8530608, Scott Tomlinson, LLC, FUTURE HOME REALTY INC. Stellar MLS
 - $470,0003 bd3 ba1.9k sqft415 BARCELONA DRIVE, ST PETERSBURG, FL 33716For Sale
 MLS ID #TB8507518, Mark Fazzini, RE/MAX REALTEC GROUP INC. Stellar MLS
 - $419,9993 bd4 ba1.8k sqft7240 102ND LANE, SEMINOLE, FL 33772For Sale
 MLS ID #TB8490050, Maria Scaminaci, AGILE GROUP REALTY. Stellar MLS
 - $410,0003 bd3 ba1.6k sqft6921 INTERBAY BOULEVARD #8, TAMPA, FL 33616For SaleMLS ID #TB8511415, Erin Shea, COMPASS FLORIDA LLC. Stellar MLS
- $395,0003 bd3 ba1.8k sqft8108 MUDDY PINES PLACE, TAMPA, FL 33635For SaleMLS ID #TB8497550, Sibel Alpar, KELLER WILLIAMS SUBURBAN TAMPA. Stellar MLS
- $429,0003 bd2 ba2k sqft7903 SEMINOLE BOULEVARD #2208, SEMINOLE, FL 33772For SaleMLS ID #TB8494410, Denise Baschuk, WALKER AND ASSOCIATES REALTY. Stellar MLS
- $397,9003 bd3 ba1.8k sqft8128 MUDDY PINES PLACE, TAMPA, FL 33635For SaleMLS ID #TB8507055, Nouhad Cheaib, CHARLES RUTENBERG REALTY INC. Stellar MLS
- $454,9003 bd3 ba1.5k sqft6615 S MANHATTAN AVENUE #3, TAMPA, FL 33616For SaleMLS ID #TB8526738, Paul DeSantis, PA, PREMIER SOTHEBYS INTL REALTY. Stellar MLS
- $385,0002 bd3 ba1.5k sqft2441 FOGGY CREEK CIRCLE, CLEARWATER, FL 33764For SaleMLS ID #TB8436335, Amy Denham PA, COASTAL PROPERTIES GROUP INTERNATIONAL. Stellar MLS
- $385,0002 bd3 ba1.6k sqft11269 WINDSOR PLACE CIRCLE, TAMPA, FL 33626For SaleMLS ID #TB8531738, Walkis Cruz, FIRST FLA. RLTY. OF TAMPA BAY. Stellar MLS
- $399,0003 bd3 ba2.4k sqft5536 LUMINAR POINTE LANE, APOLLO BEACH, FL 33572For SaleMLS ID #TB8496417, Shawna Calvert, 27NORTH REALTY. Stellar MLS
- $508,0003 bd3 ba1.7k sqft1832 69TH AVENUE S, ST PETERSBURG, FL 33712For SaleMLS ID #TB8475817, Talya Howard, REALTY ONE GROUP MVP. Stellar MLS
- $408,0003 bd3 ba1.9k sqft4720 TUSCAN LOON DRIVE, TAMPA, FL 33619For SaleMLS ID #TB8495475, Karolina Franz, SMITH & ASSOCIATES REAL ESTATE. Stellar MLS
- $380,0002 bd2 ba1k sqft4779 COQUINA KEY DRIVE SE, ST PETERSBURG, FL 33705For SaleMLS ID #G5114736, Theresa Kay, ARELLANO REALTY & INVESTMENTS. Stellar MLS
- $589,9003 bd3 ba1.6k sqft3222 PRESCOTT STREET N, ST PETERSBURG, FL 33713For SaleMLS ID #TB8487819, Justin Garrett, SKYWAY REAL ESTATE, LLC. Stellar MLS
- $365,0003 bd2 ba1.7k sqft203 STAR SHELL DRIVE, APOLLO BEACH, FL 33572For SaleMLS ID #TB8531447, Chantel DiMuzio, 27NORTH REALTY. Stellar MLS
- $399,5003 bd3 ba1.8k sqft11016 BLAINE TOP PLACE, TAMPA, FL 33626For SaleMLS ID #TB8487180, Alma Alexander, FLORIDA EXECUTIVE REALTY. Stellar MLS
- $400,0002 bd2 ba1.2k sqft2643 ST JOSEPHS DRIVE W, DUNEDIN, FL 34698For SaleMLS ID #TB8386003, Mitchell Eckley, COLDWELL BANKER REALTY. Stellar MLS
- $465,0003 bd3 ba1.7k sqft281 ASHLEY COURT, DUNEDIN, FL 34698For SaleMLS ID #TB8528516, David Vose, DUNEDIN LIFE REALTY. Stellar MLS
