Welcome to 8108 Muddy Pine Place, a beautifully maintained home located in a desirable gated community in Tampa. This move-in ready residence offers the perfect combination of comfort, convenience, and privacy. Inside, you’ll find a bright and inviting floor plan with spacious living areas, abundant natural light, and a layout designed for both everyday living and entertaining. The home features generously sized bedrooms, a well-appointed kitchen, and comfortable indoor and outdoor spaces to enjoy year-round Florida living. Step outside to enjoy the private patio and peaceful surroundings, while taking advantage of the community amenities and secure gated entrance. Conveniently located near shopping, dining, major highways, Tampa International Airport, and the beautiful Gulf beaches, this home provides the perfect blend of convenience, accessibility, and Florida lifestyle living. Whether you are looking for your next primary residence, seasonal retreat, or investment opportunity, 8108 Muddy Pine Place is a wonderful place to call home.
For sale
Price cut: $5K (7/17)
$395,000
8108 MUDDY PINES PLACE, TAMPA, FL 33635
3beds
1,816sqft
:
Get pre-qualified$3,084/mo
Townhouse
Built in 2017
1,859 Square Feet Lot
$-- Zestimate®
$218/sqft
$400/mo HOA
What's special
Desirable gated communitySecure gated entrancePrivate patioGenerously sized bedroomsAbundant natural lightPeaceful surroundingsWell-appointed kitchen
- 15 days |
- 184 |
- 19 |
Zillow last checked:
Listing updated:
Listed by:
Sibel Alpar 786-440-4674,
KELLER WILLIAMS SUBURBAN TAMPA 813-684-9500,
Robert Perez 813-750-2000,
KELLER WILLIAMS SUBURBAN TAMPA
Source: Stellar MLS,MLS#: TB8497550 Originating MLS: Suncoast Tampa
Originating MLS: Suncoast Tampa
Facts & features
Interior
Bedrooms & bathrooms
- Bedrooms: 3
- Bathrooms: 3
- Full bathrooms: 2
- 1/2 bathrooms: 1
Rooms
- Room types: Loft
Primary bedroom
- Features: Built-In Shelving, Jack & Jill Bathroom, Makeup/Vanity Space, Rain Shower Head, Shower No Tub, Stone Counters, Walk-In Closet(s)
- Level: Second
- Area: 208 Square Feet
- Dimensions: 13x16
Bedroom 2
- Features: Built-in Closet
- Level: Second
- Area: 120 Square Feet
- Dimensions: 10x12
Bedroom 3
- Features: Built-in Closet
- Level: Second
- Area: 140 Square Feet
- Dimensions: 10x14
Balcony porch lanai
- Level: First
- Area: 114 Square Feet
- Dimensions: 6x19
Kitchen
- Features: Pantry, Kitchen Island, Granite Counters, Walk-In Closet(s)
- Level: First
- Area: 150 Square Feet
- Dimensions: 10x15
Living room
- Level: First
- Area: 323 Square Feet
- Dimensions: 17x19
Loft
- Features: Built-in Closet
- Level: Second
Heating
- Central
Cooling
- Central Air
Appliances
- Included: Dishwasher, Disposal, Electric Water Heater, Kitchen Reverse Osmosis System, Microwave, Range
- Laundry: Laundry Room
Features
- Ceiling Fan(s), Kitchen/Family Room Combo, Living Room/Dining Room Combo, Open Floorplan, PrimaryBedroom Upstairs, Solid Wood Cabinets, Stone Counters, Thermostat, Thermostat Attic Fan, Walk-In Closet(s)
- Flooring: Carpet, Porcelain Tile
- Doors: Sliding Doors
- Windows: Hurricane Shutters
- Has fireplace: No
Interior area
- Total structure area: 2,216
- Total interior livable area: 1,816 sqft
Video & virtual tour
Property
Parking
- Total spaces: 1
- Parking features: Garage - Attached
- Attached garage spaces: 1
Features
- Levels: Two
- Stories: 2
- Exterior features: Irrigation System, Lighting, Sidewalk
- Has view: Yes
- View description: Pond
- Has water view: Yes
- Water view: Pond
Lot
- Size: 1,859 Square Feet
Details
- Parcel number: U302817A4800000000041.0
- Zoning: PD
- Special conditions: None
Construction
Type & style
- Home type: Townhouse
- Property subtype: Townhouse
- Attached to another structure: Yes
Materials
- Concrete
- Foundation: Block
- Roof: Shingle
Condition
- Completed
- New construction: No
- Year built: 2017
Utilities & green energy
- Sewer: Public Sewer
- Water: Public
- Utilities for property: Electricity Connected, Phone Available, Sewer Connected, Water Connected
Community & HOA
Community
- Features: Community Mailbox, Deed Restrictions, Dog Park, Park, Sidewalks
- Pet fee: $0 monthly
- Subdivision: JACKSON SQUARE TWNHMS
HOA
- Has HOA: Yes
- Amenities included: Maintenance
- Services included: Maintenance Structure, Maintenance Grounds, Private Road
- HOA fee: $400 monthly
- HOA name: Stacey Hurlburt
- HOA phone: 813-602-2355
Location
- Region: Tampa
Financial & listing details
- Price per square foot: $218/sqft
- Tax assessed value: $283,799
- Annual tax amount: $5,893
- Date on market: 4/14/2026
- Cumulative days on market: 100 days
- Listing terms: Cash,Conventional,FHA,VA Loan
- Ownership: Fee Simple
- Total actual rent: 0
- Electric utility on property: Yes
- Road surface type: Asphalt
Estimated market value
Not available
Estimated sales range
Not available
Not available
Price history
| Date | Event | Price |
|---|---|---|
| 7/17/2026 | Price change | $395,000-1.2%$218/sqft |
Source:  Stellar MLS #TB8497550 Report a problem Stellar MLS #TB8497550 Report a problem | ||
| 7/16/2026 | Listed for sale | $399,999$220/sqft |
Source: Stellar MLS #TB8497550 Report a problem | ||
| 7/7/2026 | Listing removed | $399,999$220/sqft |
Source: Stellar MLS #TB8497550 Report a problem | ||
| 5/22/2026 | Price change | $399,999-4.5%$220/sqft |
Source: Stellar MLS #TB8497550 Report a problem | ||
| 5/4/2026 | Price change | $419,000-2.3%$231/sqft |
Source: Stellar MLS #TB8497550 Report a problem | ||
| 4/14/2026 | Listed for sale | $429,000$236/sqft |
Source: Stellar MLS #TB8497550 Report a problem | ||
| 11/19/2024 | Listing removed | $2,850$2/sqft |
Source: Stellar MLS #TB8318931 Report a problem | ||
| 11/8/2024 | Listed for rent | $2,850$2/sqft |
Source: Stellar MLS #TB8318931 Report a problem | ||
| 11/4/2024 | Sold | $429,000$236/sqft |
Source: Stellar MLS #TB8301087 Report a problem | ||
| 10/15/2024 | Pending sale | $429,000$236/sqft |
Source: Stellar MLS #TB8301087 Report a problem | ||
| 9/19/2024 | Listed for sale | $429,000+57.1%$236/sqft |
Source: Stellar MLS #TB8301087 Report a problem | ||
| 5/9/2017 | Sold | $272,990$150/sqft |
Source: Public Record Report a problem | ||
Public tax history
| Year | Property taxes | Tax assessment |
|---|---|---|
| 2025 | $5,893 +29% | $283,799 +6.5% |
| 2024 | $4,568 +5.2% | $266,440 +4.8% |
| 2023 | $4,341 +7.4% | $254,232 +6.7% |
| 2022 | $4,041 +6.1% | $238,368 +6.5% |
| 2021 | $3,809 +1.2% | $223,736 +0.2% |
| 2020 | $3,764 +5.7% | $223,287 +4.7% |
| 2019 | $3,561 | $213,203 -3% |
| 2018 | $3,561 -20.8% | $219,757 +998.8% |
| 2017 | $4,497 +376.1% | $20,000 |
| 2016 | $944 | $20,000 |
Find assessor info on the county website
Monthly payment
Est. payment
Payment breakdown
Explore the cost of this home by adjusting the details. Changes won't be saved.Climate risks
Neighborhood: 33635
Nearby schools
GreatSchools rating
- 8/10Lowry Elementary SchoolGrades: PK-5Distance: 2 mi
- 9/10Farnell Middle SchoolGrades: 6-8Distance: 3.4 mi
- 6/10Alonso High SchoolGrades: 9-12Distance: 2.2 mi
Schools provided by the listing agent
- Elementary: Lowry-HB
- Middle: Farnell-HB
- High: Alonso-HB
Source: Stellar MLS. This data may not be complete. We recommend contacting the local school district to confirm school assignments for this home.
- $367,7003 bd3 ba1.8k sqft8108 Muddy Pines Pl #8108, Tampa, FL 33635Off Market

- $353,4003 bd3 ba1.5k sqft8110 Muddy Pines Pl, Tampa, FL 33635Off Market
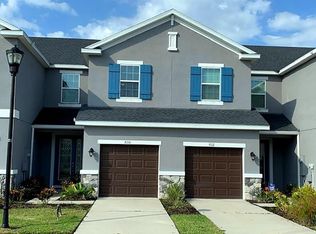
- $364,1003 bd2 ba1.8k sqft8106 Muddy Pines Pl, Tampa, FL 33635Off Market
- $322,2003 bd2 ba1.5k sqft8112 Muddy Pines Pl, Tampa, FL 33635Off Market
- $343,0003 bd2 ba1.8k sqft8114 Muddy Pines Pl, Tampa, FL 33635Off Market
- $360,8003 bd2 ba1.8k sqft8116 Muddy Pines Pl, Tampa, FL 33635Off Market
- $369,9003 bd3 ba1.5k sqft8112 Muddy Pines Pl, Tampa, FL 33635Off Market
- $374,3003 bd3 ba1.8k sqft8120 Muddy Pines Pl, Tampa, FL 33635Off Market
A local agent can set up tours, give advice and negotiate with sellers.
Similar homes
- $397,9003 bd3 ba1.8k sqft8128 MUDDY PINES PLACE, TAMPA, FL 33635For Sale

 MLS ID #TB8507055, Nouhad Cheaib, CHARLES RUTENBERG REALTY INC. Stellar MLS
 - $429,9003 bd3 ba1.8k sqft12670 SILVERDALE STREET, TAMPA, FL 33626For Sale
 MLS ID #TB8515515, Alison Connors, RE/MAX ACTION FIRST OF FLORIDA. Stellar MLS
 - $339,9003 bd3 ba1.5k sqft606 CABERNET WAY, OLDSMAR, FL 34677For Sale
 MLS ID #TB8512784, Josef Kochling, THE SOMERDAY GROUP PL. Stellar MLS
 - $375,0003 bd3 ba1.9k sqft2989 ESTANCIA PLACE, CLEARWATER, FL 33761For Sale
 MLS ID #TB8521843, Michelle Johncola, RE/MAX ELITE REALTY. Stellar MLS
 - $415,0003 bd3 ba1.8k sqft6706 ROCKY PARK STREET, TAMPA, FL 33625For SaleMLS ID #TB8522748, Gordon Klaiber, REDFIN CORPORATION. Stellar MLS
- $474,9904 bd3 ba1.8k sqft7524 DEER VALLEY CIRCLE, TAMPA, FL 33635New ConstructionStellar MLS
- $460,0003 bd2 ba1.5k sqft10216 CHARLESTON CORNER ROAD, TAMPA, FL 33635For SaleMLS ID #TB8509212, Shannon Saleh, REDFIN CORPORATION. Stellar MLS
- $429,9004 bd3 ba2.3k sqft10044 CORSO MILANO DRIVE, TAMPA, FL 33625For SaleMLS ID #O6420868, David Page, PA, DALTON WADE INC. Stellar MLS
- $310,0003 bd3 ba1.5k sqft8421 EDGEWATER PLACE BOULEVARD, TAMPA, FL 33615For SaleMLS ID #TB8507628, Kevin Scott, SCOTT REALTY, LLC. Stellar MLS
- $369,0003 bd3 ba2k sqft18924 ULMUS STREET, LUTZ, FL 33558For SaleMLS ID #TB8531060, Haike Abraham, CROWN GROUP REALTY INC. Stellar MLS
- $259,0002 bd3 ba1.2k sqft11622 DECLARATION DRIVE, TAMPA, FL 33635For SaleMLS ID #TB8469575, Shannon Minsch, LPT REALTY, LLC. Stellar MLS
- $475,0003 bd3 ba1.7k sqft14613 MIRABELLE VISTA CIRCLE, TAMPA, FL 33626For SaleMLS ID #TB8526452, Rebecca Dixon, KELLER WILLIAMS TAMPA PROPERTIES. Stellar MLS
- $405,0003 bd3 ba1.7k sqft5246 NEIL DRIVE, ST PETERSBURG, FL 33714For SaleMLS ID #TB8525274, Carly Majorana, NEXTHOME GULF COAST. Stellar MLS
- $388,0003 bd3 ba1.7k sqft485 HARBOR RIDGE DRIVE, PALM HARBOR, FL 34683For SaleMLS ID #TB8516650, Sherman Gilbert, PALM PARADISE REALTY GROUP. Stellar MLS
- $475,0003 bd3 ba2.2k sqft12589 STREAMDALE DRIVE, TAMPA, FL 33626For SaleMLS ID #TB8514577, Jason Pithers, COLDWELL BANKER REALTY. Stellar MLS
- $425,0003 bd3 ba2.3k sqft17852 ALTHEA BLUE PLACE, LUTZ, FL 33558For SaleMLS ID #TB8526873, Urvi Parmar, REALTY ONE GROUP ADVANTAGE. Stellar MLS
- $389,0003 bd3 ba1.8k sqft1455 HIDDEN COURT, TARPON SPRINGS, FL 34689For SaleMLS ID #TB8520602, Sharon Skinner, PREMIER SOTHEBY'S INTL REALTY. Stellar MLS
- $275,0003 bd3 ba1.4k sqft1977 SEARAY SHORE DRIVE, CLEARWATER, FL 33763For SaleMLS ID #TB8513747, Melody Hunter, CHARLES RUTENBERG REALTY INC. Stellar MLS
- $469,0003 bd3 ba1.7k sqft14543 MIRABELLE VISTA CIRCLE, TAMPA, FL 33626For SaleMLS ID #TB8495970, Ginger Perkins, GINGER PERKINS, P.A.. Stellar MLS
- $545,0005 bd4 ba2.2k sqft12542 CANDLEBERRY CIRCLE, TAMPA, FL 33635For SaleMLS ID #TB8440730, Jen Wilmoth, THE WILMOTH GROUP. Stellar MLS
