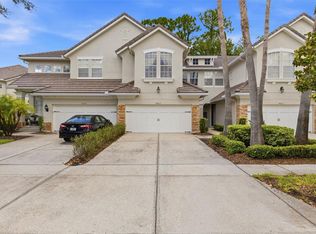
Under contract-accepting backup offers. Welcome to this beautifully maintained end-unit townhome in the gated community of South Hampton, perfectly positioned on a premium pond-front homesite in one of the area's most convenient locations. Offering 2,230 square feet of thoughtfully designed living space, this spacious residence features 3 bedrooms, 2.5 bathrooms, a dedicated office, versatile loft, and a 2-car garage. From the moment you step inside, you'll appreciate the open-concept layout, abundant natural light, and numerous upgrades throughout. The inviting great room showcases wood-look tile flooring and crown molding, with seamless flow into the dining and kitchen areas, creating the perfect space for everyday living and entertaining. Large sliding glass doors lead to the screened lanai, where tranquil pond views provide a peaceful backdrop for morning coffee or evening relaxation. The well-appointed kitchen is the heart of the home and features 42-inch cabinetry with decorative glass display cabinets, crown molding, granite countertops, stainless steel appliances, a spacious center island with seating, and ample storage and prep space for the home chef. The first floor also includes a private office ideal for working from home, a convenient powder bath, and additional storage space. Upstairs, the oversized primary suite offers a true retreat with peaceful pond views, a large walk-in closet, and an ensuite bathroom featuring dual granite vanities, a spacious walk-in shower, and plenty of storage. Two additional bedrooms, a full bathroom, and an expansive loft provide flexibility for guests, a media room, playroom, or second living area. Additional highlights include upgraded lighting fixtures, a water softener, and washer and dryer that convey with the home. Residents enjoy the security of a gated entrance, a low-maintenance lifestyle, and access to community amenities including a resort-style pool and playground. Ideally located just minutes from Citrus Park Mall, Westchase, Oldsmar, shopping, dining, parks, and major commuter routes, this home is also zoned for highly rated Mary Bryant Elementary, Farnell Middle School, and Sickles High School. Combining spacious living, beautiful pond views, desirable community amenities, and an unbeatable location, this exceptional townhome offers the perfect blend of comfort, convenience, and Florida living. HVAC (2023), Roof (2026).
Accepting backups
$475,000
12589 STREAMDALE DRIVE, TAMPA, FL 33626
3beds
2,230sqft
:
Get pre-qualified$3,548/mo
Townhouse
Built in 2010
3,449 Square Feet Lot
$-- Zestimate®
$213/sqft
$357/mo HOA
What's special
Screened lanaiVersatile loftExpansive loftPrivate officeTwo additional bedroomsPowder bathDedicated office
- 70 days |
- 363 |
- 13 |
Zillow last checked:
Listing updated:
Listed by:
Jason Pithers 813-601-2920,
COLDWELL BANKER REALTY 813-977-3500,
Dyan Pithers 813-977-3500,
COLDWELL BANKER REALTY
Source: Stellar MLS,MLS#: TB8514577 Originating MLS: Suncoast Tampa
Originating MLS: Suncoast Tampa
Facts & features
Interior
Bedrooms & bathrooms
- Bedrooms: 3
- Bathrooms: 3
- Full bathrooms: 2
- 1/2 bathrooms: 1
Rooms
- Room types: Utility Room, Loft
Primary bedroom
- Features: Walk-In Closet(s)
- Level: Second
- Area: 280 Square Feet
- Dimensions: 20x14
Bedroom 2
- Features: Built-in Closet
- Level: Second
- Area: 132 Square Feet
- Dimensions: 11x12
Bedroom 3
- Features: Built-in Closet
- Level: Second
- Area: 132 Square Feet
- Dimensions: 12x11
Primary bathroom
- Features: Dual Sinks, Shower No Tub
- Level: Second
Dining room
- Level: First
- Area: 108 Square Feet
- Dimensions: 12x9
Kitchen
- Features: Pantry, Kitchen Island
- Level: First
- Area: 108 Square Feet
- Dimensions: 12x9
Living room
- Level: First
- Area: 247 Square Feet
- Dimensions: 19x13
Loft
- Level: First
- Area: 156 Square Feet
- Dimensions: 13x12
Heating
- Central, Electric
Cooling
- Central Air, Zoned
Appliances
- Included: Dishwasher, Disposal, Dryer, Electric Water Heater, Microwave, Range, Refrigerator, Washer, Water Softener
- Laundry: Inside
Features
- Ceiling Fan(s)
- Flooring: Carpet, Ceramic Tile
- Doors: Sliding Doors
- Has fireplace: No
- Common walls with other units/homes: End Unit
Interior area
- Total structure area: 2,710
- Total interior livable area: 2,230 sqft
Property
Parking
- Total spaces: 2
- Parking features: Garage - Attached
- Attached garage spaces: 2
- Details: Garage Dimensions: 18x20
Features
- Levels: Two
- Stories: 2
- Patio & porch: Patio, Screened
- Exterior features: Sidewalk
- Has view: Yes
- View description: Water
- Water view: Water
Lot
- Size: 3,449 Square Feet
- Features: In County, Sidewalk
- Residential vegetation: Trees/Landscaped
Details
- Parcel number: U0728179DB00000000161.0
- Zoning: PD
- Special conditions: None
Construction
Type & style
- Home type: Townhouse
- Property subtype: Townhouse
Materials
- Stucco
- Foundation: Slab
- Roof: Shingle
Condition
- Completed
- New construction: No
- Year built: 2010
Utilities & green energy
- Sewer: Public Sewer
- Water: Public
- Utilities for property: Cable Available, Electricity Connected, Water Connected
Community & HOA
Community
- Features: Deed Restrictions, Playground, Pool
- Security: Gated Community, Security System Owned
- Pet fee: $0 monthly
- Subdivision: SOUTH HAMPTON
HOA
- Has HOA: Yes
- Amenities included: Gated, Playground
- Services included: Cable TV, Community Pool, Reserve Fund, Maintenance Structure, Maintenance Grounds
- HOA fee: $357 monthly
- HOA name: Qualified Property Management - James Grant
Location
- Region: Tampa
Financial & listing details
- Price per square foot: $213/sqft
- Tax assessed value: $402,751
- Annual tax amount: $7,743
- Date on market: 6/3/2026
- Cumulative days on market: 60 days
- Listing terms: Cash,Conventional,FHA,VA Loan
- Ownership: Fee Simple
- Total actual rent: 0
- Electric utility on property: Yes
- Road surface type: Paved
Estimated market value
Not available
Estimated sales range
Not available
Not available
Price history
| Date | Event | Price |
|---|---|---|
| 8/11/2026 | Listed for sale | $475,000$213/sqft |
Source:  Stellar MLS #TB8514577 Report a problem Stellar MLS #TB8514577 Report a problem | ||
| 8/1/2026 | Contingent | $475,000$213/sqft |
Source: Stellar MLS #TB8514577 Report a problem | ||
| 6/3/2026 | Listed for sale | $475,000+53.2%$213/sqft |
Source: Stellar MLS #TB8514577 Report a problem | ||
| 10/10/2024 | Listing removed | $3,000$1/sqft |
Source: Stellar MLS #T3551780 Report a problem | ||
| 10/1/2024 | Price change | $3,000-6.3%$1/sqft |
Source: Stellar MLS #T3551780 Report a problem | ||
| 9/17/2024 | Price change | $3,200-8.6%$1/sqft |
Source: Stellar MLS #T3551780 Report a problem | ||
| 9/3/2024 | Listed for rent | $3,500$2/sqft |
Source: Stellar MLS #T3551780 Report a problem | ||
| 8/27/2024 | Listing removed | -- |
Source: Zillow Rentals Report a problem | ||
| 8/9/2024 | Listed for rent | $3,500+2.9%$2/sqft |
Source: Zillow Rentals Report a problem | ||
| 7/2/2023 | Listing removed | -- |
Source: Zillow Rentals Report a problem | ||
| 6/19/2023 | Listed for rent | $3,400$2/sqft |
Source: Zillow Rentals Report a problem | ||
| 4/21/2018 | Sold | $310,000$139/sqft |
Source: Public Record Report a problem | ||
| 3/27/2018 | Pending sale | $310,000$139/sqft |
Source: Coldwell Banker Residential Real Estate - New Tampa/Westchase #T2935511 Report a problem | ||
| 3/20/2018 | Listed for sale | $310,000+37.8%$139/sqft |
Source: Coldwell Banker Residential Real Estate - New Tampa/Westchase #T2935511 Report a problem | ||
| 11/12/2010 | Sold | $225,000+0%$101/sqft |
Source: Public Record Report a problem | ||
| 9/15/2010 | Listed for sale | $224,990$101/sqft |
Source: NewHomeSource.com Report a problem | ||
Public tax history
| Year | Property taxes | Tax assessment |
|---|---|---|
| 2025 | $8,066 +65.8% | $402,751 +42.1% |
| 2024 | $4,865 +3.6% | $283,492 +3% |
| 2023 | $4,694 +4.4% | $275,235 +3% |
| 2022 | $4,495 +1% | $267,218 +3% |
| 2021 | $4,450 +2.2% | $259,435 +1.4% |
| 2020 | $4,353 +2.8% | $255,853 +2.3% |
| 2019 | $4,235 | $250,101 +37.2% |
| 2018 | $4,235 +39.4% | $182,347 -22.4% |
| 2017 | $3,039 +1.3% | $235,051 +34.4% |
| 2016 | $2,998 +0.9% | $174,923 +0.7% |
| 2015 | $2,971 -0.5% | $173,707 +0.8% |
| 2014 | $2,985 | $172,328 +1.6% |
| 2013 | $2,985 +1.6% | $169,599 +2.6% |
| 2012 | $2,939 -25.9% | $165,255 -5.9% |
| 2011 | $3,968 +558.3% | $175,548 +2679.9% |
| 2010 | $603 +98.7% | $6,315 |
| 2009 | $303 -0.2% | $6,315 |
| 2008 | $304 +0.5% | $6,315 |
| 2007 | $302 | $6,315 |
Find assessor info on the county website
Monthly payment
Est. payment
Payment breakdown
Explore the cost of this home by adjusting the details. Changes won't be saved.Climate risks
Neighborhood: 33626
Nearby schools
GreatSchools rating
- 10/10Bryant Elementary SchoolGrades: PK-5Distance: 0.7 mi
- 9/10Farnell Middle SchoolGrades: 6-8Distance: 0.6 mi
- 8/10Sickles High SchoolGrades: 9-12Distance: 3.6 mi
Schools provided by the listing agent
- Elementary: Bryant-HB
- Middle: Farnell-HB
- High: Sickles-HB
Source: Stellar MLS. This data may not be complete. We recommend contacting the local school district to confirm school assignments for this home.
- $415,0003 bd3 ba1.9k sqft12591 Streamdale Dr, Tampa, FL 33626Sold
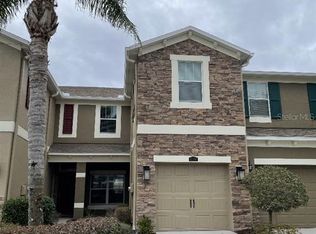
- $460,0003 bd2 ba2.2k sqft12583 Streamdale Dr, Tampa, FL 33626Off Market
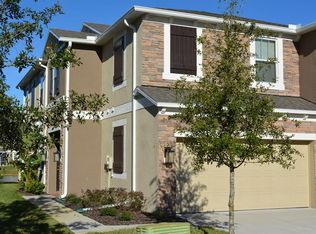
- $363,0003 bd2 ba1.6k sqft12593 Streamdale Dr, Tampa, FL 33626Off Market
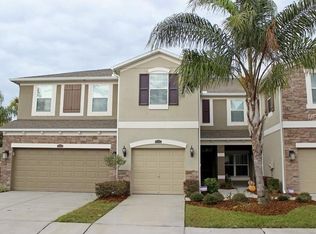
- $330,0002 bd3 ba1.6k sqft12581 Streamdale Dr, Tampa, FL 33626Sold
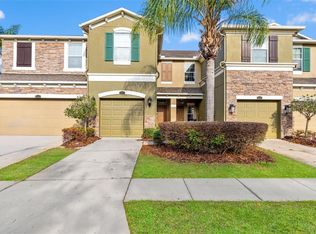
- $469,2003 bd2 ba2.1k sqft12595 Streamdale Dr, Tampa, FL 33626Off Market
- $499,1003 bd2 ba2.1k sqft12595 Streamdale Dr #DEVONSHIRE, Tampa, FL 33626Off Market
- $447,5003 bd2 ba1.8k sqft12595 Streamdale Dr #COVINGTON, Tampa, FL 33626Off Market
- $383,1002 bd2 ba1.5k sqft12595 Streamdale Dr #ANDOVER, Tampa, FL 33626Off Market
A local agent can set up tours, give advice and negotiate with sellers.
A local lender can help you make sure your offer is ready when you are.
Similar homes
- $468,0003 bd3 ba1.7k sqft14613 MIRABELLE VISTA CIRCLE, TAMPA, FL 33626For Sale
 MLS ID #TB8526452, Rebecca Dixon, KELLER WILLIAMS TAMPA PROPERTIES. Stellar MLS
 - $399,5003 bd3 ba1.8k sqft11016 BLAINE TOP PLACE, TAMPA, FL 33626For Sale
 MLS ID #TB8487180, Alma Alexander, FLORIDA EXECUTIVE REALTY. Stellar MLS
 - $472,0002 bd2 ba1.6k sqft9828 BRIDGETON DRIVE, TAMPA, FL 33626For Sale
 MLS ID #TB8523952, Debra Fitzgerald, STRUCTURE PROPERTY GROUP LLC. Stellar MLS
 - $465,0004 bd4 ba2.5k sqft2527 SILVERBACK COURT, PALM HARBOR, FL 34684For Sale
 MLS ID #TB8499231, Connie Carberry, CONCIERGE REALTY ASSOCIATES. Stellar MLS
 - $390,0003 bd3 ba1.8k sqft8108 MUDDY PINES PLACE, TAMPA, FL 33635For SaleMLS ID #TB8497550, Sibel Alpar, KELLER WILLIAMS SUBURBAN TAMPA. Stellar MLS
- $380,0003 bd3 ba1.7k sqft14221 PONDHAWK LANE, TAMPA, FL 33625For SaleMLS ID #TB8503001, Douglas Wood, PA, SMITH & ASSOCIATES REAL ESTATE. Stellar MLS
- $574,9005 bd4 ba2.6k sqft8836 CAMERON CREST DRIVE, TAMPA, FL 33626For SaleMLS ID #TB8512553, Jeffrey Borham, PA, EXP REALTY LLC. Stellar MLS
- $535,0004 bd3 ba2.9k sqft8919 N RIVER ROAD, TAMPA, FL 33635For SaleMLS ID #TB8518589, Patrick DeFeo, II, EXP REALTY LLC. Stellar MLS
- $450,0002 bd3 ba1.5k sqft38 SEAGRAPE CIRCLE, CLEARWATER, FL 33759For SaleMLS ID #TB8528691, Giovanny Cardenas, SMITH & ASSOCIATES REAL ESTATE. Stellar MLS
- $425,0003 bd3 ba2.3k sqft17852 ALTHEA BLUE PLACE, LUTZ, FL 33558For SaleMLS ID #TB8526873, Urvi Parmar, REALTY ONE GROUP ADVANTAGE. Stellar MLS
- $475,0004 bd3 ba2.3k sqft2920 GRIDIRON ISLE, NEW PORT RICHEY, FL 34655For SaleMLS ID #TB8534471, Rock Scaglione, KELLER WILLIAMS SOUTH TAMPA. Stellar MLS
- $524,9004 bd3 ba2k sqft12507 CANDLEBERRY CIRCLE, TAMPA, FL 33635For SaleMLS ID #TB8509861, Carolina Grainger, KELLER WILLIAMS ST PETE REALTY. Stellar MLS
- $385,0003 bd3 ba1.9k sqft17815 ALTHEA BLUE PLACE, LUTZ, FL 33558For SaleMLS ID #TB8535404, Kelly Campbell, BHHS FLORIDA PROPERTIES GROUP. Stellar MLS
- $434,9003 bd3 ba2.2k sqft750 GRAND CYPRESS LANE, TARPON SPRINGS, FL 34689For SaleMLS ID #TB8508694, Farah Smart, LPT REALTY, LLC. Stellar MLS
- $365,0003 bd3 ba2k sqft9524 TRUMPET VINE LOOP, NEW PORT RICHEY, FL 34655For SaleMLS ID #TB8531001, Jodi Avery, KELLER WILLIAMS SOUTH TAMPA. Stellar MLS
- $389,0003 bd3 ba1.8k sqft1455 HIDDEN COURT, TARPON SPRINGS, FL 34689For SaleMLS ID #TB8520602, Sharon Skinner, PREMIER SOTHEBY'S INTL REALTY. Stellar MLS
- $389,7003 bd3 ba1.7k sqft17616 TERRAZZO WAY, LAND O LAKES, FL 34638For SaleMLS ID #TB8535453, Stacy Naumann-Hair, BHHS FLORIDA PROPERTIES GROUP. Stellar MLS
- $520,0003 bd3 ba2.1k sqft19576 BREYNIA DRIVE, LUTZ, FL 33558For SaleMLS ID #TB8536787, Michael Dickey, MIHARA & ASSOCIATES INC.. Stellar MLS
- $510,0003 bd3 ba1.9k sqft11767 LAKE BOULEVARD, NEW PORT RICHEY, FL 34655For SaleMLS ID #TB8525802, Anna Haley, PA, EPIQUE REALTY INC.. Stellar MLS
- $362,0003 bd3 ba1.5k sqft6612 CITRUS CREEK LANE, TAMPA, FL 33625For SaleMLS ID #TB8508365, David Dalton, INSTA REAL ESTATE SOLUTIONS. Stellar MLS
