Under contract-accepting backup offers. Virtually Staged. This gated townhome in the heart of Tampa offers easy, low-maintenance living with peaceful water views and a bright, open interior. As you step inside, you'll be greeted by a gorgeous kitchen featuring granite countertops, beautiful cabinetry, and a full suite of stainless steel appliances. The open-concept layout seamlessly connects the kitchen to the living and dining areas, creating a warm and inviting atmosphere ideal for entertaining or relaxing while taking in the serene views of the pond and charming fountain. Beyond the kitchen, this easy-to-maintain home boasts recently replaced air conditioning and water heater systems, ensuring your comfort and peace of mind. The sizable bedrooms provide ample space for rest and relaxation, while the attached garage offers secure and convenient parking. The true gem of this property, however, lies in its exceptional location. Situated in the desirable area of Westchase, , this townhouse puts you in close proximity to a wealth of shopping, dining, entertainment options and just minutes from major highways. Spend your weekends exploring the vibrant downtown Tampa area, or take advantage of the nearby parks and recreational facilities for an active lifestyle. This home offers a rare combination of location, convenience, and serene water views in one of Tampa’s most desirable communities. This is an opportunity not to be missed. Schedule your private showing today!
Under contract
$345,000
12581 STREAMDALE DRIVE, TAMPA, FL 33626
2beds
1,676sqft
:
Get pre-qualified$2,701/mo
Townhouse
Built in 2012
1,600 Square Feet Lot
$335,600 Zestimate®
$206/sqft
$357/mo HOA
What's special
Sizable bedroomsBeautiful cabinetryGranite countertopsGated townhomeWarm and inviting atmosphereOpen-concept layoutPeaceful water views
- 140 days |
- 70 |
- 0 |
Zillow last checked:
Listing updated:
Listed by:
Tiffany Hall, PA 407-516-0282,
NOVA REAL ESTATE SERVICES INC 407-592-1744
Source: Stellar MLS,MLS#: O6391513 Originating MLS: Orlando Regional
Originating MLS: Orlando Regional
Facts & features
Interior
Bedrooms & bathrooms
- Bedrooms: 2
- Bathrooms: 3
- Full bathrooms: 2
- 1/2 bathrooms: 1
Primary bedroom
- Features: Dual Closets
- Level: Second
- Area: 210 Square Feet
- Dimensions: 15x14
Dining room
- Level: First
- Area: 181.5 Square Feet
- Dimensions: 11x16.5
Kitchen
- Level: First
- Area: 131.25 Square Feet
- Dimensions: 10.5x12.5
Living room
- Level: First
- Area: 300 Square Feet
- Dimensions: 15x20
Loft
- Level: Second
- Area: 330 Square Feet
- Dimensions: 15x22
Heating
- Central
Cooling
- Central Air
Appliances
- Included: Dishwasher, Disposal, Dryer, Electric Water Heater, Microwave, Range, Refrigerator, Washer, Water Softener
- Laundry: Inside
Features
- Ceiling Fan(s)
- Flooring: Carpet, Tile, Vinyl
- Has fireplace: No
Interior area
- Total structure area: 1,944
- Total interior livable area: 1,676 sqft
Video & virtual tour
Property
Parking
- Total spaces: 1
- Parking features: Garage - Attached
- Attached garage spaces: 1
Features
- Levels: Two
- Stories: 2
- Exterior features: Other
- Has view: Yes
- View description: Pond
- Has water view: Yes
- Water view: Pond
Lot
- Size: 1,600 Square Feet
Details
- Parcel number: U0728179DB00000000159.0
- Zoning: PD
- Special conditions: None
Construction
Type & style
- Home type: Townhouse
- Property subtype: Townhouse
Materials
- Block, Stucco, Wood Frame
- Foundation: Block, Slab
- Roof: Shingle
Condition
- New construction: No
- Year built: 2012
Utilities & green energy
- Sewer: Public Sewer
- Water: Public
- Utilities for property: Public
Community & HOA
Community
- Features: Gated Community - No Guard, Playground
- Pet fee: $0 monthly
- Subdivision: SOUTH HAMPTON
HOA
- Has HOA: Yes
- Services included: Community Pool, Maintenance Structure, Maintenance Grounds, Sewer, Trash, Water
- HOA fee: $357 monthly
- HOA name: James Grant
- HOA phone: 813-433-2000
Location
- Region: Tampa
Financial & listing details
- Price per square foot: $206/sqft
- Tax assessed value: $325,943
- Annual tax amount: $5,749
- Date on market: 3/19/2026
- Cumulative days on market: 128 days
- Listing terms: Cash,Conventional,FHA,Other,VA Loan
- Ownership: Fee Simple
- Total actual rent: 0
- Road surface type: Asphalt
Estimated market value
$335,600
$319,000 - $352,000
$2,404/mo
Price history
| Date | Event | Price |
|---|---|---|
| 7/8/2026 | Contingent | $345,000$206/sqft |
Source:  Stellar MLS #O6391513 Report a problem Stellar MLS #O6391513 Report a problem | ||
| 6/27/2026 | Pending sale | $345,000$206/sqft |
Source: Stellar MLS #O6391513 Report a problem | ||
| 4/29/2026 | Price change | $345,000-1.4%$206/sqft |
Source: Stellar MLS #O6391513 Report a problem | ||
| 3/19/2026 | Listed for sale | $350,000+25%$209/sqft |
Source: Stellar MLS #O6391513 Report a problem | ||
| 7/12/2024 | Listing removed | $279,900-3.5%$167/sqft |
Source: Stellar MLS #T3302682 Report a problem | ||
| 6/28/2021 | Sold | $290,000+3.6%$173/sqft |
Source: Public Record Report a problem | ||
| 4/27/2021 | Pending sale | $279,900$167/sqft |
Source: Stellar MLS #T3302682 Report a problem | ||
| 4/22/2021 | Listed for sale | $279,900+58.6%$167/sqft |
Source: Stellar MLS #T3302682 Report a problem | ||
| 7/11/2019 | Listing removed | $1,700$1/sqft |
Source: BAYSIDE REALTY GROUP INC #T3184782 Report a problem | ||
| 7/4/2019 | Listed for rent | $1,700$1/sqft |
Source: BAYSIDE REALTY GROUP INC #T3184782 Report a problem | ||
| 12/8/2018 | Listing removed | $1,700$1/sqft |
Source: BAYSIDE REALTY GROUP INC #T3143073 Report a problem | ||
| 12/7/2018 | Price change | $1,700-5.6%$1/sqft |
Source: BAYSIDE REALTY GROUP INC #T3143073 Report a problem | ||
| 11/20/2018 | Listed for rent | $1,800+12.5%$1/sqft |
Source: BAYSIDE REALTY GROUP INC #T3143073 Report a problem | ||
| 11/2/2013 | Listing removed | $1,600$1/sqft |
Source: Bayside Realty Group,Inc. Report a problem | ||
| 10/4/2013 | Price change | $1,600-8.6%$1/sqft |
Source: BAYSIDE REALTY GROUP INC #T2589790 Report a problem | ||
| 9/11/2013 | Listed for rent | $1,750$1/sqft |
Source: BAYSIDE REALTY GROUP INC #T2589790 Report a problem | ||
| 8/19/2012 | Sold | $176,500$105/sqft |
Source: Stellar MLS #T2532942 Report a problem | ||
Public tax history
| Year | Property taxes | Tax assessment |
|---|---|---|
| 2025 | $5,749 +8.5% | $317,629 +2.9% |
| 2024 | $5,301 +3.6% | $308,677 +3% |
| 2023 | $5,119 +4.2% | $299,686 +3% |
| 2022 | $4,911 +9.3% | $290,957 +32.3% |
| 2021 | $4,492 +4.4% | $219,960 +5.3% |
| 2020 | $4,304 +10.5% | $208,811 +10% |
| 2019 | $3,894 | $189,828 +6% |
| 2018 | $3,894 +4% | $179,121 -1.8% |
| 2017 | $3,745 -2.5% | $182,392 -1.5% |
| 2016 | $3,842 -2.7% | $185,162 +9.6% |
| 2015 | $3,949 +10.6% | $169,003 +4.6% |
| 2014 | $3,571 | $161,617 +13.2% |
| 2013 | $3,571 +646% | $142,830 +852.2% |
| 2012 | $479 -0.1% | $15,000 |
| 2011 | $479 +58.4% | $15,000 +137.5% |
| 2010 | $303 -0.3% | $6,315 |
| 2009 | $303 -0.2% | $6,315 |
| 2008 | $304 +0.5% | $6,315 |
| 2007 | $302 | $6,315 |
Find assessor info on the county website
Monthly payment
Est. payment
Payment breakdown
Explore the cost of this home by adjusting the details. Changes won't be saved.Climate risks
Neighborhood: 33626
Nearby schools
GreatSchools rating
- 10/10Bryant Elementary SchoolGrades: PK-5Distance: 0.7 mi
- 9/10Farnell Middle SchoolGrades: 6-8Distance: 0.5 mi
- 8/10Sickles High SchoolGrades: 9-12Distance: 3.6 mi
Schools provided by the listing agent
- Elementary: Bryant-HB
- Middle: Farnell-HB
- High: Sickles-HB
Source: Stellar MLS. This data may not be complete. We recommend contacting the local school district to confirm school assignments for this home.
- $392,4002 bd2 ba1.9k sqft12579 Streamdale Dr, Tampa, FL 33626Off Market
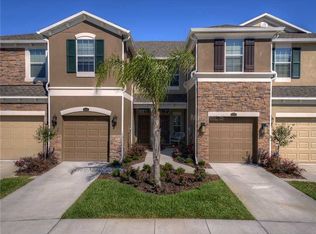
- $460,0003 bd2 ba2.2k sqft12583 Streamdale Dr, Tampa, FL 33626Off Market
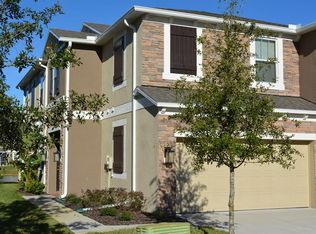
- $490,5003 bd2 ba2.1k sqft12577 Streamdale Dr, Tampa, FL 33626Off Market

- $475,0003 bd3 ba2.2k sqft12589 Streamdale Dr, Tampa, FL 33626For Sale

- $455,6003 bd3 ba2.2k sqft12575 Streamdale Dr, Tampa, FL 33626Off Market
- $415,0003 bd3 ba1.9k sqft12591 Streamdale Dr, Tampa, FL 33626Sold
- $412,6003 bd2 ba1.9k sqft12573 Streamdale Dr, Tampa, FL 33626Off Market
- $361,7003 bd2 ba1.6k sqft12593 Streamdale Dr, Tampa, FL 33626Off Market
A local agent can set up tours, give advice and negotiate with sellers.
Similar homes
- $319,0002 bd3 ba1.2k sqft11221 WINDSOR PLACE CIRCLE, TAMPA, FL 33626For Sale

 MLS ID #TB8535432, Angie Hill, COASTAL PIONEER REALTY. Stellar MLS
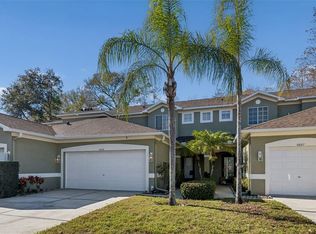
 - $325,0002 bd3 ba1.3k sqft8809 CASABLANCA WAY, TAMPA, FL 33626For Sale
 MLS ID #TB8470142, Carmen Martinez Castro, FUTURE HOME REALTY INC. Stellar MLS
 - $339,9003 bd3 ba1.5k sqft606 CABERNET WAY, OLDSMAR, FL 34677For Sale
 MLS ID #TB8512784, Josef Kochling, THE SOMERDAY GROUP PL. Stellar MLS
 - $380,0003 bd3 ba1.7k sqft14221 PONDHAWK LANE, TAMPA, FL 33625For Sale
 MLS ID #TB8503001, Douglas Wood, PA, SMITH & ASSOCIATES REAL ESTATE. Stellar MLS
 - $399,5003 bd3 ba1.8k sqft11016 BLAINE TOP PLACE, TAMPA, FL 33626For SaleMLS ID #TB8487180, Alma Alexander, FLORIDA EXECUTIVE REALTY. Stellar MLS
- $385,0003 bd3 ba1.9k sqft17815 ALTHEA BLUE PLACE, LUTZ, FL 33558For SaleMLS ID #TB8535404, Kelly Campbell, BHHS FLORIDA PROPERTIES GROUP. Stellar MLS
- $395,0003 bd3 ba1.8k sqft8108 MUDDY PINES PLACE, TAMPA, FL 33635For SaleMLS ID #TB8497550, Sibel Alpar, KELLER WILLIAMS SUBURBAN TAMPA. Stellar MLS
- $325,0003 bd2 ba1.4k sqft2250 PORTOFINO PLACE #239, PALM HARBOR, FL 34683For SaleMLS ID #TB8536192, Sahar Edmonds, SAHAR & ASSOCIATES REALTY. Stellar MLS
- $349,9003 bd2 ba1.9k sqft11156 MERGANSER WAY, NEW PORT RICHEY, FL 34654For SaleMLS ID #G5116021, April Allain, JOHN EDWARDS REALTY INVESTMENT. Stellar MLS
- $323,0002 bd3 ba1.3k sqft10044 OLD HAVEN WAY, TAMPA, FL 33624For SaleMLS ID #TB8525869, John Keller, III, JACK KELLER INC. Stellar MLS
- $310,0003 bd3 ba1.5k sqft8421 EDGEWATER PLACE BOULEVARD, TAMPA, FL 33615For SaleMLS ID #TB8507628, Kevin Scott, SCOTT REALTY, LLC. Stellar MLS
- $449,0003 bd3 ba1.4k sqft10007 BRADWELL PLACE, TAMPA, FL 33626For SaleMLS ID #TB8503940, Gregory Cowen, COWEN PROPERTY GROUP. Stellar MLS
- $375,0003 bd3 ba1.9k sqft2989 ESTANCIA PLACE, CLEARWATER, FL 33761For SaleMLS ID #TB8521843, Michelle Johncola, RE/MAX ELITE REALTY. Stellar MLS
- $275,0002 bd3 ba1k sqft2217 TUSCANY TRACE #7, PALM HARBOR, FL 34683For SaleMLS ID #TB8526469, Brittany Cheek, COLDWELL BANKER REALTY. Stellar MLS
- $285,0002 bd2 ba1.3k sqft658 GREEN VALLEY ROAD #B3, PALM HARBOR, FL 34683For SaleMLS ID #TB8531453, Yuliett Monserrat Perez, BUILDING NEST REALTY LLC. Stellar MLS
- $354,9994 bd3 ba1.6k sqft2520 COLONY REED LANE, CLEARWATER, FL 33763For SaleMLS ID #TB8447778, Caroline Hanna, CHARLES RUTENBERG REALTY INC. Stellar MLS
- $254,9002 bd3 ba1.2k sqft11676 DECLARATION DRIVE, TAMPA, FL 33635For SaleMLS ID #TB8529028, Angela Paredes, NEW BEGINNING REALTY LLC. Stellar MLS
- $249,9002 bd2 ba1.1k sqft12216 COUNTRY WHITE CIRCLE #12216, TAMPA, FL 33635For SaleMLS ID #TB8527294, Khristian Marcotrigiano, 54 REALTY LLC. Stellar MLS
- $364,9003 bd3 ba2k sqft18924 ULMUS STREET, LUTZ, FL 33558For SaleMLS ID #TB8531060, Haike Abraham, CROWN GROUP REALTY INC. Stellar MLS
- $270,0002 bd2 ba1.2k sqft6243 DUCK KEY COURT, TAMPA, FL 33625For SaleMLS ID #TB8485370, Jason Maniecki, KELLER WILLIAMS TAMPA PROPERTIES. Stellar MLS
