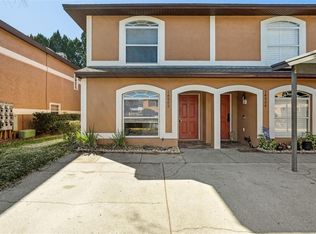
Virtually Staged. Twilight photo of front exterior is virtually enhanced. Beautifully updated townhome in the highly desirable On the Park community in the heart of Carrollwood! This move-in-ready home features a bright, open floor plan with fresh interior paint, stylish tile flooring throughout the main living areas, new bedroom carpeting, and brand-new kitchen appliances (all 7/26). A new roof installed in 2023 provides added peace of mind. The spacious kitchen offers a breakfast bar, pantry, built-in desk, and overlooks the living and dining areas—perfect for everyday living and entertaining. Upstairs, the generous primary suite features a walk-in closet and an en-suite bath with dual vanities, a soaking tub, and a separate walk-in shower. Bedroom 2 is upstairs as well with a full bathroom. The 2nd floor laundry closet includes the washer and dryer for added convenience. Additional highlights include a private attached two-car garage and a sparkling pool all in a beautifully landscaped park-like setting. This pristine and quiet community is conveniently located near shopping, dining, parks, major highways, Tampa International Airport, and downtown Tampa. Rarely available in one of Carrollwood's most sought-after communities—schedule your private showing today!
For sale
$328,000
10044 Old Haven Way, Tampa, FL 33624
2beds
1,340sqft
:
Get pre-qualified$2,624/mo
Townhouse
Built in 2005
1,193 Square Feet Lot
$321,900 Zestimate®
$245/sqft
$375/mo HOA
What's special
New bedroom carpetingBreakfast barFresh interior paintSparkling poolBright open floor planGenerous primary suitePrivate attached two-car garage
- 23 days |
- 230 |
- 9 |
Zillow last checked:
Listing updated:
Listed by:
John Keller, III 727-586-1497,
JACK KELLER INC 727-586-1497
Source: Stellar MLS,MLS#: TB8525869 Originating MLS: Suncoast Tampa
Originating MLS: Suncoast Tampa
Facts & features
Interior
Bedrooms & bathrooms
- Bedrooms: 2
- Bathrooms: 3
- Full bathrooms: 2
- 1/2 bathrooms: 1
Rooms
- Room types: Utility Room
Primary bedroom
- Features: Dual Sinks, En Suite Bathroom, Tub with Separate Shower Stall, Walk-In Closet(s)
- Level: Second
- Area: 196 Square Feet
- Dimensions: 14x14
Kitchen
- Features: Built-in Features, Exhaust Fan, Pantry
- Level: First
- Area: 130 Square Feet
- Dimensions: 10x13
Living room
- Features: Ceiling Fan(s)
- Level: First
- Area: 165 Square Feet
- Dimensions: 15x11
Heating
- Central, Electric
Cooling
- Central Air
Appliances
- Included: Dishwasher, Disposal, Dryer, Electric Water Heater, Microwave, Range, Refrigerator, Washer
- Laundry: Electric Dryer Hookup, Inside, Laundry Closet, Washer Hookup
Features
- Ceiling Fan(s), Living Room/Dining Room Combo, Open Floorplan, PrimaryBedroom Upstairs, Split Bedroom, Thermostat, Walk-In Closet(s)
- Flooring: Carpet, Tile
- Doors: French Doors
- Windows: Blinds, Window Treatments
- Has fireplace: No
Interior area
- Total structure area: 1,776
- Total interior livable area: 1,340 sqft
Video & virtual tour
Property
Parking
- Total spaces: 2
- Parking features: Driveway, Garage Door Opener, Garage Faces Rear
- Attached garage spaces: 2
- Has uncovered spaces: Yes
Features
- Levels: Two
- Stories: 2
- Exterior features: Irrigation System, Sidewalk
Lot
- Size: 1,193 Square Feet
- Features: Cul-De-Sac, Sidewalk, Street One Way
Details
- Parcel number: U16281877Y00000000016.0
- Zoning: PD
- Special conditions: None
Construction
Type & style
- Home type: Townhouse
- Property subtype: Townhouse
- Attached to another structure: Yes
Materials
- Block, Stucco
- Foundation: Slab
- Roof: Shingle
Condition
- New construction: No
- Year built: 2005
Utilities & green energy
- Sewer: Public Sewer
- Water: Public
- Utilities for property: BB/HS Internet Available, Cable Available, Electricity Connected, Phone Available, Public, Sewer Connected, Water Connected
Community & HOA
Community
- Features: Community Mailbox, Pool, Sidewalks
- Security: Smoke Detector(s)
- Pet fee: $0 monthly
- Subdivision: ON THE PARK TWNHMS
HOA
- Has HOA: Yes
- Amenities included: Pool
- Services included: Common Area Taxes, Community Pool, Maintenance Structure, Maintenance Grounds, Pool Maintenance
- HOA fee: $375 monthly
- HOA name: Wise Property Mgmt/Todd Parker
- HOA phone: 813-968-5665
Location
- Region: Tampa
Financial & listing details
- Price per square foot: $245/sqft
- Tax assessed value: $248,673
- Annual tax amount: $4,356
- Date on market: 7/3/2026
- Cumulative days on market: 24 days
- Listing terms: Cash,Conventional,FHA,VA Loan
- Ownership: Fee Simple
- Total actual rent: 0
- Electric utility on property: Yes
- Road surface type: Paved
Estimated market value
$321,900
$306,000 - $338,000
$2,198/mo
Price history
| Date | Event | Price |
|---|---|---|
| 7/26/2026 | Price change | $2,350-2.1%$2/sqft |
Source: Zillow Rentals Report a problem | ||
| 7/15/2026 | Listed for rent | $2,400+4.3%$2/sqft |
Source: Zillow Rentals Report a problem | ||
| 7/3/2026 | Listed for sale | $328,000+4.1%$245/sqft |
Source:  Stellar MLS #TB8525869 Report a problem Stellar MLS #TB8525869 Report a problem | ||
| 6/4/2026 | Listing removed | $2,300$2/sqft |
Source: Zillow Rentals Report a problem | ||
| 5/20/2026 | Listed for rent | $2,300+9.5%$2/sqft |
Source: Zillow Rentals Report a problem | ||
| 1/20/2024 | Listing removed | -- |
Source: Zillow Rentals Report a problem | ||
| 1/11/2024 | Price change | $2,100-4.5%$2/sqft |
Source: Zillow Rentals Report a problem | ||
| 12/13/2023 | Listed for rent | $2,200+46.7%$2/sqft |
Source: Zillow Rentals Report a problem | ||
| 5/8/2023 | Listing removed | -- |
Source: Stellar MLS #U8195473 Report a problem | ||
| 3/29/2023 | Listed for sale | $315,000$235/sqft |
Source: Stellar MLS #U8195473 Report a problem | ||
| 3/23/2023 | Listing removed | -- |
Source: Owner Report a problem | ||
| 2/3/2023 | Listed for sale | $315,000+97.2%$235/sqft |
Source: Owner Report a problem | ||
| 12/12/2017 | Listing removed | $1,500$1/sqft |
Source: Zillow Rental Manager Report a problem | ||
| 11/3/2017 | Listed for rent | $1,500+11.1%$1/sqft |
Source: Marcor Property Management Report a problem | ||
| 1/13/2015 | Listing removed | $1,350$1/sqft |
Source: FUTURE HOME REALTY Report a problem | ||
| 12/12/2014 | Price change | $1,350+3.8%$1/sqft |
Source: FUTURE HOME REALTY Report a problem | ||
| 11/26/2014 | Listed for rent | $1,300$1/sqft |
Source: future home realty Report a problem | ||
| 11/26/2014 | Listing removed | $159,750$119/sqft |
Source: Jack Keller Inc., REALTORS #U7708209 Report a problem | ||
| 11/14/2014 | Price change | $159,750-5.8%$119/sqft |
Source: Jack Keller Inc., REALTORS #U7708209 Report a problem | ||
| 11/8/2014 | Price change | $169,500-2%$126/sqft |
Source: Jack Keller Inc., REALTORS #U7708209 Report a problem | ||
| 8/28/2014 | Listed for sale | $173,000+12%$129/sqft |
Source: Jack Keller Inc., REALTORS #U7708209 Report a problem | ||
| 7/6/2005 | Sold | $154,400$115/sqft |
Source: Public Record Report a problem | ||
Public tax history
| Year | Property taxes | Tax assessment |
|---|---|---|
| 2025 | $4,356 +6.8% | $230,942 +10% |
| 2024 | $4,080 +7.4% | $209,947 +10% |
| 2023 | $3,799 +7.7% | $190,861 +10% |
| 2022 | $3,527 +12.9% | $173,510 +10% |
| 2021 | $3,123 +8% | $157,736 +10% |
| 2020 | $2,893 -7% | $143,396 -6% |
| 2019 | $3,112 | $152,540 +3.1% |
| 2018 | $3,112 +6.4% | $148,020 +17.4% |
| 2017 | $2,926 +10.1% | $126,066 +2.6% |
| 2016 | $2,656 +0.2% | $122,860 +10% |
| 2015 | $2,652 +15.9% | $111,691 +10% |
| 2014 | $2,287 | $101,537 +10% |
| 2013 | $2,287 +16.6% | $92,306 +10% |
| 2012 | $1,962 -12.9% | $83,915 -13.9% |
| 2011 | $2,252 -8.5% | $97,457 -7.4% |
| 2010 | $2,460 +11.1% | $105,285 +10% |
| 2009 | $2,214 -26.2% | $95,714 -28.6% |
| 2008 | $3,000 -10.4% | $134,058 -12.4% |
| 2007 | $3,348 +2.2% | $152,950 +12.3% |
| 2006 | $3,277 +400.9% | $136,235 +1415.7% |
| 2005 | $654 | $8,988 |
| 2004 | -- | $8,988 |
Find assessor info on the county website
Monthly payment
Est. payment
Payment breakdown
Explore the cost of this home by adjusting the details. Changes won't be saved.Climate risks
Neighborhood: 33624
Nearby schools
GreatSchools rating
- 7/10Cannella Elementary SchoolGrades: PK-5Distance: 1.2 mi
- 3/10Pierce Middle SchoolGrades: 6-8Distance: 3 mi
- 4/10Leto High SchoolGrades: 9-12Distance: 2.1 mi
- $296,0002 bd2 ba1.3k sqft10042 Old Haven Way, Tampa, FL 33624Off Market

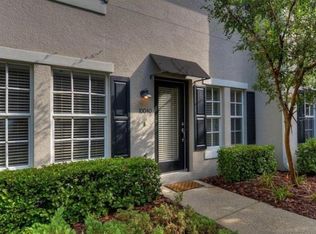
- $295,6002 bd2 ba1.3k sqft10046 Old Haven Way, Tampa, FL 33624Off Market

- $298,7002 bd2 ba1.3k sqft10040 Old Haven Way, Tampa, FL 33624Off Market
- $376,0003 bd3 ba1.6k sqft10048 Old Haven Way, Tampa, FL 33624Off Market
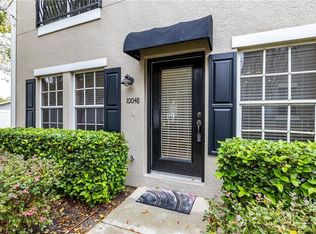
- $375,0003 bd3 ba1.6k sqft10052 Old Haven Way, Tampa, FL 33624Sold
- $352,4003 bd2 ba1.6k sqft10038 Old Haven Way, Tampa, FL 33624Off Market
- $345,8003 bd2 ba1.6k sqft10034 Old Haven Way, Tampa, FL 33624Off Market
- $302,8002 bd3 ba1.3k sqft10054 Old Haven Way, Tampa, FL 33624Off Market
A local agent can set up tours, give advice and negotiate with sellers.
A local lender can help you make sure your offer is ready when you are.
Similar homes
- $310,0003 bd3 ba1.5k sqft8421 Edgewater Place Blvd, Tampa, FL 33615For Sale
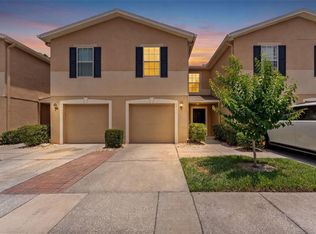
 MLS ID #TB8507628, Kevin Scott, SCOTT REALTY, LLC. Stellar MLS
 - $280,0002 bd2 ba1.2k sqft6243 Duck Key Ct, Tampa, FL 33625For Sale
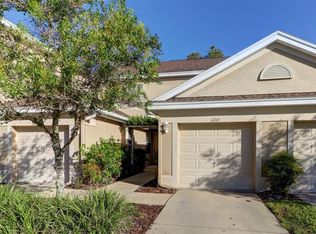 MLS ID #TB8485370, Jason Maniecki, KELLER WILLIAMS TAMPA PROPERTIES. Stellar MLS
 - $254,9002 bd3 ba1.2k sqft11676 Declaration Dr, Tampa, FL 33635For Sale
 MLS ID #TB8529028, Angela Paredes, NEW BEGINNING REALTY LLC. Stellar MLS
 - $275,0002 bd3 ba1.4k sqft14902 Par Club Cir, Tampa, FL 33618For Sale
 MLS ID #TB8489769, John Doyle, DOYLE & MCGRATH REAL ESTATE LL. Stellar MLS
 - $329,0003 bd3 ba1.7k sqft17856 Althea Blue Pl, Lutz, FL 33558For SaleMLS ID #TB8504054, Kuldip Goyal, PEOPLE'S CHOICE REALTY SVC LLC. Stellar MLS
- $285,0002 bd2 ba1.3k sqft658 Green Valley Rd APT B3, Palm Harbor, FL 34683For SaleMLS ID #TB8531453, Yuliett Monserrat Perez, BUILDING NEST REALTY LLC. Stellar MLS
- $249,9002 bd2 ba1.1k sqft12216 Country White Cir #12216, Tampa, FL 33635For SaleMLS ID #TB8527294, Khristian Marcotrigiano, 54 REALTY LLC. Stellar MLS
- $250,0002 bd2 ba1.1k sqft10314 Carrollwood Ct APT 56, Tampa, FL 33618For SaleMLS ID #TB8498881, Ross Suddath, Jr, EXP REALTY LLC. Stellar MLS
- $395,0003 bd3 ba1.8k sqft8108 Muddy Pines Pl, Tampa, FL 33635For SaleMLS ID #TB8497550, Sibel Alpar, KELLER WILLIAMS SUBURBAN TAMPA. Stellar MLS
- $275,0002 bd3 ba1k sqft2217 Tuscany Trce #7, Palm Harbor, FL 34683For SaleMLS ID #TB8526469, Brittany Cheek, COLDWELL BANKER REALTY. Stellar MLS
- $205,0002 bd2 ba1.1k sqft2049 Fiesta Ridge Ct, Tampa, FL 33604For SaleMLS ID #TB8506260, Heide Preiss, LPT REALTY, LLC. Stellar MLS
- $259,0002 bd3 ba1.2k sqft11622 Declaration Dr, Tampa, FL 33635For SaleMLS ID #TB8469575, Shannon Minsch, LPT REALTY, LLC. Stellar MLS
- $345,0004 bd3 ba1.6k sqft3801 Machado St, Tampa, FL 33610For SaleMLS ID #TB8513448, Derrick Alexander, LPT REALTY, LLC. Stellar MLS
- $409,9003 bd3 ba1.7k sqft7001 Interbay Blvd Unit 192, Tampa, FL 33616For SaleMLS ID #TB8529861, Justin Merchant, VERTICA REALTY LLC. Stellar MLS
- $270,0003 bd3 ba1.8k sqft7818 Ballymoney Rd, Tampa, FL 33610For SaleMLS ID #TB8528472, Charnele Baker, THE ELITE REALTY EXPERIENCE. Stellar MLS
- $369,0002 bd2 ba1.3k sqft113 Grand Beach Pl, Tampa, FL 33609For SaleMLS ID #TB8518319, Dale Nabors, Jr, CENTURY 21 LIST WITH BEGGINS. Stellar MLS
- $255,0002 bd3 ba1.3k sqft609 Green Valley Rd Unit I-2, Palm Harbor, FL 34683For SaleMLS ID #TB8531454, Amy Knightley, KELLER WILLIAMS REALTY- PALM HARBOR. Stellar MLS
- $295,0002 bd2 ba1.2k sqft4207 S Dale Mabry Hwy Unit 5310, Tampa, FL 33611For SaleMLS ID #TB8520361, Elanit Aarons-Kravetzky, CENTURY 21 ELITE LOCATIONS, INC. Stellar MLS
- $325,0003 bd3 ba1.6k sqft20112 Indian Rosewood Dr, Tampa, FL 33647For SaleMLS ID #TB8486427, Cinzia Morelli, FUTURE HOME REALTY INC. Stellar MLS
- $260,0002 bd2 ba1k sqft4221 W Spruce St APT 2101, Tampa, FL 33607For SaleMLS ID #TB8517264, Yvette Ramos, FUTURE HOME REALTY INC. Stellar MLS
