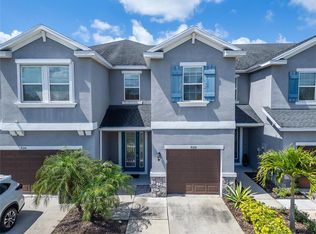
Welcome to Schooner Cove — one of South Tampa's most sought-after gated townhome communities. This 3-bedroom, 2.5-bath townhome a brand new roof (2025), and a private 2-car garage. The open-concept main floor flows from living and dining into the kitchen, with sliding glass doors opening directly to your back patio. Upstairs, the primary bedroom delivers a walk in closet, and en-suite bath. The HOA covers your roof, exterior, and landscaping, and water, sewer, and trash fees are included in your dues. Resort-style amenities include a 4,000 sq ft clubhouse, state-of-the-art fitness center, billiards room, sparkling pool, and spa — all behind a secured gated entrance. Perfectly positioned just minutes from MacDill Air Force Base, Downtown Tampa, Bayshore Boulevard, and Tampa International, with easy access to I-275, the Selmon Expressway, and the Gandy Bridge. Move-in ready, low-maintenance, and ideally located. Schedule your showing today.
For sale
Price cut: $10K (7/31)
$399,900
7001 INTERBAY BOULEVARD #192, TAMPA, FL 33616
3beds
1,776sqft
Townhouse
Built in 2011
2 Square Feet Lot
$392,200 Zestimate®
$225/sqft
$640/mo HOA
What's special
Secured gated entranceSparkling poolEn-suite bathOpen-concept main floor
- 26 days |
- 490 |
- 36 |
Zillow last checked:
Listing updated:
Listed by:
Justin Merchant 727-520-5205,
VERTICA REALTY LLC 813-390-5724
Source: Stellar MLS,MLS#: TB8529861 Originating MLS: Suncoast Tampa
Originating MLS: Suncoast Tampa
Facts & features
Interior
Bedrooms & bathrooms
- Bedrooms: 3
- Bathrooms: 3
- Full bathrooms: 2
- 1/2 bathrooms: 1
Primary bedroom
- Features: Walk-In Closet(s)
- Level: Second
Kitchen
- Features: No Closet
- Level: First
- Area: 132 Square Feet
- Dimensions: 12x11
Living room
- Features: No Closet
- Level: First
- Area: 484 Square Feet
- Dimensions: 22x22
Heating
- Central
Cooling
- Central Air
Appliances
- Included: Dishwasher, Disposal, Microwave, Range, Refrigerator
- Laundry: Laundry Room
Features
- Ceiling Fan(s), Crown Molding
- Flooring: Carpet, Tile, Hardwood
- Has fireplace: No
Interior area
- Total structure area: 2,192
- Total interior livable area: 1,776 sqft
Video & virtual tour
Property
Parking
- Total spaces: 2
- Parking features: Garage - Attached
- Attached garage spaces: 2
Features
- Levels: Two
- Stories: 2
- Exterior features: Other
- Has view: Yes
- View description: Trees/Woods
Lot
- Size: 2 Square Feet
Details
- Parcel number: A1630189OO00000000192.0
- Zoning: RM-16
- Special conditions: None
Construction
Type & style
- Home type: Townhouse
- Property subtype: Townhouse
Materials
- Stucco
- Foundation: Slab
- Roof: Shingle
Condition
- New construction: No
- Year built: 2011
Utilities & green energy
- Sewer: Public Sewer
- Water: None
- Utilities for property: Sewer Connected, Water Connected
Community & HOA
Community
- Features: Association Recreation - Owned, Clubhouse, Fitness Center, Gated Community - No Guard, Pool
- Pet fee: $0 monthly
- Subdivision: SCHOONER COVE A CONDO PH 31
HOA
- Has HOA: Yes
- Amenities included: Fitness Center, Pool, Spa/Hot Tub
- Services included: Community Pool, Insurance, Maintenance Structure, Maintenance Grounds, Pool Maintenance, Sewer, Trash, Water
- HOA fee: $640 monthly
- HOA name: Tara McAteer
- HOA phone: 813-559-1019
Location
- Region: Tampa
Financial & listing details
- Price per square foot: $225/sqft
- Tax assessed value: $356,656
- Annual tax amount: $7,204
- Date on market: 7/22/2026
- Cumulative days on market: 16 days
- Listing terms: Cash,Conventional,FHA,VA Loan
- Ownership: Condominium
- Total actual rent: 0
- Road surface type: Asphalt
Estimated market value
$392,200
$373,000 - $412,000
$3,102/mo
Price history
| Date | Event | Price |
|---|---|---|
| 7/31/2026 | Price change | $399,900-2.4%$225/sqft |
Source:  Stellar MLS #TB8529861 Report a problem Stellar MLS #TB8529861 Report a problem | ||
| 7/22/2026 | Listed for sale | $409,900-1.2%$231/sqft |
Source: Stellar MLS #TB8529861 Report a problem | ||
| 7/15/2026 | Listing removed | $3,100$2/sqft |
Source: Zillow Rentals Report a problem | ||
| 6/9/2026 | Listed for rent | $3,100+3.3%$2/sqft |
Source: Zillow Rentals Report a problem | ||
| 7/8/2025 | Listing removed | $415,000$234/sqft |
Source: Stellar MLS #TB8395605 Report a problem | ||
| 7/7/2025 | Listing removed | $3,000+3.4%$2/sqft |
Source: Stellar MLS #TB8395511 Report a problem | ||
| 6/10/2025 | Listed for sale | $415,000+27.7%$234/sqft |
Source: Stellar MLS #TB8395605 Report a problem | ||
| 7/12/2024 | Listing removed | $325,000-27.8%$183/sqft |
Source: Stellar MLS #T3302475 Report a problem | ||
| 6/13/2024 | Listing removed | -- |
Source: Stellar MLS #T3531656 Report a problem | ||
| 6/5/2024 | Listed for rent | $2,900$2/sqft |
Source: Stellar MLS #T3531656 Report a problem | ||
| 5/31/2024 | Price change | $450,000-3.2%$253/sqft |
Source: Stellar MLS #T3523365 Report a problem | ||
| 5/16/2024 | Price change | $465,000-1.7%$262/sqft |
Source: Stellar MLS #T3523365 Report a problem | ||
| 5/8/2024 | Listed for sale | $473,000+41.2%$266/sqft |
Source: Stellar MLS #T3523365 Report a problem | ||
| 5/27/2021 | Sold | $335,000+3.1%$189/sqft |
Source: Stellar MLS #T3302475 Report a problem | ||
| 5/20/2021 | Listed for sale | $325,000$183/sqft |
Source:  RE/MAX International #T3302475 Report a problem RE/MAX International #T3302475 Report a problem | ||
| 5/4/2021 | Pending sale | $325,000$183/sqft |
Source: Stellar MLS #T3302475 Report a problem | ||
| 4/30/2021 | Listed for sale | $325,000+58.5%$183/sqft |
Source: Stellar MLS #T3302475 Report a problem | ||
| 2/21/2011 | Sold | $205,000$115/sqft |
Source: Public Record Report a problem | ||
Public tax history
| Year | Property taxes | Tax assessment |
|---|---|---|
| 2025 | $7,204 +0.4% | $356,656 -3.6% |
| 2024 | $7,174 +1.8% | $370,071 +2.7% |
| 2023 | $7,047 +7.7% | $360,485 +8.5% |
| 2022 | $6,543 +113.7% | $332,194 +73.5% |
| 2021 | $3,062 +1.2% | $191,460 +1.4% |
| 2020 | $3,026 +2.1% | $188,817 +2.3% |
| 2019 | $2,964 | $184,572 +1.9% |
| 2018 | $2,964 +2.7% | $181,131 -26.3% |
| 2017 | $2,885 +1.7% | $245,693 +41.4% |
| 2016 | $2,838 +3.1% | $173,756 +0.7% |
| 2015 | $2,751 +0.6% | $172,548 +0.8% |
| 2014 | $2,734 | $171,179 +1.5% |
| 2013 | $2,734 +1% | $168,649 +1.7% |
| 2012 | $2,707 +1071.9% | $165,830 +1449.8% |
| 2011 | $231 | $10,700 |
Find assessor info on the county website
Monthly payment
Est. payment
Payment breakdown
Explore the cost of this home by adjusting the details. Changes won't be saved.Climate risks
Neighborhood: Gandy-Sun Bay South
Nearby schools
GreatSchools rating
- 4/10Westshore Elementary SchoolGrades: PK-5Distance: 1.1 mi
- 5/10Madison Middle SchoolGrades: 6-8Distance: 2.5 mi
- 6/10Robinson High SchoolGrades: 9-12Distance: 0.4 mi
Schools provided by the listing agent
- Elementary: West Shore-HB
- Middle: Madison-HB
- High: Robinson-HB
Source: Stellar MLS. This data may not be complete. We recommend contacting the local school district to confirm school assignments for this home.
- $410,0003 bd3 ba1.4k sqft7001 Interbay Blvd UNIT 254, Tampa, FL 33616Sold

- $2,2502 bd2 ba1.2k sqft7001 Interbay Blvd UNIT 259, Tampa, FL 33616For Rent

- $380,0003 bd3 ba1.7k sqft7001 Interbay Blvd UNIT 117, Tampa, FL 33616Sold

- $310,0002 bd2 ba1.2k sqft7001 Interbay Blvd UNIT 121, Tampa, FL 33616Sold

- $369,0003 bd3 ba1.4k sqft7001 Interbay Blvd UNIT 119, Tampa, FL 33616For Sale
- $425,0003 bd3 ba1.7k sqft7001 Interbay Blvd UNIT 273, Tampa, FL 33616Sold
- $405,0003 bd3 ba1.7k sqft7001 Interbay Blvd UNIT 219, Tampa, FL 33616Sold
- $318,2502 bd2 ba1.2k sqft7001 Interbay Blvd UNIT 319, Tampa, FL 33616Sold
- $380,0003 bd3 ba1.7k sqft7001 Interbay Blvd UNIT 216, Tampa, FL 33616Sold
A local agent can set up tours, give advice and negotiate with sellers.
Similar homes
- $339,9002 bd2 ba1.2k sqft7001 INTERBAY BOULEVARD #151, TAMPA, FL 33616For Sale

 MLS ID #TB8517255, Brittany Rancke, BLUEWATER BROKERAGE LLC. Stellar MLS
 - $450,0003 bd4 ba2.1k sqft4516 BAY SPRING COURT, TAMPA, FL 33611For Sale
 MLS ID #TB8534782, Stephen Gay, SMITH & ASSOCIATES REAL ESTATE. Stellar MLS
 - $429,9004 bd3 ba2.3k sqft10044 CORSO MILANO DRIVE, TAMPA, FL 33625For Sale
 MLS ID #O6420868, David Page, PA, DALTON WADE INC. Stellar MLS
 - $390,0003 bd3 ba1.8k sqft8108 MUDDY PINES PLACE, TAMPA, FL 33635For Sale
 MLS ID #TB8497550, Sibel Alpar, KELLER WILLIAMS SUBURBAN TAMPA. Stellar MLS
 - $317,0003 bd3 ba1.6k sqft4111 BISMARCK PALM DRIVE, TAMPA, FL 33610For SaleMLS ID #TB8537116, Karen Lotito, CHARLES RUTENBERG REALTY INC. Stellar MLS
- $429,9003 bd3 ba1.9k sqft300 VALENCIA CIRCLE, ST PETERSBURG, FL 33716For SaleMLS ID #TB8486971, Joanie Bastidas, MIRANDA LANDA REALTY GROUP LLC. Stellar MLS
- $369,0002 bd2 ba1.3k sqft113 GRAND BEACH PLACE, TAMPA, FL 33609For SaleMLS ID #TB8518319, Dale Nabors, Jr, CENTURY 21 LIST WITH BEGGINS. Stellar MLS
- $365,0004 bd3 ba2k sqft4706 TUSCAN LOON DRIVE, TAMPA, FL 33619For SaleMLS ID #TB8495887, Allan Greenfield, PINEYWOODS REALTY LLC. Stellar MLS
- $295,0002 bd2 ba1k sqft5000 CULBREATH KEY WAY #4-105, TAMPA, FL 33611For SaleMLS ID #TB8532808, Jaime McKnight, COLDWELL BANKER REALTY. Stellar MLS
- $380,0003 bd3 ba1.7k sqft14221 PONDHAWK LANE, TAMPA, FL 33625For SaleMLS ID #TB8503001, Douglas Wood, PA, SMITH & ASSOCIATES REAL ESTATE. Stellar MLS
- $365,0003 bd3 ba1.7k sqft5714 COLONY GLEN ROAD, LITHIA, FL 33547For SaleMLS ID #TB8530943, Jamal Clarke, EXP REALTY LLC. Stellar MLS
- $358,5004 bd3 ba2k sqft4436 TUSCAN LOON DRIVE, TAMPA, FL 33619For SaleMLS ID #TB8507583, Joby Palathinkal, NORTHGROUP REAL ESTATE, INC. Stellar MLS
- $427,5003 bd2 ba2k sqft7903 SEMINOLE BOULEVARD #2208, SEMINOLE, FL 33772For SaleMLS ID #TB8494410, Denise Baschuk, WALKER AND ASSOCIATES REALTY. Stellar MLS
- $295,0002 bd2 ba1.2k sqft4207 S DALE MABRY HIGHWAY #5310, TAMPA, FL 33611For SaleMLS ID #TB8520361, Elanit Aarons-Kravetzky, CENTURY 21 ELITE LOCATIONS, INC. Stellar MLS
- $330,0003 bd3 ba1.8k sqft7422 TERRACE RIVER DRIVE, TEMPLE TERRACE, FL 33637For SaleMLS ID #O6431773, Jeff Jones, MARK SPAIN REAL ESTATE. Stellar MLS
- $475,0003 bd3 ba2.1k sqft208 VALENCIA CIRCLE, ST PETERSBURG, FL 33716For SaleMLS ID #TB8489242, Patty Dykstra, COLDWELL BANKER REALTY. Stellar MLS
- $475,0003 bd2 ba2k sqft12033 GANDY BOULEVARD N #151, ST PETERSBURG, FL 33702For SaleMLS ID #TB8522272, William Surgeon, III, PREMIER SOTHEBYS INTL REALTY. Stellar MLS
- $399,9003 bd2 ba2.1k sqft127 SILVER FALLS DRIVE, APOLLO BEACH, FL 33572For SaleMLS ID #TB8470188, Gloria Johnpierre, SIVEN PREMIER REAL ESTATE. Stellar MLS
- $368,8003 bd3 ba1.9k sqft12660 SILVERDALE STREET, TAMPA, FL 33626For SaleMLS ID #TB8480035, Alison Connors, RE/MAX ACTION FIRST OF FLORIDA. Stellar MLS
- $404,9003 bd3 ba1.8k sqft6918 MAKERS WAY, APOLLO BEACH, FL 33572For SaleMLS ID #TB8500616, Christy Morgan, RE/MAX COLLECTIVE. Stellar MLS
