Beautiful 3 Bedroom/2.5 bath w/ 2-CAR GARAGE TOWNHOME style condo located in the South Tampa gated community of Schooner Cove. This is a lovely two-story unit boasting 1480 SF of freshly renovated living space. This home is move in ready! The open floor plan makes the main living area feel warm and cozy. The large master suite will allow plenty for furniture and a beautiful en-suite bathroom with DUAL-VANITIES. The two additional bedrooms are both plenty spacious, with carpet throughout. Enjoy entertaining on your delightful patio, perfect for grilling and entertaining friends and neighbors. Schooner Cove is MAINTENANCE-FREE LIVING with wonderful amenities for everyone to enjoy such as a luxurious pool/spa with brick pavers, 4000SF clubhouse with TV, fitness center and kitchen and pool table for large parties. Ideally located ONE MINUTE FROM MACDILL AFB, close to Downtown Tampa, shopping & dining, easy access to the beaches, Tampa International Airport & minutes from Hyde Park, Channelside and Bayshore Blvd. This neighborhood has been a fan favorite for years, here's you chance to join the fun!
For sale
$369,000
7001 INTERBAY BOULEVARD #119, TAMPA, FL 33616
3beds
1,480sqft
:
Get pre-qualified$3,146/mo
Townhouse
Built in 2007
2 Square Feet Lot
$359,300 Zestimate®
$249/sqft
$639/mo HOA
What's special
Carpet throughoutLarge master suiteOpen floor plan
- 42 days |
- 342 |
- 20 |
Zillow last checked:
Listing updated:
Listed by:
Dan Galati 813-702-3717,
EXIT BAYSHORE REALTY 813-839-6869,
Lewis Stewart, Jr. 813-361-5230,
EXIT BAYSHORE REALTY
Source: Stellar MLS,MLS#: TB8524145 Originating MLS: Suncoast Tampa
Originating MLS: Suncoast Tampa
Facts & features
Interior
Bedrooms & bathrooms
- Bedrooms: 3
- Bathrooms: 3
- Full bathrooms: 2
- 1/2 bathrooms: 1
Primary bedroom
- Features: Ceiling Fan(s), En Suite Bathroom, Built-in Closet
- Level: Second
Primary bathroom
- Features: Dual Sinks, Exhaust Fan, Granite Counters, Shower No Tub
- Level: Second
Great room
- Level: First
Kitchen
- Features: Breakfast Bar, Pantry, Granite Counters
- Level: First
Heating
- Central, Electric
Cooling
- Central Air
Appliances
- Included: Dishwasher, Disposal, Dryer, Electric Water Heater, Microwave, Range, Refrigerator, Washer
- Laundry: Laundry Room
Features
- Living Room/Dining Room Combo, PrimaryBedroom Upstairs, Solid Wood Cabinets, Stone Counters, Thermostat
- Flooring: Carpet, Ceramic Tile
- Doors: Sliding Doors
- Windows: Blinds, Window Treatments
- Has fireplace: No
- Common walls with other units/homes: Corner Unit
Interior area
- Total structure area: 1,937
- Total interior livable area: 1,480 sqft
Video & virtual tour
Property
Parking
- Total spaces: 2
- Parking features: Driveway, Garage Door Opener
- Attached garage spaces: 2
- Has uncovered spaces: Yes
Features
- Levels: Two
- Stories: 2
- Exterior features: Sidewalk
Lot
- Size: 2 Square Feet
- Residential vegetation: Mature Landscaping
Details
- Parcel number: A1630189G800000000119.0
- Zoning: RM-24
- Special conditions: None
Construction
Type & style
- Home type: Townhouse
- Property subtype: Townhouse
Materials
- Block, Stucco, Wood Frame
- Foundation: Slab
- Roof: Shingle
Condition
- New construction: No
- Year built: 2007
Utilities & green energy
- Sewer: Public Sewer
- Water: Public
- Utilities for property: BB/HS Internet Available, Cable Available, Electricity Connected, Sewer Connected, Water Connected
Community & HOA
Community
- Features: Clubhouse, Deed Restrictions, Fitness Center, Gated Community - No Guard, Pool, Sidewalks
- Security: Security Gate, Smoke Detector(s)
- Pet fee: $0 monthly
- Subdivision: SCHOONER COVE A CONDO PH
HOA
- Has HOA: Yes
- Services included: Community Pool, Reserve Fund, Insurance, Maintenance Grounds, Recreational Facilities, Sewer, Trash, Water
- HOA fee: $639 monthly
- HOA name: Zack Riber
- HOA phone: 813-559-1019
Location
- Region: Tampa
Financial & listing details
- Price per square foot: $249/sqft
- Tax assessed value: $321,948
- Annual tax amount: $6,096
- Date on market: 6/29/2026
- Cumulative days on market: 42 days
- Listing terms: Cash,Conventional,FHA,VA Loan
- Ownership: Condominium
- Total actual rent: 0
- Electric utility on property: Yes
- Road surface type: Asphalt
Estimated market value
$359,300
$341,000 - $377,000
$2,756/mo
Price history
| Date | Event | Price |
|---|---|---|
| 6/29/2026 | Price change | $369,000+1.1%$249/sqft |
Source:  Stellar MLS #TB8524145 Report a problem Stellar MLS #TB8524145 Report a problem | ||
| 9/9/2025 | Price change | $365,000-1.1%$247/sqft |
Source: Stellar MLS #TB8410609 Report a problem | ||
| 7/24/2025 | Listed for sale | $369,000+53.1%$249/sqft |
Source: Stellar MLS #TB8410609 Report a problem | ||
| 9/6/2014 | Listing removed | $1,750$1/sqft |
Source: EXIT BAYSHORE REALTY (775278) #T2706271 Report a problem | ||
| 8/27/2014 | Price change | $1,750-2.8%$1/sqft |
Source: EXIT BAYSHORE REALTY (775278) #T2706271 Report a problem | ||
| 8/14/2014 | Price change | $1,800-2.7%$1/sqft |
Source: EXIT BAYSHORE REALTY (775278) #T2706271 Report a problem | ||
| 7/25/2014 | Price change | $1,850-2.6%$1/sqft |
Source: EXIT BAYSHORE REALTY (775278) #T2706271 Report a problem | ||
| 6/9/2014 | Listed for rent | $1,900+15.2%$1/sqft |
Source: EXIT BAYSHORE REALTY Report a problem | ||
| 7/26/2011 | Listing removed | $1,650$1/sqft |
Source: EXIT BAYSHORE REALTY Report a problem | ||
| 6/14/2011 | Price change | $1,650-8.3%$1/sqft |
Source: EXIT BAYSHORE REALTY Report a problem | ||
| 6/7/2011 | Listed for rent | $1,800$1/sqft |
Source: EXIT BAYSHORE REALTY Report a problem | ||
| 11/21/2007 | Sold | $241,000$163/sqft |
Source: Public Record Report a problem | ||
Public tax history
| Year | Property taxes | Tax assessment |
|---|---|---|
| 2025 | $6,515 +6.9% | $321,948 +5.8% |
| 2024 | $6,096 +6.4% | $304,318 +10% |
| 2023 | $5,730 +8.4% | $276,653 +10% |
| 2022 | $5,285 +12.9% | $251,503 +10% |
| 2021 | $4,682 +9.6% | $228,639 +10% |
| 2020 | $4,273 +9.6% | $207,854 +10% |
| 2019 | $3,900 | $188,958 -11.9% |
| 2018 | $3,900 -11.8% | $214,580 -2.7% |
| 2017 | $4,422 -2.6% | $220,537 +11.7% |
| 2016 | $4,539 +11.2% | $197,371 +6.7% |
| 2015 | $4,082 +9.8% | $184,917 +4.5% |
| 2014 | $3,717 | $176,930 -4.3% |
| 2013 | $3,717 +64.2% | $184,817 +27.2% |
| 2012 | $2,264 -1.7% | $145,277 -1.3% |
| 2011 | $2,303 -5.1% | $147,216 -4.4% |
| 2010 | $2,427 -1.2% | $154,020 -0.4% |
| 2009 | $2,456 -26.2% | $154,577 -20.6% |
| 2008 | $3,329 | $194,703 |
Find assessor info on the county website
Monthly payment
Est. payment
Payment breakdown
Explore the cost of this home by adjusting the details. Changes won't be saved.Climate risks
Neighborhood: Gandy-Sun Bay South
Nearby schools
GreatSchools rating
- 4/10Westshore Elementary SchoolGrades: PK-5Distance: 1.1 mi
- 5/10Madison Middle SchoolGrades: 6-8Distance: 2.5 mi
- 6/10Robinson High SchoolGrades: 9-12Distance: 0.4 mi
Schools provided by the listing agent
- Elementary: West Shore-HB
- Middle: Madison-HB
- High: Robinson-HB
Source: Stellar MLS. This data may not be complete. We recommend contacting the local school district to confirm school assignments for this home.
- $410,0003 bd3 ba1.4k sqft7001 Interbay Blvd UNIT 254, Tampa, FL 33616Sold

- $2,2502 bd2 ba1.2k sqft7001 Interbay Blvd UNIT 259, Tampa, FL 33616For Rent

- $380,0003 bd3 ba1.7k sqft7001 Interbay Blvd UNIT 117, Tampa, FL 33616Sold

- $310,0002 bd2 ba1.2k sqft7001 Interbay Blvd UNIT 121, Tampa, FL 33616Sold

- $425,0003 bd3 ba1.7k sqft7001 Interbay Blvd UNIT 273, Tampa, FL 33616Sold
- $405,0003 bd3 ba1.7k sqft7001 Interbay Blvd UNIT 219, Tampa, FL 33616Sold
- $318,2502 bd2 ba1.2k sqft7001 Interbay Blvd UNIT 319, Tampa, FL 33616Sold
- $380,0003 bd3 ba1.7k sqft7001 Interbay Blvd UNIT 216, Tampa, FL 33616Sold
A local agent can set up tours, give advice and negotiate with sellers.
Similar homes
- $347,5003 bd3 ba1.5k sqft4097 70TH TERRACE N, PINELLAS PARK, FL 33781For Sale

 MLS ID #TB8536671, Eric Hill, EXIT BAYSHORE REALTY. Stellar MLS
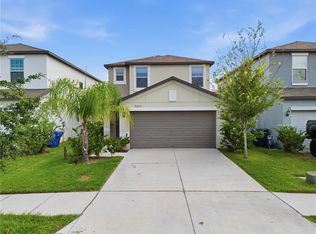
 - $369,9004 bd3 ba2.1k sqft7023 SAMUEL IVY DRIVE, TAMPA, FL 33619For Sale
 MLS ID #TB8525922, Lei Cheng, SERVICE NEAR REALTY. Stellar MLS
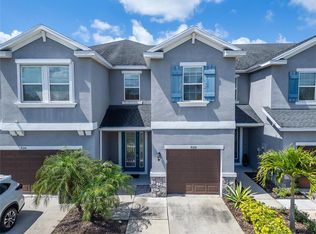
 - $395,0003 bd3 ba1.8k sqft8108 MUDDY PINES PLACE, TAMPA, FL 33635For Sale
 MLS ID #TB8497550, Sibel Alpar, KELLER WILLIAMS SUBURBAN TAMPA. Stellar MLS
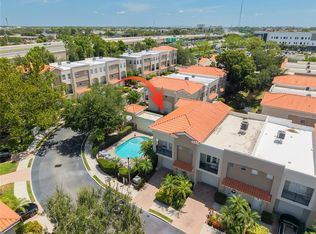
 - $307,0003 bd3 ba1.4k sqft10015 6TH STREET N, ST PETERSBURG, FL 33702For Sale
 MLS ID #TB8531395, Donald Schmidt, JAY ALAN REAL ESTATE. Stellar MLS
 - $374,9994 bd2 ba1.9k sqft3706 CAT MINT STREET, TAMPA, FL 33619For SaleMLS ID #TB8524386, Brenn Brennan, EXP REALTY LLC. Stellar MLS
- $380,0004 bd3 ba1.8k sqft3715 DAISY BLOOM PLACE, TAMPA, FL 33619New ConstructionMLS ID #TB8515792, Paul Arrington, ARRICO REALTY & PROPERTY MGMT.. Stellar MLS
- $380,0004 bd3 ba1.9k sqft4907 WILD SENNA BOULEVARD, TAMPA, FL 33619For SaleMLS ID #TB8525779, Mario Banales, 27NORTH REALTY. Stellar MLS
- $299,9003 bd3 ba1.6k sqft4879 POND RIDGE DRIVE, RIVERVIEW, FL 33578For SaleMLS ID #TB8533482, Amanda Daggett, LPT REALTY, LLC. Stellar MLS
- $349,0003 bd3 ba1.6k sqft6112 FISHHAWK CROSSING BOULEVARD, LITHIA, FL 33547For SaleMLS ID #TB8527129, Jacqueline Kenny, PREMIER SOTHEBYS INTL REALTY. Stellar MLS
- $280,0003 bd3 ba1.6k sqft4746 POND RIDGE DRIVE, RIVERVIEW, FL 33578For SaleMLS ID #TB8535625, Ann Marie Vaughan, RE/MAX ALLIANCE GROUP. Stellar MLS
- $310,0003 bd3 ba1.5k sqft8421 EDGEWATER PLACE BOULEVARD, TAMPA, FL 33615For SaleMLS ID #TB8507628, Kevin Scott, SCOTT REALTY, LLC. Stellar MLS
- $289,0003 bd3 ba1.6k sqft7221 SWEET ALYSSUM COURT, TAMPA, FL 33619For SaleMLS ID #TB8501660, Myana Grey, KELLER WILLIAMS TAMPA PROPERTIES. Stellar MLS
- $417,0003 bd2 ba1.4k sqft3507 E 10TH AVENUE, TAMPA, FL 33605For SaleMLS ID #TB8533398, Courtney Binnion, LPT REALTY, LLC. Stellar MLS
- $285,0003 bd3 ba1.7k sqft10421 RIVERCREST DRIVE, RIVERVIEW, FL 33578For SaleMLS ID #TB8534063, Amly Turmero-Siem, EXP REALTY LLC. Stellar MLS
- $275,0002 bd3 ba1.5k sqft7617 GINGER LILY COURT, TAMPA, FL 33619For SaleMLS ID #TB8532849, Harold Welch IV, KELLER WILLIAMS SOUTH SHORE. Stellar MLS
- $349,9003 bd3 ba1.8k sqft2120 LACEFLOWER DRIVE, BRANDON, FL 33510For SaleMLS ID #A4694544, Michele Ridgeway, EXP REALTY LLC. Stellar MLS
- $285,0003 bd3 ba1.5k sqft7005 GRAND ELM DRIVE, RIVERVIEW, FL 33578For SaleMLS ID #S5150879, Shanta Navarro, KELLER WILLIAMS ADVANTAGE III. Stellar MLS
- $365,0003 bd3 ba1.8k sqft5030 UMBER WAY N, TAMPA, FL 33624For SaleMLS ID #TB8524058, Lynne Hajj, FUTURE HOME REALTY INC. Stellar MLS
- $340,0004 bd2 ba1.8k sqft14013 HOLLOW LEAF PLACE, RIVERVIEW, FL 33579For SaleMLS ID #TB8532320, Danielle Tringali, RE/MAX CHAMPIONS. Stellar MLS
- $349,0003 bd2 ba1.5k sqft5221 HILLSIDE MEADOW PLACE, TAMPA, FL 33610For SaleMLS ID #TB8476014, Jenny Irizarry, YELLOWTAIL REALTY ADVISORS LLC. Stellar MLS
