Want access to everything Tampa and St. Petersburg can provide? Well then, welcome home! Your gated community townhome is ideally located with convenient access to both sides of Tampa Bay and features 3 beds, 2.5 baths, 1,445 SF and a 1-car garage. The community is beautifully landscaped with lush vegetation and features a community pool. The home is situated adjacent to the community pool just a few steps away. Downstairs is where you'll find high ceilings topped with crown moldings. The living room and dining room are open concept. The kitchen with wood cabinets and granite countertops, has an adjacent walk-in pantry steps away. A first floor half-bath (perfect for when you have guests over), access to your garage (providing plenty of room for storage), and access to your back patio are all just off the living room. A hallway closet at the bottom of the stairs provides additional storage. At the top of the steps you'll find your laundry closet with a washer and dryer included with the home. Your spacious primary bedroom is complete with an en-suite bathroom, walk-in closet, and a balcony for you to enjoy a breath of fresh air. The primary bedroom walk in closet has access to a large attic, providing additional storage space. There are two more bedrooms, each with generously sized closets and access to the guest bathroom. One of the guest bedrooms has a balcony, unique to this community, which overlooks the pool and pool deck. The central air conditioning system was completely replaced in 2023. Looking for privacy with the ability to enjoy and experience all of the Tampa Bay area, then look no further! Downtown St Petersburg – 6 miles, Pinellas beaches - 13 miles, Tampa Airport – 13 miles MacDill AFB - 13 miles.
For sale
Price cut: $7K (8/4)
$307,000
10015 6TH STREET N, ST PETERSBURG, FL 33702
3beds
1,445sqft
:
Get pre-qualified$2,675/mo
Townhouse
Built in 2006
1,346 Square Feet Lot
$298,300 Zestimate®
$212/sqft
$578/mo HOA
What's special
Community poolAdjacent walk-in pantryFirst floor half-bathSpacious primary bedroom
- 11 days |
- 977 |
- 87 |
Likely to sell faster than
Zillow last checked:
Listing updated:
Listed by:
Donald Schmidt 727-415-5716,
JAY ALAN REAL ESTATE 855-529-2526
Source: Stellar MLS,MLS#: TB8531395 Originating MLS: Suncoast Tampa
Originating MLS: Suncoast Tampa
Facts & features
Interior
Bedrooms & bathrooms
- Bedrooms: 3
- Bathrooms: 3
- Full bathrooms: 2
- 1/2 bathrooms: 1
Rooms
- Room types: Attic
Primary bedroom
- Features: Ceiling Fan(s), Walk-In Closet(s)
- Level: Second
- Area: 168 Square Feet
- Dimensions: 12x14
Kitchen
- Features: Granite Counters
- Level: First
- Area: 64 Square Feet
- Dimensions: 8x8
Living room
- Features: Ceiling Fan(s)
- Level: First
- Area: 204 Square Feet
- Dimensions: 12x17
Heating
- Central, Electric
Cooling
- Central Air
Appliances
- Included: Dishwasher, Disposal, Dryer, Electric Water Heater, Microwave, Range, Refrigerator, Washer
- Laundry: Inside, Laundry Closet
Features
- Ceiling Fan(s), Crown Molding, High Ceilings, Living Room/Dining Room Combo, Open Floorplan, PrimaryBedroom Upstairs, Stone Counters, Walk-In Closet(s)
- Flooring: Carpet, Ceramic Tile, Laminate
- Has fireplace: No
- Common walls with other units/homes: End Unit
Interior area
- Total structure area: 1,445
- Total interior livable area: 1,445 sqft
Video & virtual tour
Property
Parking
- Total spaces: 1
- Parking features: Common, Driveway, Garage Door Opener, Guest, On Street
- Attached garage spaces: 1
- Has uncovered spaces: Yes
Features
- Levels: Two
- Stories: 2
- Patio & porch: Covered, Deck, Patio, Porch, Rear Porch, Side Porch
- Exterior features: Balcony, Lighting, Sidewalk
- Pool features: Deck, In Ground
- Has view: Yes
- View description: Pool
Lot
- Size: 1,346 Square Feet
- Features: Flood Insurance Required, FloodZone, City Lot, Landscaped, Near Public Transit, Sidewalk
- Residential vegetation: Mature Landscaping, Trees/Landscaped
Details
- Parcel number: 193017300690000230
- Special conditions: None
Construction
Type & style
- Home type: Townhouse
- Architectural style: Contemporary
- Property subtype: Townhouse
Materials
- Stucco, Wood Frame
- Foundation: Slab
- Roof: Tile
Condition
- New construction: No
- Year built: 2006
Utilities & green energy
- Sewer: Public Sewer
- Water: Public
- Utilities for property: BB/HS Internet Available, Cable Connected, Electricity Connected, Sewer Connected, Street Lights, Underground Utilities, Water Connected
Community & HOA
Community
- Features: Buyer Approval Required, Gated Community - No Guard, Pool, Sidewalks
- Security: Gated Community, Security Gate
- Pet fee: $0 monthly
- Subdivision: GANDY TWNHMS
HOA
- Has HOA: Yes
- Amenities included: Gated, Pool
- Services included: Community Pool, Reserve Fund, Maintenance Structure, Maintenance Grounds, Maintenance Repairs, Pool Maintenance, Private Road, Sewer, Trash, Water
- HOA fee: $578 monthly
- HOA name: Jennifer Tutko
- HOA phone: 813-968-5665
Location
- Region: Saint Petersburg
Financial & listing details
- Price per square foot: $212/sqft
- Tax assessed value: $270,456
- Annual tax amount: $5,387
- Date on market: 7/23/2026
- Cumulative days on market: 12 days
- Listing terms: Cash,Conventional,FHA,VA Loan
- Ownership: Fee Simple
- Total actual rent: 0
- Electric utility on property: Yes
- Road surface type: Asphalt, Paved
Estimated market value
$298,300
$283,000 - $313,000
$2,638/mo
Price history
| Date | Event | Price |
|---|---|---|
| 8/4/2026 | Price change | $307,000-2.2%$212/sqft |
Source:  Stellar MLS #TB8531395 Report a problem Stellar MLS #TB8531395 Report a problem | ||
| 7/23/2026 | Listed for sale | $314,000+68.7%$217/sqft |
Source: Stellar MLS #TB8531395 Report a problem | ||
| 2/27/2021 | Listing removed | -- |
Source: Owner Report a problem | ||
| 10/2/2020 | Listing removed | $1,900$1/sqft |
Source: Owner Report a problem | ||
| 9/30/2020 | Listed for rent | $1,900+35.7%$1/sqft |
Source: Owner Report a problem | ||
| 5/1/2017 | Sold | $186,100-3.6%$129/sqft |
Source: Public Record Report a problem | ||
| 3/24/2017 | Listed for sale | $193,000$134/sqft |
Source: PRISTINE BAY REALTY & RENTALS #U7810347 Report a problem | ||
| 3/24/2017 | Pending sale | $193,000$134/sqft |
Source: PRISTINE BAY REALTY & RENTALS #U7810347 Report a problem | ||
| 3/6/2017 | Listed for sale | $193,000-22.8%$134/sqft |
Source: PRISTINE BAY REALTY & RENTALS #U7810347 Report a problem | ||
| 12/10/2016 | Listing removed | -- |
Source: Auction.com Report a problem | ||
| 11/15/2016 | Listed for sale | -- |
Source: Auction.com Report a problem | ||
| 1/15/2012 | Listing removed | $1,400$1/sqft |
Source: Rent Solutions Property Management - www.MIKE-RENTS.com Report a problem | ||
| 12/16/2011 | Price change | $1,400+7.7%$1/sqft |
Source: Rent Solutions Property Management - www.MIKE-RENTS.com Report a problem | ||
| 11/22/2011 | Listed for rent | $1,300$1/sqft |
Source: Rent Solutions Report a problem | ||
| 5/15/2007 | Sold | $250,000+3.7%$173/sqft |
Source: Stellar MLS #U7259140 Report a problem | ||
| 2/6/2007 | Sold | $241,000$167/sqft |
Source: Public Record Report a problem | ||
Public tax history
| Year | Property taxes | Tax assessment |
|---|---|---|
| 2025 | $5,387 +5.5% | $270,456 +8% |
| 2024 | $5,109 +5.6% | $250,352 +10% |
| 2023 | $4,837 +13.3% | $227,593 +10% |
| 2022 | $4,270 +8% | $206,903 +10% |
| 2021 | $3,954 +73.8% | $188,094 +26.3% |
| 2020 | $2,275 +2.3% | $148,882 +2.3% |
| 2019 | $2,224 | $145,535 +1.9% |
| 2018 | $2,224 +1.8% | $142,821 -2.6% |
| 2017 | $2,184 -28.2% | $146,565 +7.6% |
| 2016 | $3,041 +4.1% | $136,244 +6.2% |
| 2015 | $2,922 +12.3% | $128,249 +12.7% |
| 2014 | $2,603 +1.7% | $113,776 +2.7% |
| 2013 | $2,559 -4.7% | $110,737 -4.8% |
| 2012 | $2,686 | $116,269 -3.4% |
| 2011 | -- | $120,347 -3.3% |
| 2010 | -- | $124,394 -35.4% |
| 2009 | -- | $192,438 +1.3% |
| 2008 | $4,094 | $190,000 +18.1% |
| 2007 | -- | $160,900 |
Find assessor info on the county website
Monthly payment
Est. payment
Payment breakdown
Explore the cost of this home by adjusting the details. Changes won't be saved.Climate risks
Neighborhood: 33702
Nearby schools
GreatSchools rating
- 6/10Sawgrass Lake Elementary SchoolGrades: PK-5Distance: 1.7 mi
- 3/10Meadowlawn Middle SchoolGrades: 6-8Distance: 2.6 mi
- 5/10Northeast High SchoolGrades: PK,9-12Distance: 3 mi
Schools provided by the listing agent
- Elementary: Sawgrass Lake Elementary-PN
- Middle: Meadowlawn Middle-PN
- High: Northeast High-PN
Source: Stellar MLS. This data may not be complete. We recommend contacting the local school district to confirm school assignments for this home.
- $315,0003 bd3 ba1.4k sqft10009 6th St N, Saint Petersburg, FL 33702Sold

- $278,9003 bd2 ba1.4k sqft10005 6th St N, Saint Petersburg, FL 33702Off Market
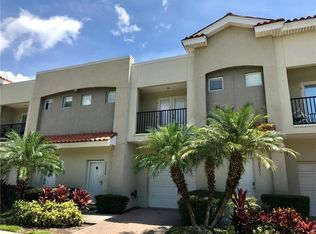
- $279,4003 bd2 ba1.4k sqft10001 6th St N, Saint Petersburg, FL 33702Off Market
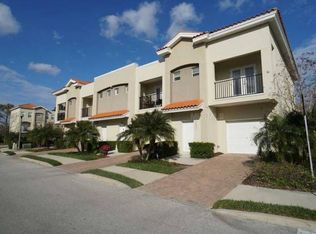
- $277,7003 bd3 ba1.4k sqft542 101st Ave N #18, Saint Petersburg, FL 33702Off Market

- $300,4003 bd3 ba1.4k sqft539 100th Ave N, Saint Petersburg, FL 33702Off Market
- $277,4003 bd3 ba1.4k sqft534 101st Ave N, Saint Petersburg, FL 33702Off Market
- $213,5003 bd2 ba-- sqft534 101st Ave N #1, Saint Petersburg, FL 33702Off Market
- $266,000-- bd-- ba1.4k sqft10020 6th St N #22, Saint Petersburg, FL 33702Off Market
A local agent can set up tours, give advice and negotiate with sellers.
A local lender can help you make sure your offer is ready when you are.
Similar homes
- $320,0003 bd3 ba1.5k sqft3638 TRAFALGAR WAY #102, PALM HARBOR, FL 34685For Sale

 MLS ID #TB8531295, Julie Incremona, KELLER WILLIAMS REALTY- PALM HARBOR. Stellar MLS
 - $292,5003 bd3 ba1.4k sqft1966 PLANTATION BOULEVARD, CLEARWATER, FL 33760For Sale
 MLS ID #TB8534315, Troy Walseth, KELLER WILLIAMS GULF BEACHES. Stellar MLS
 - $275,0003 bd3 ba1.4k sqft1977 SEARAY SHORE DRIVE, CLEARWATER, FL 33763For Sale
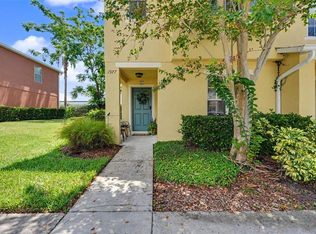 MLS ID #TB8513747, Melody Hunter, CHARLES RUTENBERG REALTY INC. Stellar MLS
 - $275,0003 bd3 ba1.7k sqft13007 LORNA PLACE, TAMPA, FL 33618For Sale
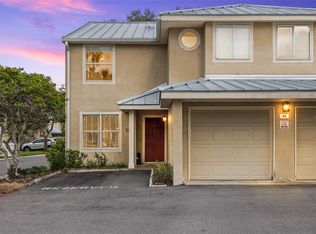 MLS ID #TB8534053, Evan Rocha, LPT REALTY, LLC. Stellar MLS
 - $299,0002 bd3 ba1.2k sqft4930 ELIZABETH ANNE CIRCLE, TAMPA, FL 33616For SaleMLS ID #TB8451154, Danelle Castillo, TAMPA BAY REALTY & INVESTMENT GROUP. Stellar MLS
- $259,0003 bd3 ba1.4k sqft6710 HOLLY HEATH DRIVE, RIVERVIEW, FL 33578For SaleMLS ID #TB8533868, Susan Vaughn, COASTAL PROPERTIES GROUP INTERNATIONAL. Stellar MLS
- $290,0003 bd3 ba1.6k sqft9516 CHARLESBERG DRIVE, TAMPA, FL 33635For SaleMLS ID #TB8526447, Melissa Stoddard, LPT REALTY, LLC. Stellar MLS
- $275,0002 bd2 ba1.1k sqft2453 KINGFISHER LANE #G202, CLEARWATER, FL 33762For SaleMLS ID #TB8502725, Ali Bearnarth, SMITH & ASSOCIATES REAL ESTATE. Stellar MLS
- $449,9003 bd3 ba1.9k sqft256 VALENCIA CIRCLE, ST PETERSBURG, FL 33716For SaleMLS ID #TB8523576, Bradley Uline, RE/MAX REALTEC GROUP INC. Stellar MLS
- $269,0002 bd3 ba1.5k sqft3871 MARINER DRIVE, ST PETERSBURG, FL 33705For SaleMLS ID #A4688401, Sasha Volosevych, CALL IT CLOSED INTL REALTY. Stellar MLS
- $305,0002 bd3 ba1.1k sqft11014 BLAINE TOP PLACE, TAMPA, FL 33626For SaleMLS ID #TB8526303, Stephanie Crews, KELLER WILLIAMS TAMPA CENTRAL. Stellar MLS
- $299,0003 bd2 ba1.4k sqft2199 CHIANTI PLACE #9-0925, PALM HARBOR, FL 34683For SaleMLS ID #TB8530654, Janet Gosch, CHARLES RUTENBERG REALTY INC. Stellar MLS
- $320,0002 bd3 ba1k sqft500 NEW YORK AVENUE #25, DUNEDIN, FL 34698For SaleMLS ID #TB8516614, Connie Beal, FUTURE HOME REALTY INC. Stellar MLS
- $276,0003 bd3 ba1.1k sqft10106 BELLEVILLE PLACE, TAMPA, FL 33624For SaleMLS ID #TB8528700, Ignacio Torano, AGILE GROUP REALTY. Stellar MLS
- $285,0002 bd2 ba1.4k sqft2722 VIA TIVOLI #410A, CLEARWATER, FL 33764For SaleMLS ID #TB8460092, Jodi Avery, KELLER WILLIAMS SOUTH TAMPA. Stellar MLS
- $169,0002 bd2 ba993 sqft182 115TH AVENUE N #182, ST PETERSBURG, FL 33716For SaleMLS ID #TB8519265, Safeta Dzebo, CHARLES RUTENBERG REALTY INC. Stellar MLS
- $289,8003 bd3 ba1.4k sqft12742 WOOD TRAIL BLVD BOULEVARD, TAMPA, FL 33625For SaleMLS ID #TB8520760, Tracy Truitt, REAL ESTATE FIRM OF FLORIDA, LLC. Stellar MLS
- $249,9002 bd2 ba1k sqft2400 FEATHER SOUND DRIVE #1228, CLEARWATER, FL 33762For SaleMLS ID #TB8499805, Adam Karol, COLDWELL BANKER REALTY. Stellar MLS
- $299,0002 bd3 ba1.5k sqft14017 CITRUS CREST CIRCLE, TAMPA, FL 33625For SaleMLS ID #TB8514185, Claudia Forero, WEICHERT REALTORS EXCLUSIVE PROPERTIES. Stellar MLS
- $275,0003 bd3 ba1.8k sqft5017 WHITE SANDERLING COURT, TAMPA, FL 33619For SaleMLS ID #TB8514465, Katrina Madewell, REAL BROKER, LLC. Stellar MLS
