TOWNHOME IN PRIME ST PETERSBURG LOCATION with NO REAR NEIGHBORS in GATED COMMUNITY! Highly sought-after Villas of Carillon, a private GATED COMMUNITY nestled in the heart of vibrant Carillon Park known for its beautifully maintained grounds, walkable setting and unbeatable proximity to downtown St. Pete, Tampa, and the area’s top dining, shopping, and the recently opened Top Golf entertainment venue. Residents enjoy RESORT-STYLE AMENITIES including a COMMUNITY POOL and clubhouse perfect for relaxing and social gatherings. Backing to LUSH PRESERVE VIEWS, this immaculate unit offers exceptional privacy and has been meticulously maintained. Inside, you’ll find a spacious OPEN CONCEPT FLOOR PLAN enhanced by HIGH CEILINGS adorned with CROWN MOLDING, plantation shutters, and ELEGANT CUSTOM WOODWORK. Double French doors from the living area open to a private screened lanai, creating the ideal spot to enjoy your morning coffee or unwind in the evenings while overlooking the peaceful wooded views and natural surroundings. A half bath on the main level adds convenience for guests. WOOD-LOOK PLANT FLOORING throughout the downstairs creates a seamless look, while the solid wood staircase leads to hardwood flooring on the upper level. The spacious kitchen features custom cabinetry, crown molding, plenty of GRANITE COUNTERTOPS for meal prep, beautiful tile backsplash, stainless steel appliances and breakfast bar seating—perfect for casual dining and entertaining. The kitchen opens to the great room which offers an open layout ideal for both everyday living and entertaining. All three large bedrooms are privately situated upstairs, creating separation between the living and sleeping spaces. The main suite has private access to a JULIET BALCONY WITH FRENCH DOORS in the bedroom that allow for lots of natural light and views of the private conservation, a large walk-in closet and private ensuite bath with double vanity, soaking tub and separate walk-in shower with glass tile accent wall. Two guest bedrooms, each with walk-in closets share a convenient Jack-and-Jill bathroom with granite countertop, and beautiful custom tile flooring. The 2nd floor laundry room and included washer and dryer are conveniently located near the bedrooms. HVAC system installed 2020. The REFINISHED UPSTAIRS BALCONY and downstairs patio provide ADDITIONAL OUTDOOR LIVING SPACE, along with a storage closet and conservation views. NO FLOODING OR POWER LOSS was experienced during any hurricane events. Residents of Villas of Carillon enjoy a Private Gated Entry with 24 hour patrolling for added peace of mind, and RESORT-STYLE LIFESTYLE with access to a heated pool, clubhouse for parties, scenic ponds, and beautifully lit walking paths. Enjoy true maintenance-free living in this gated, PET-FRIENDLY COMMUNITY. THE HOA FEE COVERS SO MANY THINGS including water, sewer, trash, exterior maintenance, grounds and landscaping, pest control, community pool maintenance, recreational facilities, security gate, escrow reserves, and homeowner and flood insurance. Rentals are permitted immediately after purchase with HOA approval. The community allows two pets with no size limit. PERFECTLY POSITIONED BETWEEN DOWNTOWN ST PETERSBURG & DOWNTOWN TAMPA this prime location also offers convenient access to two international airports as well as the award-winning Gulf beaches. Come live the St. Petersburg lifestyle in carefree luxury living in one of the area’s most sought-after Gated communities!
For sale
$449,900
256 Valencia Cir, Saint Petersburg, FL 33716
3beds
1,990sqft
:
Get pre-qualified$3,888/mo
Townhouse
Built in 2005
2,078 Square Feet Lot
$-- Zestimate®
$226/sqft
$874/mo HOA
What's special
- 29 days |
- 330 |
- 18 |
Zillow last checked:
Listing updated:
Listed by:
Bradley Uline 727-432-5993,
RE/MAX REALTEC GROUP INC 727-789-5555,
Angela Goh 813-399-8471,
RE/MAX REALTEC GROUP INC
Source: Stellar MLS,MLS#: TB8523576 Originating MLS: Suncoast Tampa
Originating MLS: Suncoast Tampa
Facts & features
Interior
Bedrooms & bathrooms
- Bedrooms: 3
- Bathrooms: 3
- Full bathrooms: 2
- 1/2 bathrooms: 1
Primary bedroom
- Features: Walk-In Closet(s)
- Level: Second
Primary bathroom
- Features: No Closet
- Level: Second
Kitchen
- Features: No Closet
- Level: First
Living room
- Features: No Closet
- Level: First
Heating
- Central, Electric, Heat Pump
Cooling
- Central Air
Appliances
- Included: Convection Oven, Cooktop, Dishwasher, Disposal, Dryer, Electric Water Heater, Freezer, Ice Maker, Microwave, Refrigerator, Washer
- Laundry: Inside, Laundry Room, Upper Level
Features
- Ceiling Fan(s), Crown Molding, High Ceilings, Living Room/Dining Room Combo, Open Floorplan, PrimaryBedroom Upstairs, Solid Surface Counters, Solid Wood Cabinets, Walk-In Closet(s)
- Flooring: Engineered Hardwood, Luxury Vinyl
- Doors: French Doors
- Windows: Hurricane Shutters
- Has fireplace: No
Interior area
- Total structure area: 1,990
- Total interior livable area: 1,990 sqft
Video & virtual tour
Property
Parking
- Total spaces: 2
- Parking features: Garage - Attached
- Attached garage spaces: 2
Features
- Levels: Two
- Stories: 2
- Exterior features: Awning(s), Balcony, Irrigation System, Lighting, Private Mailbox
- Has private pool: Yes
- Pool features: Child Safety Fence, Gunite, Heated, In Ground
Lot
- Size: 2,078 Square Feet
Details
- Parcel number: 123016941750230050
- Special conditions: None
Construction
Type & style
- Home type: Townhouse
- Property subtype: Townhouse
Materials
- Block, Stucco
- Foundation: Slab
- Roof: Tile
Condition
- Completed
- New construction: No
- Year built: 2005
Utilities & green energy
- Sewer: Public Sewer
- Water: Public
- Utilities for property: Cable Connected, Electricity Connected, Public, Sewer Connected, Water Connected
Community & HOA
Community
- Features: Clubhouse, Gated Community - No Guard, Pool
- Pet fee: $0 monthly
- Subdivision: VILLAS OF CARILLON
HOA
- Has HOA: Yes
- Services included: Common Area Taxes, Community Pool, Reserve Fund, Insurance, Maintenance Structure, Maintenance Grounds, Maintenance Repairs, Manager, None, Pest Control, Pool Maintenance, Security, Sewer, Trash, Water
- HOA fee: $874 monthly
- HOA name: RealManage - Gwendolyn Lancaster
- HOA phone: 866-473-2573
Location
- Region: Saint Petersburg
Financial & listing details
- Price per square foot: $226/sqft
- Tax assessed value: $392,499
- Annual tax amount: $3,509
- Date on market: 6/27/2026
- Cumulative days on market: 28 days
- Listing terms: Cash,Conventional,FHA,VA Loan
- Ownership: Fee Simple
- Total actual rent: 0
- Electric utility on property: Yes
- Road surface type: Paved
Estimated market value
Not available
Estimated sales range
Not available
Not available
Price history
| Date | Event | Price |
|---|---|---|
| 6/29/2026 | Listed for sale | $449,900+31.2%$226/sqft |
Source:  Stellar MLS #TB8523576 Report a problem Stellar MLS #TB8523576 Report a problem | ||
| 12/9/2005 | Sold | $343,000$172/sqft |
Source: Public Record Report a problem | ||
Public tax history
| Year | Property taxes | Tax assessment |
|---|---|---|
| 2024 | $3,318 +2% | $212,578 +3% |
| 2023 | $3,254 +2.9% | $206,386 +3% |
| 2022 | $3,161 -1.1% | $200,375 +3% |
| 2021 | $3,197 +0.1% | $194,539 +1.4% |
| 2020 | $3,194 +2.1% | $191,853 +2.3% |
| 2019 | $3,130 | $187,540 +1.9% |
| 2018 | $3,130 +1.6% | $184,043 +2.1% |
| 2017 | $3,079 +2.4% | $180,258 +2.1% |
| 2016 | $3,008 -1.4% | $176,550 +0.7% |
| 2015 | $3,050 +0.6% | $175,323 +0.8% |
| 2014 | $3,031 +0.8% | $173,932 +1.5% |
| 2013 | $3,006 +2.1% | $171,362 +1.7% |
| 2012 | $2,945 | $168,498 -2.3% |
| 2011 | -- | $172,443 -8.6% |
| 2010 | -- | $188,600 -13.7% |
| 2009 | -- | $218,473 -11.3% |
| 2008 | $4,429 | $246,200 -12.1% |
| 2007 | -- | $280,100 +631.3% |
| 2005 | -- | $38,300 -0.8% |
| 2004 | $938 | $38,600 |
Find assessor info on the county website
Monthly payment
Est. payment
Payment breakdown
Explore the cost of this home by adjusting the details. Changes won't be saved.Climate risks
Neighborhood: Carillon
Nearby schools
GreatSchools rating
- 8/10Pinellas Central Elementary SchoolGrades: PK-5Distance: 3.4 mi
- 6/10Fitzgerald Middle SchoolGrades: 6-8Distance: 4.2 mi
- 3/10Pinellas Park High SchoolGrades: 9-12Distance: 4.1 mi
Schools provided by the listing agent
- Elementary: Pinellas Central Elem-PN
- Middle: Fitzgerald Middle-PN
- High: Pinellas Park High-PN
Source: Stellar MLS. This data may not be complete. We recommend contacting the local school district to confirm school assignments for this home.
- $432,5003 bd3 ba2k sqft254 Valencia Cir, Saint Petersburg, FL 33716Sold
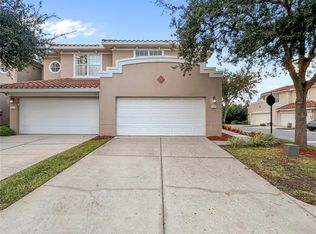
- $439,100-- bd-- ba1.9k sqft258 Valencia Cir, Saint Petersburg, FL 33716Off Market
- $426,2003 bd3 ba1.9k sqft260 Valencia Cir, Saint Petersburg, FL 33716Off Market
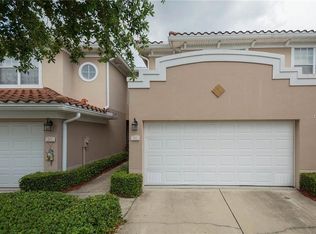
- $465,0003 bd3 ba1.9k sqft262 Valencia Cir, Saint Petersburg, FL 33716Sold
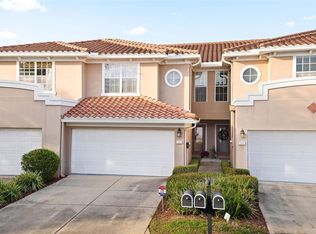
- $455,4003 bd3 ba2k sqft248 Valencia Cir, Saint Petersburg, FL 33716Off Market
- $421,8003 bd2 ba1.9k sqft250 Valencia Cir, Saint Petersburg, FL 33716Off Market
- $525,0003 bd3 ba2k sqft252 Valencia Cir, Saint Petersburg, FL 33716For Sale
- $506,8003 bd3 ba2.2k sqft246 Valencia Cir, Saint Petersburg, FL 33716Off Market
A local agent can set up tours, give advice and negotiate with sellers.
Similar homes
- $475,0003 bd3 ba2.1k sqft208 Valencia Cir, Saint Petersburg, FL 33716For Sale
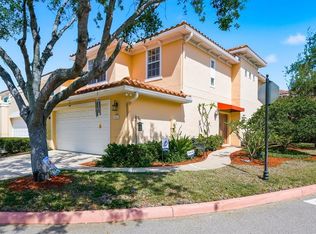
 MLS ID #TB8489242, Patty Dykstra, COLDWELL BANKER REALTY. Stellar MLS
 - $470,0003 bd3 ba1.9k sqft415 Barcelona Dr, Saint Petersburg, FL 33716For Sale
 MLS ID #TB8507518, Mark Fazzini, RE/MAX REALTEC GROUP INC. Stellar MLS
 - $429,9003 bd3 ba1.9k sqft300 Valencia Cir, Saint Petersburg, FL 33716For Sale
 MLS ID #TB8486971, Joanie Bastidas, MIRANDA LANDA REALTY GROUP LLC. Stellar MLS
 - $535,0003 bd3 ba2.2k sqft210 Valencia Cir, Saint Petersburg, FL 33716For Sale
 MLS ID #TB8508296, BEBE Ocano, RE/MAX REALTY UNLIMITED. Stellar MLS
 - $442,0003 bd3 ba2.2k sqft9718 Taylor Rose Ln, Seminole, FL 33777For SaleMLS ID #TB8466644, Melody Hunter, CHARLES RUTENBERG REALTY INC. Stellar MLS
- $475,0003 bd2 ba2k sqft12033 Gandy Blvd N APT 151, Saint Petersburg, FL 33702For SaleMLS ID #TB8522272, William Surgeon, III, PREMIER SOTHEBYS INTL REALTY. Stellar MLS
- $365,0003 bd3 ba1.4k sqft4052 70th Ter N, Pinellas Park, FL 33781For SaleMLS ID #TB8513473, Amy Williams, LPT REALTY, LLC. Stellar MLS
- $475,0003 bd3 ba2k sqft1620 Rachel Ct, Clearwater, FL 33756For SaleMLS ID #TB8490029, Stephen Kepler, ENGEL & VOLKERS BELLEAIR. Stellar MLS
- $359,9003 bd3 ba2k sqft14985 Alan Ct, Largo, FL 33771For SaleMLS ID #TB8499103, Lisa Saraceno, CHARLES RUTENBERG REALTY INC. Stellar MLS
- $365,0003 bd3 ba1.4k sqft6938 46th Way N, Pinellas Park, FL 33781For SaleMLS ID #TB8517856, Michelle Utter, CENTURY 21 CIRCLE. Stellar MLS
- $479,0003 bd3 ba1.9k sqft815 S Fort Harrison Ave, Clearwater, FL 33756For SaleMLS ID #TB8506749, Tomoko Ryan, GREAT HOMES REALTY INC. Stellar MLS
- $429,0003 bd2 ba2k sqft7903 Seminole Blvd APT 2208, Seminole, FL 33772For SaleMLS ID #TB8494410, Denise Baschuk, WALKER AND ASSOCIATES REALTY. Stellar MLS
- $399,9994 bd4 ba2k sqft1050 Starkey Rd APT 2102, Largo, FL 33771For SaleMLS ID #TB8483889, Kristin Hallamek, ENGEL & VOLKERS BELLEAIR. Stellar MLS
- $440,0003 bd3 ba2k sqft3292 Covered Bridge Dr E, Dunedin, FL 34698For SaleMLS ID #TB8378905, Amy Heckler, HECKLER REALTY GROUP LLC. Stellar MLS
- $445,0004 bd3 ba2.3k sqft2676 Tanglewood Trl, Palm Harbor, FL 34685For SaleMLS ID #TB8472353, Rene Mailaender, RE/MAX REALTEC GROUP INC. Stellar MLS
- $429,0002 bd2 ba2k sqft7903 Seminole Blvd APT 2401, Seminole, FL 33772For SaleMLS ID #TB8507264, Denise Baschuk, WALKER AND ASSOCIATES REALTY. Stellar MLS
- $424,9002 bd3 ba1.5k sqft11125 Kapok Grand Cir, Madeira Beach, FL 33708For SaleMLS ID #TB8467270, Ross Fengfish, REAL BROKER, LLC. Stellar MLS
- $479,0003 bd3 ba1.8k sqft903 Pinellas Bayway S APT 308, Tierra Verde, FL 33715For SaleMLS ID #TB8472636, Michael Thompson, KELLER WILLIAMS ST PETE REALTY. Stellar MLS
- $415,0004 bd3 ba2.3k sqft2656 Tanglewood Trl, Palm Harbor, FL 34685For SaleMLS ID #TB8512248, Jeffrey Borham, PA, EXP REALTY LLC. Stellar MLS
- $490,0004 bd2 ba2.2k sqft5409 Conch Shell Pl, Apollo Beach, FL 33572For SaleMLS ID #TB8528445, Mirella Reyes, LPT REALTY, LLC. Stellar MLS
