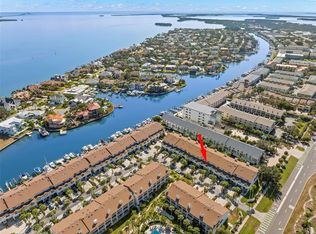
LIVE THE COASTAL LIFESTYLE YOU’VE BEEN WAITING FOR IN TIERRA VERDE’S WATERFRONT COMMUNITY OF VILLA DEL MAR. This well built townhome offers 1,820 square feet of light and bright living space with 3 bedrooms, 2.5 bathrooms, and a one car attached garage, all constructed with solid block and equipped with hurricane shutters for added peace of mind. Inside, you will find a clean and inviting layout filled with natural light, complemented by tasteful finishes and a cozy wood burning fireplace. French doors open directly to the community pool and hot tub area, creating a seamless indoor outdoor flow that is ideal for entertaining or everyday relaxation. While the unit is not waterfront facing, it benefits from immediate access to the community’s waterfront setting and public dock, allowing you to fully embrace the Tierra Verde lifestyle. The association offers exceptional value by covering nearly all major expenses including internet, cable, flood insurance, exterior maintenance, roof, water, sewer, and trash, leaving electric as the primary utility. This makes for a truly low maintenance ownership experience that is ideal for a primary residence, second home, or lock and leave coastal retreat. Perfectly positioned just minutes from St Petersburg’s award winning beaches, downtown St Petersburg, private golf courses, marinas, and some of the area’s best dining, this location delivers convenience without sacrificing the laid back island feel. Opportunities to own in Villa Del Mar are limited, making this an exceptional chance to secure your place in one of Tierra Verde’s most desirable waterfront communities.
For sale
$479,000
903 PINELLAS BAYWAY S #308, TIERRA VERDE, FL 33715
3beds
1,820sqft
:
Get pre-qualified$4,407/mo
Townhouse
Built in 1989
1,960 Square Feet Lot
$461,500 Zestimate®
$263/sqft
$1,200/mo HOA
What's special
One car attached garageTasteful finishesSeamless indoor outdoor flowConstructed with solid blockCozy wood burning fireplaceEquipped with hurricane shutters
- 184 days |
- 216 |
- 8 |
Zillow last checked:
Listing updated:
Listed by:
Michael Thompson 727-490-8604,
KELLER WILLIAMS ST PETE REALTY 727-894-1600,
Kevin Cottrill 727-906-1206,
KELLER WILLIAMS ST PETE REALTY
Source: Stellar MLS,MLS#: TB8472636 Originating MLS: Suncoast Tampa
Originating MLS: Suncoast Tampa
Facts & features
Interior
Bedrooms & bathrooms
- Bedrooms: 3
- Bathrooms: 3
- Full bathrooms: 2
- 1/2 bathrooms: 1
Primary bedroom
- Features: Walk-In Closet(s)
- Level: Second
- Area: 287.55 Square Feet
- Dimensions: 13.5x21.3
Bedroom 2
- Features: Walk-In Closet(s)
- Level: Second
- Area: 132.68 Square Feet
- Dimensions: 10.7x12.4
Kitchen
- Features: Linen Closet
- Level: First
- Area: 159.5 Square Feet
- Dimensions: 11x14.5
Living room
- Features: Linen Closet
- Level: First
- Area: 404.92 Square Feet
- Dimensions: 19.1x21.2
Heating
- Central
Cooling
- Central Air
Appliances
- Included: Dishwasher, Disposal, Dryer, Electric Water Heater, Microwave, Range, Refrigerator
- Laundry: Inside, Laundry Room
Features
- Ceiling Fan(s), Eating Space In Kitchen, High Ceilings, PrimaryBedroom Upstairs, Solid Surface Counters, Solid Wood Cabinets, Thermostat
- Flooring: Carpet, Tile
- Doors: French Doors
- Windows: Window Treatments, Hurricane Shutters
- Has fireplace: Yes
- Fireplace features: Family Room, Wood Burning
Interior area
- Total structure area: 1,820
- Total interior livable area: 1,820 sqft
Video & virtual tour
Property
Parking
- Total spaces: 1
- Parking features: Guest
- Attached garage spaces: 1
Features
- Levels: Two
- Stories: 2
- Exterior features: Courtyard, Garden, Irrigation System, Lighting, Sidewalk, Storage
- Pool features: Gunite, Lighting
- Has spa: Yes
- Spa features: In Ground
- Has view: Yes
- View description: Garden, Pool, Trees/Woods, Water
- Water view: Water
- Waterfront features: Gulf/Ocean Front, Waterfront, Saltwater Canal Access, Gulf/Ocean Access, Gulf/Ocean to Bay Access, Intracoastal Waterway Access, Bridges - No Fixed Bridges, Sailboat Water, Seawall
Lot
- Size: 1,960 Square Feet
- Residential vegetation: Mature Landscaping, Trees/Landscaped
Details
- Parcel number: 203216940660000080
- Zoning: RM-15
- Special conditions: None
Construction
Type & style
- Home type: Townhouse
- Architectural style: Traditional
- Property subtype: Townhouse
Materials
- Block, Stucco
- Foundation: Crawlspace, Slab
- Roof: Tile
Condition
- Completed
- New construction: No
- Year built: 1989
Utilities & green energy
- Sewer: Public Sewer
- Water: Public
- Utilities for property: Cable Available, Cable Connected, Electricity Available, Electricity Connected, Public, Water Available, Water Connected
Community & HOA
Community
- Features: Dock, Fishing, Gulf/Ocean Front, Water Access, Waterfront, Deed Restrictions, Golf Carts OK
- Pet fee: $0 monthly
- Subdivision: VILLA DEL MAR
HOA
- Has HOA: Yes
- Amenities included: Cable TV, Pool, Spa/Hot Tub
- Services included: Cable TV, Common Area Taxes, Community Pool, Reserve Fund, Insurance, Internet, Maintenance Grounds, Pest Control, Pool Maintenance, Sewer, Trash, Water
- HOA fee: $1,200 monthly
- HOA name: Matt Kurth
- HOA phone: 800-522-6314
Location
- Region: Tierra Verde
Financial & listing details
- Price per square foot: $263/sqft
- Tax assessed value: $459,661
- Annual tax amount: $3,947
- Date on market: 2/5/2026
- Cumulative days on market: 184 days
- Listing terms: Cash,Conventional,FHA,VA Loan
- Ownership: Fee Simple
- Total actual rent: 0
- Electric utility on property: Yes
- Road surface type: Asphalt, Concrete
Estimated market value
$461,500
$438,000 - $485,000
$3,615/mo
Price history
| Date | Event | Price |
|---|---|---|
| 4/8/2026 | Price change | $479,000-2%$263/sqft |
Source:  Stellar MLS #TB8472636 Report a problem Stellar MLS #TB8472636 Report a problem | ||
| 2/5/2026 | Listed for sale | $489,000-2.2%$269/sqft |
Source: Stellar MLS #TB8472636 Report a problem | ||
| 12/4/2025 | Listing removed | $500,000$275/sqft |
Source: Stellar MLS #TB8372060 Report a problem | ||
| 11/16/2025 | Price change | $500,000-10.4%$275/sqft |
Source: Stellar MLS #TB8372060 Report a problem | ||
| 8/15/2025 | Price change | $558,000-0.3%$307/sqft |
Source: Stellar MLS #TB8372060 Report a problem | ||
| 4/10/2025 | Listed for sale | $559,900+1.8%$308/sqft |
Source: Stellar MLS #TB8372060 Report a problem | ||
| 7/11/2024 | Listing removed | $549,899$302/sqft |
Source: Stellar MLS #T3491865 Report a problem | ||
| 4/5/2024 | Price change | $549,8990%$302/sqft |
Source: Stellar MLS #T3491865 Report a problem | ||
| 3/5/2024 | Price change | $549,900-1.8%$302/sqft |
Source: Stellar MLS #T3491865 Report a problem | ||
| 2/1/2024 | Price change | $559,900-1.8%$308/sqft |
Source: Stellar MLS #T3491865 Report a problem | ||
| 12/16/2023 | Listed for sale | $569,900+124.1%$313/sqft |
Source: Stellar MLS #T3491865 Report a problem | ||
| 3/11/2014 | Sold | $254,300+3.8%$140/sqft |
Source: Public Record Report a problem | ||
| 7/29/2003 | Sold | $245,000+51.2%$135/sqft |
Source: Public Record Report a problem | ||
| 5/19/2000 | Sold | $162,000$89/sqft |
Source: Public Record Report a problem | ||
Public tax history
| Year | Property taxes | Tax assessment |
|---|---|---|
| 2025 | $4,186 +6% | $281,976 +2.9% |
| 2024 | $3,948 +0.7% | $274,029 +3% |
| 2023 | $3,920 +1.8% | $266,048 +3% |
| 2022 | $3,849 -1.6% | $258,299 +3% |
| 2021 | $3,913 -6.2% | $250,776 -4.2% |
| 2020 | $4,173 +1.3% | $261,884 +2% |
| 2019 | $4,119 | $256,841 +1.9% |
| 2018 | $4,119 +1.3% | $252,052 -4.6% |
| 2017 | $4,066 -18.2% | $264,169 +0.4% |
| 2016 | $4,972 +10.3% | $263,148 +18.6% |
| 2015 | $4,508 +4.1% | $221,930 +4.7% |
| 2014 | $4,330 +9.1% | $212,049 +11% |
| 2013 | $3,968 +7.3% | $191,002 +3.5% |
| 2012 | $3,699 | $184,613 +2.3% |
| 2011 | -- | $180,420 +15.8% |
| 2010 | -- | $155,820 -19% |
| 2009 | -- | $192,335 -16% |
| 2008 | $4,351 | $229,000 -10% |
| 2007 | -- | $254,400 +10.6% |
| 2005 | -- | $230,100 +3.8% |
| 2004 | $4,630 +90.7% | $221,600 +1.4% |
| 2003 | $2,429 +6.9% | $218,500 +31.2% |
| 2002 | $2,272 | $166,600 +22.6% |
| 2001 | $2,272 -11.2% | $135,900 +8.5% |
| 2000 | $2,560 | $125,200 |
Find assessor info on the county website
Monthly payment
Est. payment
Payment breakdown
Explore the cost of this home by adjusting the details. Changes won't be saved.Climate risks
Neighborhood: 33715
Nearby schools
GreatSchools rating
- 4/10Gulfport Montessori Elementary SchoolGrades: PK-5Distance: 5.1 mi
- 4/10Bay Point Middle SchoolGrades: 6-8Distance: 4.5 mi
- 4/10Lakewood High SchoolGrades: 9-12Distance: 5.1 mi
Schools provided by the listing agent
- Elementary: Gulfport Elementary-PN
- Middle: Bay Point Middle-PN
- High: Lakewood High-PN
Source: Stellar MLS. This data may not be complete. We recommend contacting the local school district to confirm school assignments for this home.
- $449,0003 bd3 ba1.8k sqft903 Pinellas Bayway S APT 302, Tierra Verde, FL 33715For Sale

- $572,0003 bd3 ba1.8k sqft903 Pinellas Bayway S APT 304, Tierra Verde, FL 33715Sold

- $565,0003 bd3 ba1.8k sqft903 Pinellas Bayway S APT 305, Tierra Verde, FL 33715Sold

- $565,0003 bd3 ba1.8k sqft903 Pinellas Bayway S APT 307, Tierra Verde, FL 33715Sold

- $570,0003 bd3 ba1.9k sqft903 Pinellas Bayway S APT 207, Tierra Verde, FL 33715Sold
- $845,0003 bd3 ba1.9k sqft903 Pinellas Bayway S APT 102, Tierra Verde, FL 33715Sold
- $986,0003 bd3 ba1.9k sqft903 Pinellas Bayway S APT 103, Tierra Verde, FL 33715Sold
- $925,0002 bd3 ba1.7k sqft903 Pinellas Bayway S APT 104, Tierra Verde, FL 33715Sold
A local agent can set up tours, give advice and negotiate with sellers.
Similar homes
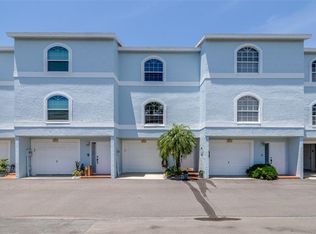
- $399,9003 bd3 ba1.5k sqft391 MADEIRA CIRCLE, TIERRA VERDE, FL 33715For Sale
 MLS ID #TB8450232, Melissa Clark, COASTAL PROPERTIES GROUP INTERNATIONAL. Stellar MLS
 - $399,0002 bd4 ba1.6k sqft751 PINELLAS BAYWAY S #208, TIERRA VERDE, FL 33715For Sale
 MLS ID #TB8407050, Kurt Neubauer, AGILE GROUP REALTY. Stellar MLS
 - $420,0002 bd3 ba1.6k sqft637 Pinellas Bayway S APT 204, Saint Petersburg, FL 33715For Sale By Owner
- $439,0002 bd2 ba1k sqft103 1ST STREET E #115, ST PETERSBURG, FL 33715For Sale
 MLS ID #TB8532421, Kyle Sasser LLC, CHARLES RUTENBERG REALTY INC. Stellar MLS
 - $625,0003 bd3 ba1.7k sqft127 1ST STREET E #103, TIERRA VERDE, FL 33715For SaleMLS ID #TB8421668, Barb Hetrick PA, CHARLES RUTENBERG REALTY INC. Stellar MLS
- $399,0002 bd2 ba1.1k sqft6085 BAHIA DEL MAR BOULEVARD #106, ST PETERSBURG, FL 33715For SaleMLS ID #TB8502712, Brandon Rimes, KELLER WILLIAMS REALTY- PALM HARBOR. Stellar MLS
- $319,0002 bd2 ba1k sqft7300 SUNSHINE SKYWAY LANE #206, ST PETERSBURG, FL 33711For SaleMLS ID #TB8536377, Leesa Moore, REALTY OF AMERICA. Stellar MLS
- $319,0002 bd2 ba915 sqft6365 BAHIA DEL MAR BOULEVARD #106, ST PETERSBURG, FL 33715For SaleMLS ID #TB8516468, Patrick DeFeo, II, EXP REALTY LLC. Stellar MLS
- $475,0003 bd3 ba2.1k sqft208 VALENCIA CIRCLE, ST PETERSBURG, FL 33716For SaleMLS ID #TB8489242, Patty Dykstra, COLDWELL BANKER REALTY. Stellar MLS
- $469,0003 bd3 ba2.1k sqft250 2ND AVENUE SW, LARGO, FL 33770For SaleMLS ID #TB8527275, Scott Ferguson, COASTAL PROPERTIES GROUP INTERNATIONAL. Stellar MLS
- $489,9003 bd3 ba1.8k sqft533 BAHIA BEACH BOULEVARD, RUSKIN, FL 33570For SaleMLS ID #TB8479624, Han Bautista, WEICHERT, REALTORS - NEXON. Stellar MLS
- $442,0003 bd3 ba2.2k sqft9718 TAYLOR ROSE LANE, SEMINOLE, FL 33777For SaleMLS ID #TB8466644, Melody Hunter, CHARLES RUTENBERG REALTY INC. Stellar MLS
- $319,0002 bd2 ba1.1k sqft6000 BAHIA DEL MAR CIRCLE #131, ST PETERSBURG, FL 33715For SaleMLS ID #TB8519091, Tracy Crowell, COLDWELL BANKER REALTY. Stellar MLS
- $429,0003 bd2 ba2k sqft7903 SEMINOLE BOULEVARD #2208, SEMINOLE, FL 33772For SaleMLS ID #TB8494410, Denise Baschuk, WALKER AND ASSOCIATES REALTY. Stellar MLS
- $710,0003 bd3 ba1.8k sqft12334 CAPRI CIRCLE N, TREASURE ISLAND, FL 33706For SaleMLS ID #TB8484254, Kevin Gallagher, COLDWELL BANKER REALTY. Stellar MLS
- $339,9002 bd2 ba1k sqft6151 BAHIA DEL MAR BOULEVARD #123, ST PETERSBURG, FL 33715For SaleMLS ID #TB8504861, Allison Estabrooks, RE/MAX PREFERRED. Stellar MLS
- $530,0003 bd4 ba2.1k sqft14837 SEMINOLE TRAIL, SEMINOLE, FL 33776For SaleMLS ID #TB8501269, Coni DeRise, CHARLES RUTENBERG REALTY INC. Stellar MLS
- $455,0003 bd2 ba1.7k sqft4919 32ND AVENUE DRIVE W, BRADENTON, FL 34209For SaleMLS ID #A4700932, Andy Cochran, JASON MITCHELL REAL ESTATE FLO. Stellar MLS
- $405,0003 bd3 ba1.9k sqft184 VALENCIA CIRCLE, ST PETERSBURG, FL 33716For SaleMLS ID #TB8487687, Becky McConnell, SMITH & ASSOCIATES REAL ESTATE. Stellar MLS
- $439,0003 bd4 ba2.1k sqft14879 SEMINOLE TRAIL, SEMINOLE, FL 33776For SaleMLS ID #TB8427842, Coni DeRise, CHARLES RUTENBERG REALTY INC. Stellar MLS
