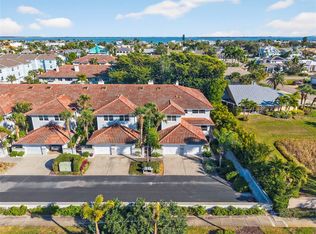
Bright and updated, move-in ready VILLA del MAR townhome located in Tierra Verde. Once you drive into Villa del Mar you will notice the beautifully designed exterior with tile roofs and detailed architecture throughout the entire complex, which make it one of the most desirable communities in Tierra Verde. Once inside through the main entry, the first floor is open and spacious, with updated living, dining and kitchen with plenty of room for entertaining. The patio/french doors complete with plantation shutters that lead you to your large covered & screened lanai which leads out to the swimming pool/spa & grilling area, a true relaxing tropical oasis right outside your door. Luxury vinyl plank throughout the entire 1st floor. Staircase up leads to the spacious bedroom level which boost a large primary bedroom with high ceiling, windows with motorized room darkening shades overlooking the pool and tropical landscaping. Beautifully newly renovated en-suite bathroom with features that include dual sinks, quartz countertops, large walk in shower with both rain fall and regular shower heads and extra cabinets for more storage space. Two more bedrooms which also feature motorized room darkening shades, an additional 2nd floor fully renovated bathroom with step-in shower, and utility room with full size front loader washer/dryer (conveys) complete the second level. Enjoy a swim in the pool, relax in the heated spa, or grill out with friends...you also have your own private one car garage. This home features updates that include fully renovated kitchen, vinyl flooring 1st floor, light fixtures, brand new water heater and brand new hurricane impact windows, all bathrooms updated including the Primary, HVAC 2018, water conditioner and much more. Enjoy low maintenance with your HOA fee covering water, sewer, trash, cable, pest control, all exterior maintenance, including roof, paint, stucco, insurance and flood insurance. Pets are allowed (2 up to 40lbs). Villa del Mar is close to all the Tierra Verde amenities including restaurants, shops and community complex, Ft. Desoto, boat ramp & dog beach, and a short drive to St Pete Beach and Downtown St Petersburg. Both Tampa International and Clearwater/ St Petersburg International airports near by and Tierra Verde has easy access to interstate.
Sold for $572,000
$572,000
903 PINELLAS BAYWAY S #304, TIERRA VERDE, FL 33715
3beds
1,820sqft
Townhouse
Built in 1989
1,960 Square Feet Lot
$561,700 Zestimate®
$314/sqft
$3,577 Estimated rent
Home value
$561,700
$528,000 - $595,000
$3,577/mo
Zestimate® history
Owner options
List your home for rent
$3,577/mo
Rent Zestimate®
Find your next renter with Zillow Rental Manager. Plus, with online applications, you can quickly screen prospective tenants – for free.
$3,577/mo
Rent Zestimate®
Refinance and save
$4,841/mo
Est. payment
Refinancing to a lower rate could help reduce your monthly payments and save thousands over the life of the loan.
$4,841/mo
Est. payment
Explore your selling options
Work with a Zillow partner agent
Leverage their expertise and Zillow's premium Showcase listings to get your home seen by more buyers.
Get startedList with your own agent
Get your home in front of millions of buyers by listing it on Zillow.
Learn how to do itSell it yourself
Take full control of how buyers see your home on Zillow by listing For Sale by Owner (FSBO).
List your homeWhat's special
Zillow last checked:
Listing updated:
Listed by:
Todd Epplin 813-787-4605,
KELLER WILLIAMS ST PETE REALTY 727-894-1600
Bought with:
Shana Story, 3343905
COMPASS FLORIDA LLC
Source: Stellar MLS,MLS#: U8239533 Originating MLS: Pinellas Suncoast
Originating MLS: Pinellas Suncoast
Facts & features
Interior
Bedrooms & bathrooms
- Bedrooms: 3
- Bathrooms: 3
- Full bathrooms: 2
- 1/2 bathrooms: 1
Primary bedroom
- Features: En Suite Bathroom, Walk-In Closet(s)
- Level: Second
- Dimensions: 13x21
Bedroom 2
- Features: Built-in Closet
- Level: Second
- Dimensions: 10x11
Bedroom 3
- Features: Built-in Closet
- Level: Second
- Dimensions: 10x12
Primary bathroom
- Features: Rain Shower Head
- Level: Second
- Dimensions: 13x21
Balcony porch lanai
- Level: First
- Dimensions: 16x7
Dining room
- Level: First
- Dimensions: 16x7
Kitchen
- Level: First
- Dimensions: 9x12
Living room
- Level: First
- Dimensions: 19x13
Heating
- Central, Electric
Cooling
- Central Air
Appliances
- Included: Dishwasher, Disposal, Dryer, Electric Water Heater, Microwave, Range, Refrigerator, Washer, Water Softener
- Laundry: Electric Dryer Hookup, Inside, Laundry Room, Upper Level, Washer Hookup
Features
- Accessibility Features, Ceiling Fan(s), Crown Molding, Kitchen/Family Room Combo, Living Room/Dining Room Combo, Open Floorplan, PrimaryBedroom Upstairs, Solid Surface Counters, Split Bedroom, Stone Counters, Vaulted Ceiling(s), Walk-In Closet(s)
- Flooring: Carpet, Luxury Vinyl
- Doors: French Doors
- Windows: Storm Window(s), Shades, Window Treatments
- Has fireplace: Yes
- Fireplace features: Family Room, Living Room, Stone, Wood Burning
Interior area
- Total structure area: 1,820
- Total interior livable area: 1,820 sqft
Property
Parking
- Total spaces: 1
- Parking features: Driveway, Guest
- Attached garage spaces: 1
- Has uncovered spaces: Yes
- Details: Garage Dimensions: 20x20
Accessibility
- Accessibility features: Stair Lift
Features
- Levels: Two
- Stories: 2
- Patio & porch: Covered, Enclosed, Rear Porch, Screened
- Exterior features: Balcony, Irrigation System, Sidewalk
- Has private pool: Yes
- Pool features: Heated, In Ground, Solar Heat
- Has view: Yes
- View description: Garden, Pool, Trees/Woods
- Waterfront features: Canal Front, Saltwater Canal Access, Seawall
Lot
- Size: 1,960 Square Feet
- Residential vegetation: Mature Landscaping, Trees/Landscaped
Details
- Parcel number: 203216940660000040
- Zoning: RM-15
- Special conditions: None
Construction
Type & style
- Home type: Townhouse
- Architectural style: Mediterranean
- Property subtype: Townhouse
Materials
- Block, Stucco
- Foundation: Slab
- Roof: Tile
Condition
- Completed
- New construction: No
- Year built: 1989
Utilities & green energy
- Sewer: Public Sewer
- Water: Public
- Utilities for property: Cable Connected, Electricity Connected, Sewer Connected, Sprinkler Recycled, Street Lights, Water Connected
Community & HOA
Community
- Features: Canal Front, Dock, Fishing, Water Access, Buyer Approval Required, Deed Restrictions, Irrigation-Reclaimed Water, Pool, Sidewalks
- Pet fee: $0 monthly
- Subdivision: VILLA DEL MAR
HOA
- Has HOA: Yes
- Services included: Cable TV, Community Pool, Internet, Maintenance Structure, Maintenance Grounds, Pest Control, Pool Maintenance, Sewer, Trash, Water
- HOA fee: $882 monthly
- HOA name: Danuta Dzikowska/ Associa Gulf Coast
- HOA phone: 727-577-2200
- Second HOA name: Tierra Verde Community
Location
- Region: Tierra Verde
Financial & listing details
- Price per square foot: $314/sqft
- Tax assessed value: $459,661
- Annual tax amount: $3,920
- Date on market: 5/1/2024
- Cumulative days on market: 122 days
- Listing terms: Cash,Conventional
- Ownership: Fee Simple
- Total actual rent: 0
- Electric utility on property: Yes
- Road surface type: Asphalt, Paved
Price history
| Date | Event | Price |
|---|---|---|
| 10/29/2024 | Sold | $572,000-2.1%$314/sqft |
Source:  Stellar MLS #U8239533 Report a problem Stellar MLS #U8239533 Report a problem | ||
| 9/18/2024 | Pending sale | $584,000$321/sqft |
Source: Stellar MLS #U8239533 Report a problem | ||
| 8/22/2024 | Price change | $584,000-1%$321/sqft |
Source: Stellar MLS #U8239533 Report a problem | ||
| 7/10/2024 | Price change | $589,900-1%$324/sqft |
Source: Stellar MLS #U8239533 Report a problem | ||
| 6/7/2024 | Price change | $595,900-0.7%$327/sqft |
Source: Stellar MLS #U8239533 Report a problem | ||
| 5/24/2024 | Listed for sale | $599,900$330/sqft |
Source: Stellar MLS #U8239533 Report a problem | ||
| 5/7/2024 | Pending sale | $599,900$330/sqft |
Source: Stellar MLS #U8239533 Report a problem | ||
| 5/1/2024 | Listed for sale | $599,900+92.3%$330/sqft |
Source: Stellar MLS #U8239533 Report a problem | ||
| 7/11/2018 | Sold | $312,000-2.5%$171/sqft |
Source: Public Record Report a problem | ||
| 6/18/2018 | Pending sale | $319,999$176/sqft |
Source: Coldwell Banker Residential Real Estate - St Petersburg Central #U8002779 Report a problem | ||
| 5/2/2018 | Listed for sale | $319,999+0%$176/sqft |
Source: COLDWELL BANKER RESIDENTIAL #U8002779 Report a problem | ||
| 10/16/2017 | Listing removed | $319,900$176/sqft |
Source: Coldwell Banker Residential Real Estate - St Petersburg Central #U7796966 Report a problem | ||
| 2/2/2017 | Price change | $319,900-6.5%$176/sqft |
Source: Coldwell Banker Residential Real Estate - St Petersburg Central #U7796966 Report a problem | ||
| 11/2/2016 | Listed for sale | $342,000+95.4%$188/sqft |
Source: COLDWELL BANKER RESIDENTIAL #U7796966 Report a problem | ||
| 10/7/2011 | Sold | $175,000-12.5%$96/sqft |
Source: Public Record Report a problem | ||
| 7/4/2011 | Price change | $199,999-11.1%$110/sqft |
Source: Century 21 Coast to Coast #U7493835 Report a problem | ||
| 12/17/2010 | Listed for sale | $225,000+66.7%$124/sqft |
Source: Century 21 Coast to Coast #7493835 Report a problem | ||
| 5/4/1998 | Sold | $135,000$74/sqft |
Source: Public Record Report a problem | ||
Public tax history
| Year | Property taxes | Tax assessment |
|---|---|---|
| 2025 | $7,866 +99.3% | $459,661 +67.7% |
| 2024 | $3,948 +0.7% | $274,029 +3% |
| 2023 | $3,920 +1.8% | $266,048 +3% |
| 2022 | $3,849 -1.6% | $258,299 +3% |
| 2021 | $3,913 -6.2% | $250,776 -4.2% |
| 2020 | $4,173 -13.5% | $261,884 -11.2% |
| 2019 | $4,827 | $294,980 +45.9% |
| 2018 | $4,827 +54.1% | $202,171 +2.1% |
| 2017 | $3,133 +1.7% | $198,013 +2.1% |
| 2016 | $3,081 -1.7% | $193,940 +0.7% |
| 2015 | $3,133 +0.6% | $192,592 +0.8% |
| 2014 | $3,115 +0.2% | $191,063 +1.5% |
| 2013 | $3,109 -14.6% | $188,239 +3.6% |
| 2012 | $3,641 | $181,723 +2.4% |
| 2011 | -- | $177,438 +15.4% |
| 2010 | -- | $153,720 -19% |
| 2009 | -- | $189,764 -16% |
| 2008 | $4,292 | $225,900 +63.1% |
| 2007 | -- | $138,514 -39.8% |
| 2005 | -- | $230,100 +5.4% |
| 2004 | $2,140 +2.5% | $218,300 +1.2% |
| 2003 | $2,088 +7.1% | $215,700 +31.9% |
| 2002 | $1,951 | $163,500 +23% |
| 2001 | $1,951 +4% | $132,900 +6.2% |
| 2000 | $1,875 | $125,200 |
Find assessor info on the county website
Neighborhood: 33715
Nearby homes
- $449,0003 bd3 ba1.8k sqft903 Pinellas Bayway S APT 302, Tierra Verde, FL 33715For Sale

- $565,0003 bd3 ba1.8k sqft903 Pinellas Bayway S APT 305, Tierra Verde, FL 33715Sold

- $565,0003 bd3 ba1.8k sqft903 Pinellas Bayway S APT 307, Tierra Verde, FL 33715Sold

- $479,0003 bd3 ba1.8k sqft903 Pinellas Bayway S APT 308, Tierra Verde, FL 33715For Sale
- $570,0003 bd3 ba1.9k sqft903 Pinellas Bayway S APT 207, Tierra Verde, FL 33715Sold
- $845,0003 bd3 ba1.9k sqft903 Pinellas Bayway S APT 102, Tierra Verde, FL 33715Sold
- $986,0003 bd3 ba1.9k sqft903 Pinellas Bayway S APT 103, Tierra Verde, FL 33715Sold
- $925,0002 bd3 ba1.7k sqft903 Pinellas Bayway S APT 104, Tierra Verde, FL 33715Sold
Nearby schools
GreatSchools rating
- 4/10Gulfport Montessori Elementary SchoolGrades: PK-5Distance: 5.1 mi
- 4/10Bay Point Middle SchoolGrades: 6-8Distance: 4.5 mi
- 4/10Lakewood High SchoolGrades: 9-12Distance: 5.1 mi
Get a cash offer in 3 minutes
Find out how much your home could sell for in as little as 3 minutes with a no-obligation cash offer.
Estimated market value
$561,700
Get a cash offer in 3 minutes
Find out how much your home could sell for in as little as 3 minutes with a no-obligation cash offer.
Estimated market value
$561,700
- Florida
- Pinellas County
- Tierra Verde
- 33715
- 903 PINELLAS BAYWAY S Unit 304
Nearby cities
Nearby zip codes
Other Tierra Verde Topics
