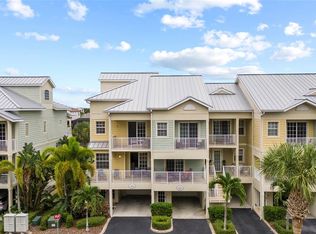
Great opportunity in the gated waterfront community of Little Harbor in Ruskin, Florida. This beautifully maintained townhome features a durable metal roof and four spacious terraces designed for year-round indoor/outdoor coastal living. The thoughtfully designed floor plan offers 3 bedrooms, 3 full bathrooms, and 1,834 sq ft of living space. The home feels bright and open throughout, with main living areas that flow seamlessly—ideal for entertaining or relaxed everyday living. The kitchen overlooks the living and dining spaces for added functionality. The primary suite provides a comfortable retreat with an en-suite bath and generous closet space. Multiple outdoor terraces create the perfect setting to enjoy water views, coastal breezes, and Florida sunsets. Located in the seaside village of Little Harbor, residents enjoy true resort-style amenities, including a secluded sand beach, waterfront restaurant with sports and tiki bar, tennis courts, fitness centers, heated swimming pools, deep-water marinas, and dry storage with slip availability. Boaters will appreciate direct access to Tampa Bay and the Gulf with no lifts or fixed bridges. Outdoor enthusiasts can also enjoy kayaking, canoeing, and excellent fishing nearby. Conveniently located approximately 30 minutes to Tampa, St. Petersburg, and Sarasota, with shopping, hospitals, dining, and golf courses close by. Homes offering this level of coastal lifestyle and community amenities are rarely available.
For sale
Price cut: $10K (6/30)
$489,900
533 BAHIA BEACH BOULEVARD, RUSKIN, FL 33570
3beds
1,834sqft
:
Get pre-qualified$4,092/mo
Townhouse
Built in 2006
1,953 Square Feet Lot
$481,100 Zestimate®
$267/sqft
$800/mo HOA
What's special
Durable metal roofEn-suite bathBright and open throughoutGenerous closet space
- 150 days |
- 58 |
- 3 |
Zillow last checked:
Listing updated:
Listed by:
Han Bautista 813-422-2568,
WEICHERT, REALTORS - NEXON 813-422-2568
Source: Stellar MLS,MLS#: TB8479624 Originating MLS: Suncoast Tampa
Originating MLS: Suncoast Tampa
Facts & features
Interior
Bedrooms & bathrooms
- Bedrooms: 3
- Bathrooms: 3
- Full bathrooms: 2
- 1/2 bathrooms: 1
Rooms
- Room types: Living Room
Primary bedroom
- Features: Walk-In Closet(s)
- Level: Second
- Area: 169 Square Feet
- Dimensions: 13x13
Bedroom 2
- Features: Built-in Closet
- Level: Second
- Area: 121 Square Feet
- Dimensions: 11x11
Bedroom 3
- Features: Built-in Closet
- Level: Second
- Area: 121 Square Feet
- Dimensions: 11x11
Family room
- Level: First
- Area: 247 Square Feet
- Dimensions: 19x13
Kitchen
- Level: First
- Area: 110 Square Feet
- Dimensions: 11x10
Living room
- Level: First
- Area: 323 Square Feet
- Dimensions: 19x17
Heating
- Heat Pump
Cooling
- Central Air
Appliances
- Included: Dishwasher, Disposal, Dryer, Microwave, Range, Refrigerator, Washer
- Laundry: Inside
Features
- Ceiling Fan(s), Kitchen/Family Room Combo, Solid Surface Counters, Solid Wood Cabinets, Walk-In Closet(s)
- Flooring: Carpet, Ceramic Tile
- Doors: Sliding Doors
- Windows: Window Treatments
- Has fireplace: No
- Furnished: Yes
- Common walls with other units/homes: End Unit
Interior area
- Total structure area: 3,456
- Total interior livable area: 1,834 sqft
Video & virtual tour
Property
Parking
- Total spaces: 2
- Parking features: Garage Door Opener, Underground
- Garage spaces: 1
- Carport spaces: 1
- Covered spaces: 2
Features
- Levels: Three Or More
- Stories: 3
- Patio & porch: Covered, Deck, Patio, Porch
- Exterior features: Balcony, Irrigation System, Rain Gutters
- Has view: Yes
- View description: Water, Canal
- Has water view: Yes
- Water view: Water,Canal
- Waterfront features: Waterfront, Canal - Saltwater, Marina Access, Boat Port
Lot
- Size: 1,953 Square Feet
- Features: In County
Details
- Parcel number: U02321863Z00000200013.0
- Zoning: AE
- Special conditions: None
Construction
Type & style
- Home type: Townhouse
- Property subtype: Townhouse
Materials
- Stucco
- Foundation: Slab
- Roof: Shingle
Condition
- New construction: No
- Year built: 2006
Utilities & green energy
- Sewer: Public Sewer
- Water: Public
- Utilities for property: BB/HS Internet Available, Cable Available
Community & HOA
Community
- Features: Fishing, Marina, Waterfront, Deed Restrictions, Fitness Center, Playground, Pool, Tennis Court(s)
- Security: Smoke Detector(s)
- Pet fee: $0 monthly
- Subdivision: BAHIA BEACH TOWNHOMES PH 1A
HOA
- Has HOA: Yes
- Amenities included: Cable TV, Fitness Center, Playground, Security, Tennis Court(s)
- Services included: Common Area Taxes, Community Pool
- HOA fee: $800 monthly
- HOA name: community first Association
Location
- Region: Ruskin
Financial & listing details
- Price per square foot: $267/sqft
- Tax assessed value: $352,228
- Annual tax amount: $6,189
- Date on market: 3/2/2026
- Cumulative days on market: 151 days
- Listing terms: Cash,Conventional,FHA,VA Loan
- Ownership: Fee Simple
- Total actual rent: 0
- Road surface type: Asphalt
Estimated market value
$481,100
$457,000 - $505,000
$2,287/mo
Price history
| Date | Event | Price |
|---|---|---|
| 6/30/2026 | Price change | $489,900-2%$267/sqft |
Source:  Stellar MLS #TB8479624 Report a problem Stellar MLS #TB8479624 Report a problem | ||
| 3/2/2026 | Listed for sale | $499,900+58.7%$273/sqft |
Source: Stellar MLS #TB8479624 Report a problem | ||
| 5/18/2018 | Sold | $315,000-2.9%$172/sqft |
Source: Public Record Report a problem | ||
| 11/29/2017 | Listed for sale | $324,500+72.1%$177/sqft |
Source: SUNSET REALTY #A4202503 Report a problem | ||
| 9/7/2010 | Sold | $188,500-3.3%$103/sqft |
Source: Public Record Report a problem | ||
| 7/27/2010 | Listed for sale | $195,000$106/sqft |
Source: SUNSET REALTY #A3929516 Report a problem | ||
Public tax history
| Year | Property taxes | Tax assessment |
|---|---|---|
| 2025 | $6,190 +9.7% | $199,508 +2.9% |
| 2024 | $5,640 -0.2% | $193,885 +3% |
| 2023 | $5,652 +11.6% | $188,238 +3% |
| 2022 | $5,064 +0.6% | $182,755 +1.9% |
| 2021 | $5,032 +0.2% | $179,296 +1.4% |
| 2020 | $5,023 +0.5% | $176,821 +2.3% |
| 2019 | $5,000 | $172,846 -26.8% |
| 2018 | $5,000 -27.7% | $236,266 +9.8% |
| 2017 | $6,915 +5.3% | $215,167 +12.6% |
| 2016 | $6,568 +3.8% | $191,036 +10% |
| 2015 | $6,329 +3.8% | $173,669 +10% |
| 2014 | $6,097 | $157,881 +10% |
| 2013 | $6,097 +20.8% | $143,528 +10% |
| 2012 | $5,048 -9.4% | $130,480 -9.8% |
| 2011 | $5,573 +6.9% | $144,595 +13.1% |
| 2010 | $5,215 -41.2% | $127,806 -58.5% |
| 2009 | $8,867 -24.7% | $307,859 -33.2% |
| 2008 | $11,774 -5.2% | $461,084 -6.8% |
| 2007 | $12,423 +351.1% | $494,514 +2372.6% |
| 2006 | $2,754 +875.8% | $20,000 +443.3% |
| 2005 | $282 | $3,681 |
| 2004 | -- | $3,681 |
| 2003 | -- | $3,681 |
Find assessor info on the county website
Monthly payment
Est. payment
Payment breakdown
Explore the cost of this home by adjusting the details. Changes won't be saved.Climate risks
Neighborhood: 33570
Nearby schools
GreatSchools rating
- 2/10Thompson ElementaryGrades: PK-5Distance: 4.1 mi
- 2/10Shields Middle SchoolGrades: 6-8Distance: 6.4 mi
- 3/10Lennard High SchoolGrades: 9-12Distance: 4.1 mi
Schools provided by the listing agent
- Elementary: Thompson Elementary
- Middle: Shields-HB
- High: Lennard-HB
Source: Stellar MLS. This data may not be complete. We recommend contacting the local school district to confirm school assignments for this home.
- $328,9002 bd3 ba1.2k sqft535 Bahia Beach Blvd, Ruskin, FL 33570Off Market
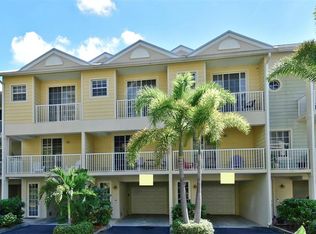
- $540,0003 bd3 ba1.8k sqft531 Bahia Beach Blvd, Ruskin, FL 33570Sold
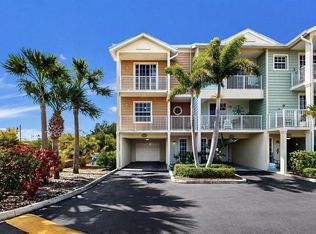
- $390,0002 bd3 ba1.2k sqft537 Bahia Beach Blvd, Ruskin, FL 33570Sold
- $331,0002 bd3 ba1.2k sqft529 Bahia Beach Blvd, Ruskin, FL 33570Off Market

- $329,4002 bd3 ba1.2k sqft539 Bahia Beach Blvd, Ruskin, FL 33570Off Market
- $286,2002 bd2 ba1.1k sqft527 Bahia Beach Blvd, Ruskin, FL 33570Off Market
- $287,6002 bd1 ba1.1k sqft541 Bahia Beach Blvd, Ruskin, FL 33570Off Market
- $312,2002 bd3 ba1.2k sqft525 Bahia Beach Blvd, Ruskin, FL 33570Off Market
A local agent can set up tours, give advice and negotiate with sellers.
A local lender can help you make sure your offer is ready when you are.
Similar homes
- $445,0003 bd3 ba1.4k sqft3259 MANGROVE POINT DRIVE, RUSKIN, FL 33570For Sale

 MLS ID #A4700954, Carolyn Allen, SHOWTIME REALTY. Stellar MLS
 - $446,0004 bd4 ba2k sqft3202 MANGROVE POINT DRIVE, RUSKIN, FL 33570For Sale
 MLS ID #TB8501037, Kalani Hayman, CENTURY 21 BEGGINS ENTERPRISES. Stellar MLS
 - $329,0002 bd3 ba1.2k sqft3248 MANGROVE POINT DRIVE, RUSKIN, FL 33570For Sale
 MLS ID #TB8532153, Kirby Drake, ENGEL & VOLKERS SOUTH TAMPA. Stellar MLS
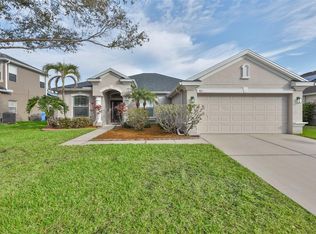
 - $425,0004 bd3 ba1.9k sqft823 SEMINOLE SKY DRIVE, RUSKIN, FL 33570For Sale
 MLS ID #TB8461739, Turan Celiker, PA, KELLER WILLIAMS SUBURBAN TAMPA. Stellar MLS
 - $400,0005 bd3 ba2.4k sqft984 OLIVE CONCH STREET, RUSKIN, FL 33570For SaleMLS ID #TB8481422, Michael Ceparano, FUTURE HOME REALTY INC. Stellar MLS
- $255,0002 bd2 ba1.1k sqft803 BAHIA DEL SOL DRIVE #B, RUSKIN, FL 33570For SaleMLS ID #TB8460730, Pamela Smith, DENNIS REALTY & INV. CORP.. Stellar MLS
- $490,0004 bd3 ba2.7k sqft12517 SAFARI LANE, RIVERVIEW, FL 33569For SaleMLS ID #TB8530019, Lori Moses, EXIT BAYSHORE REALTY. Stellar MLS
- $499,0003 bd3 ba1.5k sqft381 MADEIRA CIRCLE, TIERRA VERDE, FL 33715For SaleMLS ID #TB8498728, Oana Stefan, REALTY ONE GROUP INNOVATION. Stellar MLS
- $475,0003 bd3 ba2.1k sqft208 VALENCIA CIRCLE, ST PETERSBURG, FL 33716For SaleMLS ID #TB8489242, Patty Dykstra, COLDWELL BANKER REALTY. Stellar MLS
- $489,0003 bd2 ba2.1k sqft12055 GANDY BOULEVARD N #243, ST PETERSBURG, FL 33702For SaleMLS ID #TB8496861, Janet Lopez, TAYLORMADE PROPERTIES, INC.. Stellar MLS
- $487,5003 bd2 ba2k sqft4369 85TH AVENUE CIRCLE E, PARRISH, FL 34219For SaleMLS ID #TB8511275, Kathleen Brengle, GULF SHORES REALTY ERA POWERED LLC. Stellar MLS
- $479,0003 bd3 ba1.8k sqft903 PINELLAS BAYWAY S #308, TIERRA VERDE, FL 33715For SaleMLS ID #TB8472636, Michael Thompson, KELLER WILLIAMS ST PETE REALTY. Stellar MLS
- $505,0004 bd3 ba2.1k sqft11201 SAINT ANDREWS COURT, RIVERVIEW, FL 33579For SaleMLS ID #TB8522084, Christine Waugh, DALTON WADE INC. Stellar MLS
- $349,0003 bd2 ba2k sqft5335 CLOVER MIST DRIVE, APOLLO BEACH, FL 33572For SaleMLS ID #TB8522880, Andrew TenEyck, CHARLES RUTENBERG REALTY INC. Stellar MLS
- $549,9002 bd3 ba1.5k sqft128 1ST STREET E. #102, TIERRA VERDE, FL 33715For SaleMLS ID #TB8481767, Kristen Naruns Burke, NORTHSTAR REALTY. Stellar MLS
- $439,0002 bd2 ba1k sqft103 1ST STREET E #115, ST PETERSBURG, FL 33715For SaleMLS ID #TB8532421, Kyle Sasser LLC, CHARLES RUTENBERG REALTY INC. Stellar MLS
- $465,0003 bd3 ba2.6k sqft10903 WILDCAT DRIVE, RIVERVIEW, FL 33579For SaleMLS ID #TB8412190, Joseph Flores, LPT REALTY, LLC. Stellar MLS
- $550,0003 bd3 ba2.1k sqft545 PINELLAS BAYWAY S #302, ST PETERSBURG, FL 33715For SaleMLS ID #TB8506496, Amanda Adams, SUNBELT REAL ESTATE FLORIDA. Stellar MLS
- $429,9003 bd3 ba1.9k sqft300 VALENCIA CIRCLE, ST PETERSBURG, FL 33716For SaleMLS ID #TB8486971, Joanie Bastidas, MIRANDA LANDA REALTY GROUP LLC. Stellar MLS
- $497,5003 bd2 ba1.8k sqft13860 OLD CREEK COURT, PARRISH, FL 34219For SaleMLS ID #TB8497560, Jennifer Hernandez, KELLER WILLIAMS TAMPA PROPERTIES. Stellar MLS
