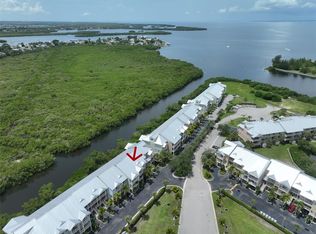
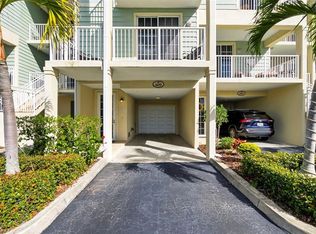
An elevated, Key West-style waterfront townhome with four private balconies just off Tampa Bay. Sold turnkey and ready to rent from day one, where every day starts like a resort stay. This fully furnished 2-bedroom, 2.5-bath townhome sits directly on the canal, with the Skyway Bridge visible from the balcony. The open living and dining area flows to a private balcony upgraded with a motorized retractable screen for added shade and insect protection. It's the perfect spot for morning coffee with waterfront views, where dolphins and manatees are frequently spotted. The kitchen offers granite counters, solid wood cabinetry, and stainless appliances, with a stacked washer/dryer nearby. Upstairs on the third floor, both bedrooms have their own en-suite bathroom and private balcony. A one-car garage provides added parking and storage, and recent updates include a new water heater (2024). The turnkey interior offers rental income potential from day one. Whether you're looking for a primary residence, a second home, or an investment property, that combination of canal setting, walkable amenities, and an inviting, move-in-ready interior is uncommon, and the price reflects it: among the most competitive of any 2-bedroom townhome currently active in Little Harbor. Little Harbor delivers a full resort experience: two marinas with in-water docking and dry rack storage, two waterfront restaurants and a tiki bar, a private beach and fishing pier, multiple pools, tennis and pickleball courts, a fitness center, a clubhouse, a playground, and an arcade, all within a golf-cart-friendly community roughly 30 minutes from downtown Tampa and St. Petersburg. The HOA takes care of exterior flood insurance, water, cable, internet, and trash, one less thing to manage, whether you're living here or leasing it out. This is a fresh, competitively priced townhome in Little Harbor, move-in ready from day one.
For sale
Price cut: $10K (9/28)
$319,000
3248 MANGROVE POINT DRIVE, RUSKIN, FL 33570
2beds
1,258sqft
Townhouse
Built in 2007
-- sqft lot
$-- Zestimate®
$254/sqft
$795/mo HOA
What's special
Canal settingTurnkey interiorInviting move-in-ready interiorKitchen offers granite countersStainless appliancesSolid wood cabinetry
- 87 days
- 146
- 11
Likely to sell faster than
Zillow last checked:
Listing updated:
Listed by:
Kirby Drake 813-702-2363,
ENGEL & VOLKERS SOUTH TAMPA 813-448-2876
Source: Stellar MLS,MLS#: TB8532153 Originating MLS: Suncoast Tampa
Originating MLS: Suncoast Tampa
Facts & features
Interior
Bedrooms & bathrooms
- Bedrooms: 2
- Bathrooms: 3
- Full bathrooms: 2
- 1/2 bathrooms: 1
Primary bedroom
- Features: Dual Closets
- Level: Third
- Area: 180 Square Feet
- Dimensions: 15x12
Bedroom 2
- Features: Walk-In Closet(s)
- Level: Third
- Area: 108 Square Feet
- Dimensions: 12x9
Primary bathroom
- Features: En Suite Bathroom, Granite Counters, Makeup/Vanity Space, Shower No Tub
- Level: Third
- Area: 64 Square Feet
- Dimensions: 8x8
Bathroom 1
- Features: Granite Counters, Single Vanity
- Level: Second
- Area: 36 Square Feet
- Dimensions: 6x6
Bathroom 2
- Features: En Suite Bathroom, Granite Counters, Single Vanity, Tub With Shower, Window/Skylight in Bath
- Level: Third
- Area: 40 Square Feet
- Dimensions: 8x5
Kitchen
- Features: Granite Counters
- Level: Second
- Area: 72 Square Feet
- Dimensions: 9x8
Living room
- Features: Ceiling Fan(s)
- Level: Second
- Area: 300 Square Feet
- Dimensions: 20x15
Heating
- Central, Electric
Cooling
- Central Air
Appliances
- Included: Dishwasher, Disposal, Dryer, Electric Water Heater, Microwave, Range, Refrigerator, Washer
- Laundry: In Kitchen
Features
- Ceiling Fan(s), High Ceilings, Solid Wood Cabinets, Stone Counters, Thermostat, Tray Ceiling(s), Walk-In Closet(s)
- Flooring: Carpet, Tile
- Has fireplace: No
- Furnished: Yes
Interior area
- Total structure area: 2,336
- Total interior livable area: 1,258 sqft
Property
Parking
- Total spaces: 1
- Parking features: Driveway, Garage Door Opener, Guest
- Attached garage spaces: 1
- Has uncovered spaces: Yes
Features
- Levels: Three Or More
- Stories: 3
- Exterior features: Balcony
- Has view: Yes
- View description: Water, Bay/Harbor - Full, Canal
- Has water view: Yes
- Water view: Water,Bay/Harbor - Full,Canal
- Waterfront features: Bay/Harbor Front, Waterfront
Lot
- Features: Near Marina
Details
- Parcel number: U02321882I00000200010.0
- Zoning: PD
- Special conditions: None
Construction
Type & style
- Home type: Townhouse
- Architectural style: Key West
- Property subtype: Townhouse
Materials
- Block, Metal Frame, Stucco, Wood Frame
- Foundation: Slab
- Roof: Metal
Condition
- New construction: No
- Year built: 2007
Utilities & green energy
- Sewer: Public Sewer
- Water: Public
- Utilities for property: BB/HS Internet Available, Electricity Connected, Public, Sewer Connected, Water Connected
Community & HOA
Community
- Features: Bay/Harbor Front, Dock, Fishing, Marina, Water Access, Waterfront, Clubhouse, Community Mailbox, Fitness Center, Gated Community - Guard, Golf Carts OK, Playground, Pool, Restaurant, Sidewalks, Tennis Court(s)
- Security: Smoke Detector(s)
- Pet fee: $0 monthly
- Subdivision: BAHIA BEACH TWNHMS PH 2
HOA
- Has HOA: Yes
- Amenities included: Clubhouse, Fitness Center, Gated, Pickleball Court(s), Playground, Pool, Recreation Facilities, Security, Tennis Court(s)
- Services included: Cable TV, Community Pool, Insurance, Internet, Maintenance Structure, Maintenance Grounds, Pool Maintenance, Recreational Facilities, Security, Sewer, Trash, Water
- HOA fee: $795 monthly
- HOA name: Communities First Association / Christine Trimmer
- HOA phone: 813-333-1047
- Second HOA name: Little Harbor Property Owners Association
- Second HOA phone: 813-333-1047
Location
- Region: Ruskin
Financial & listing details
- Price per square foot: $254/sqft
- Tax assessed value: $274,151
- Annual tax amount: $8,152
- Date on market: 7/30/2026
- Cumulative days on market: 509 days
- Listing terms: Cash,Conventional,FHA,VA Loan
- Ownership: Fee Simple
- Total actual rent: 0
- Electric utility on property: Yes
- Road surface type: Paved, Asphalt
Estimated market value
Not available
Estimated sales range
Not available
Not available
Price history
| Date | Event | Price |
|---|---|---|
| 9/28/2026 | Price change | $319,000-3%$254/sqft |
Source:  Stellar MLS #TB8532153 Report a problem Stellar MLS #TB8532153 Report a problem | ||
| 7/30/2026 | Listed for sale | $329,000$262/sqft |
Source: Stellar MLS #TB8532153 Report a problem | ||
| 7/1/2026 | Listing removed | $329,000$262/sqft |
Source: Stellar MLS #A4649291 Report a problem | ||
| 5/6/2026 | Listed for sale | $329,000-10.8%$262/sqft |
Source: eXp Realty #A4649291 Report a problem | ||
| 4/21/2026 | Listing removed | $369,000$293/sqft |
Source: Stellar MLS #A4649291 Report a problem | ||
| 2/8/2026 | Price change | $369,000-5.1%$293/sqft |
Source: eXp Realty #A4649291 Report a problem | ||
| 10/28/2025 | Listed for sale | $389,000-2.5%$309/sqft |
Source: Stellar MLS #A4649291 Report a problem | ||
| 4/18/2025 | Listed for sale | $399,000+185%$317/sqft |
Source: Stellar MLS #A4649291 Report a problem | ||
| 2/27/2012 | Sold | $140,000$111/sqft |
Source: Public Record Report a problem | ||
Public tax history
| Year | Property taxes | Tax assessment |
|---|---|---|
| 2025 | $8,492 +4.5% | $274,151 +1.9% |
| 2024 | $8,123 +6.8% | $268,915 +10% |
| 2023 | $7,602 +12.1% | $244,468 +10% |
| 2022 | $6,781 +9.7% | $222,244 +10% |
| 2021 | $6,180 +3% | $202,040 +6.5% |
| 2020 | $6,000 +0.3% | $189,709 +2.2% |
| 2019 | $5,981 | $185,593 +7.1% |
| 2018 | $5,981 +3.4% | $173,210 +10.9% |
| 2017 | $5,783 +4.9% | $156,232 +3.4% |
| 2016 | $5,515 +1% | $151,095 +10% |
| 2015 | $5,462 +4% | $137,359 +10% |
| 2014 | $5,253 | $124,872 +10% |
| 2013 | $5,253 +21.8% | $113,520 +20.1% |
| 2012 | $4,313 -10% | $94,536 -11.2% |
| 2011 | $4,791 +5% | $106,445 +11% |
| 2010 | $4,565 -46.1% | $95,893 -66.8% |
| 2009 | $8,472 -8.3% | $288,765 -14.3% |
| 2008 | $9,241 +222.7% | $336,832 +1584.2% |
| 2007 | $2,863 +4.3% | $20,000 |
| 2006 | $2,745 +925.1% | $20,000 +77.9% |
| 2005 | $268 | $11,240 |
Find assessor info on the county website
Monthly payment
Est. payment
Payment breakdown
Explore the cost of this home by adjusting the details. Changes won't be saved.Climate risks
Neighborhood: 33570
Nearby schools
Schools provided by the listing agent
- Elementary: Thompson Elementary
- Middle: Shields-HB
- High: Lennard-HB
Source: Stellar MLS. This data may not be complete. We recommend contacting the local school district to confirm school assignments for this home.
- $280,6002 bd1 ba1.1k sqft3246 Mangrove Point Dr, Ruskin, FL 33570Off Market
- $275,3002 bd3 ba1.2k sqft3250 Mangrove Point Dr, Ruskin, FL 33570Off Market
- $283,1002 bd1 ba1.1k sqft3252 Mangrove Point Dr, Ruskin, FL 33570Off Market
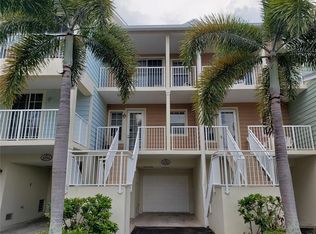
- $--2 bd2 ba1.1k sqft3252 Mangrove Point Dr #ID1507030P, Ruskin, FL 33570Off Market
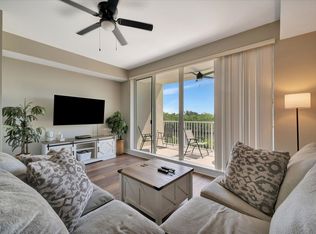
Similar homes
- $319,9002 bd3 ba1.2k sqft3273 MANGROVE POINT DRIVE, RUSKIN, FL 33570For Sale
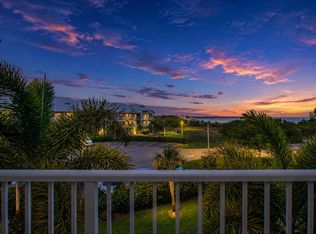
 MLS ID #A4699639, Jennifer Bennett, SHOWTIME REALTY. Stellar MLS
 - $349,9903 bd3 ba1.4k sqft424 BAHIA BEACH BOULEVARD, RUSKIN, FL 33570For Sale
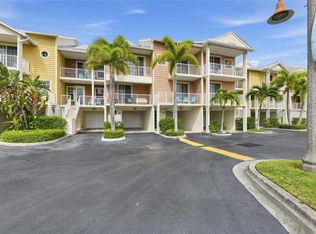 MLS ID #TB8552573, Carissa Mazzella Di Bosco, LOKATION. Stellar MLS
 - $295,0002 bd2 ba1.1k sqft3226 MANGROVE POINT DRIVE, RUSKIN, FL 33570For Sale
 MLS ID #T3546286, Andi Simmons, CENTURY 21 BEGGINS ENTERPRISES. Stellar MLS
 - $350,0003 bd3 ba1.4k sqft609 BAHIA BEACH BOULEVARD, RUSKIN, FL 33570For Sale
 MLS ID #TB8485349, Marissa Danzi, SOUTH CEDAR REAL ESTATE, INC. Stellar MLS
 - $415,0003 bd3 ba1.5k sqft3228 MANGROVE POINT DRIVE, RUSKIN, FL 33570For SaleMLS ID #TB8532093, Roxanne Esch, RE/MAX BAYSIDE REALTY LLC. Stellar MLS
- $445,0003 bd3 ba1.4k sqft3259 MANGROVE POINT DRIVE, RUSKIN, FL 33570For SaleMLS ID #A4700954, Carolyn Allen, SHOWTIME REALTY. Stellar MLS
- $350,0002 bd2 ba1k sqft817 B BAHIA DEL SOL DRIVE #40, RUSKIN, FL 33570For SaleMLS ID #TB8541963, Brenda Wade, KELLER WILLIAMS SOUTH TAMPA. Stellar MLS
- $350,0002 bd2 ba1k sqft816 BAHIA DEL SOL DRIVE #23, RUSKIN, FL 33570For SaleMLS ID #TB8509198, Kilene Schelle, KELLER WILLIAMS SUBURBAN TAMPA. Stellar MLS
- $469,9003 bd3 ba1.8k sqft533 BAHIA BEACH BOULEVARD, RUSKIN, FL 33570For SaleMLS ID #TB8479624, Han Bautista, WEICHERT, REALTORS - NEXON. Stellar MLS
- $299,0002 bd2 ba1.6k sqft5108 BRITTANY DRIVE S #1006, ST PETERSBURG, FL 33715For SaleMLS ID #TB8559368, Andrew Salamone, COMPASS FLORIDA LLC. Stellar MLS
- $314,9002 bd2 ba875 sqft701 MIRROR LAKE DRIVE N #120, ST PETERSBURG, FL 33701For SaleMLS ID #W7890202, Jackie King, KW REALTY ELITE PARTNERS. Stellar MLS
- $319,9002 bd2 ba1.1k sqft10355 PARADISE BOULEVARD #208, TREASURE ISLAND, FL 33706For SaleMLS ID #TB8553965, Linda Lee Blefko, LUXURY & BEACH REALTY INC. Stellar MLS
- $324,9003 bd2 ba1.6k sqft5539 SUNSET FALLS DRIVE, APOLLO BEACH, FL 33572For SaleMLS ID #TB8521693, Paul Stern, HOMEXPRESS REALTY, INC.. Stellar MLS
- $324,9003 bd3 ba1.4k sqft7430 SUNSHINE SKYWAY LANE S #406, ST PETERSBURG, FL 33711For SaleMLS ID #TB8479074, Frank Ambrosio, THE AMBROSIO GROUP. Stellar MLS
- $329,0002 bd2 ba1.5k sqft2240 W DEL WEBB BOULEVARD #163, SUN CITY CENTER, FL 33573For SaleMLS ID #A4687302, Carol Mennona, EXIT KING REALTY. Stellar MLS
- $314,9002 bd2 ba915 sqft6365 BAHIA DEL MAR BOULEVARD #106, ST PETERSBURG, FL 33715For SaleMLS ID #TB8516468, Laura Marie, EXP REALTY LLC. Stellar MLS
- $350,0002 bd2 ba1.1k sqft719 PINELLAS BAYWAY S #311, ST PETERSBURG, FL 33715For SaleMLS ID #TB8556276, Scott Howell, LPT REALTY, LLC. Stellar MLS
- $325,0003 bd2 ba1.8k sqft4935 MARBLE SPRINGS CIRCLE, WIMAUMA, FL 33598For SaleMLS ID #TB8531622, Ursula Stocki, CHARLES RUTENBERG REALTY INC. Stellar MLS
- $299,9002 bd2 ba1.6k sqft5130 BRITTANY DRIVE S #1002, ST PETERSBURG, FL 33715For SaleMLS ID #A4687843, Gerard Green, RE/MAX ALLIANCE GROUP. Stellar MLS
- $369,9002 bd2 ba1.1k sqft6191 BAHIA DEL MAR BOULEVARD #202, ST PETERSBURG, FL 33715For SaleMLS ID #TB8547632, Danny Hudson, KEYSTONE PROPERTY CONSULTING FIRM. Stellar MLS
