Located in one of the newest sections of Valencia Lakes, this exceptional home offers the perfect blend of luxury, comfort and carefree Florida living. Situated on an oversized corner lot, it enjoys a scenic water outlook, a private backyard and beautifully manicured landscaping enhanced by decorative concrete borders and professionally installed landscape lighting. Built just a few years ago as a GL Homes designer spec home, this residence showcases numerous builder upgrades and - added later - additional premium investments done by the owners, creating a truly first-class home. Inside, you'll find a bright, open split-bedroom floor plan with soaring 9-foot ceilings. Elegant diagonal 18"x18" Travertino ceramic tile flows throughout the main living areas and den/third bdrm, while the primary and second bdrms feature plush carpeting. Extensive crown molding, custom wainscoting, chair rails and decorative mirror framing in the dining room add timeless sophistication rarely found in comparable homes. Gourmet kitchen features quartz countertops, a high-quality tumbled stone backsplash and an extended raised breakfast bar offering additional seating. Premium GE stainless steel appliances include a range, microwave, French-door refrigerator and newer LG dishwasher. Beautiful 42-inch maple pecan cabinetry offers crown molding, under/over cabinet lighting, soft-close drawers with undermount glides, and a custom pantry with rollout shelves. Culligan water filtration system completes the kitchen, while the spacious breakfast nook provides the perfect spot for casual dining. Spacious primary suite features a large custom walk-in closet and elegant ensuite bath with dual vanities, maple cabinetry, quartz countertops, undermount sinks, beautifully tiled walk-in shower extending to the ceiling with decorative glass listello accents and a built-in corner bench. Guest bath also features an upgraded quartz countertop with an elegant banjo-style extension. Currently used as a home office, the third bdrm includes professionally designed custom built-in cabinetry with a desk, file storage and bookshelves, creating an ideal workspace. Expansive living room opens through triple 8-foot sliding glass doors to a screened lanai with extended pavers, where you'll enjoy peaceful views and exceptional backyard privacy. Additional upgrades include: LG front-loading washer/dryer with utility sink, upgraded lighting, ceiling fans throughout, additional recessed lighting in living room, primary bdrm, office and lanai, water softener system, hurricane shutters, epoxy-coated garage floor, expertly maintained HVAC system. Valencia Lakes is one of the area's premier 55+ active adult, golf cart-friendly communities, offering resortstyle amenities with a spectacular 40-acre waterfront recreation area, heated resort pool, lap and resistance pools, 40,000 sqft clubhouse, fitness center, tennis, pickleball, bocce, basketball, dog park, baseball park, community garden, RV and boat storage, a wide variety of clubs and social activities, deluxe bistro led by Chef Paul Mattison. More than 100 acres of nature preserves provide beautiful walking and biking paths, peaceful water views, and abundant wildlife. Conveniently located just 30 to 45 minutes from Tampa, St. Petersburg, and Sarasota, and close to shopping, dining, medical facilities, golf courses, and Tampa International Airport, this exceptional home offers the perfect combination of luxury, location, and lifestyle.
For sale
$325,000
4935 MARBLE SPRINGS CIRCLE, WIMAUMA, FL 33598
3beds
1,800sqft
Villa
Built in 2016
9,440 Square Feet Lot
$322,300 Zestimate®
$181/sqft
$632/mo HOA
What's special
High-quality tumbled stone backsplashPrivate backyardQuartz countertopsEpoxy-coated garage floorCustom wainscotingChair railsExtensive crown molding
- 83 days
- 220
- 7
Zillow last checked:
Listing updated:
Listed by:
Ursula Stocki 773-474-0075,
CHARLES RUTENBERG REALTY INC 727-538-9200,
Jerry Reeves 407-341-8908,
CHARLES RUTENBERG REALTY INC
Source: Stellar MLS,MLS#: TB8531622 Originating MLS: Suncoast Tampa
Originating MLS: Suncoast Tampa
Facts & features
Interior
Bedrooms & bathrooms
- Bedrooms: 3
- Bathrooms: 2
- Full bathrooms: 2
Rooms
- Room types: Den/Library/Office, Dining Room, Great Room, Utility Room
Primary bedroom
- Features: Ceiling Fan(s), En Suite Bathroom, Walk-In Closet(s)
- Level: First
- Area: 183.96 Square Feet
- Dimensions: 14.6x12.6
Bedroom 2
- Features: Ceiling Fan(s), Built-in Closet
- Level: First
- Area: 127.6 Square Feet
- Dimensions: 11.6x11
Balcony porch lanai
- Features: Ceiling Fan(s)
- Level: First
- Area: 144 Square Feet
- Dimensions: 16x9
Den
- Features: Ceiling Fan(s), Built-in Features
- Level: First
- Area: 127.6 Square Feet
- Dimensions: 11.6x11
Dining room
- Level: First
- Area: 117.66 Square Feet
- Dimensions: 11.1x10.6
Great room
- Features: Ceiling Fan(s)
- Level: First
- Area: 362.4 Square Feet
- Dimensions: 24x15.1
Kitchen
- Features: Breakfast Bar, Pantry, Granite Counters, Stone Counters, Storage Closet
- Level: First
- Area: 116.48 Square Feet
- Dimensions: 12.8x9.1
Laundry
- Features: Built-In Shelving
- Level: First
- Area: 35 Square Feet
- Dimensions: 7x5
Heating
- Central, Electric
Cooling
- Central Air
Appliances
- Included: Dishwasher, Disposal, Dryer, Electric Water Heater, Microwave, Range, Refrigerator, Washer, Water Filtration System, Water Softener
- Laundry: Inside, Laundry Room
Features
- Built-in Features, Ceiling Fan(s), Chair Rail, Crown Molding, Eating Space In Kitchen, High Ceilings, Open Floorplan, Primary Bedroom Main Floor, Solid Surface Counters, Solid Wood Cabinets, Split Bedroom, Stone Counters, Thermostat, Walk-In Closet(s)
- Flooring: Carpet, Ceramic Tile, Epoxy
- Doors: Sliding Doors
- Windows: Window Treatments, Hurricane Shutters, Hurricane Shutters/Windows
- Has fireplace: No
- Common walls with other units/homes: Corner Unit
Interior area
- Total structure area: 2,433
- Total interior livable area: 1,800 sqft
Property
Parking
- Total spaces: 2
- Parking features: Driveway, Garage Door Opener
- Attached garage spaces: 2
- Has uncovered spaces: Yes
- Details: Garage Dimensions: 19x22
Features
- Levels: One
- Stories: 1
- Exterior features: Irrigation System, Lighting, Private Mailbox, Rain Gutters, Sidewalk
- Has view: Yes
- View description: Water, Pond
- Has water view: Yes
- Water view: Water,Pond
Lot
- Size: 9,440 Square Feet
- Features: Corner Lot, Landscaped, Oversized Lot, Sidewalk, Above Flood Plain
Details
- Parcel number: U053220A0Z00000000129.0
- Zoning: PD
- Special conditions: None
Construction
Type & style
- Home type: SingleFamily
- Property subtype: Villa
Materials
- Block, Stucco
- Foundation: Concrete Perimeter
- Roof: Tile
Condition
- New construction: No
- Year built: 2016
Details
- Builder model: Augusta
- Builder name: GL Homes
Utilities & green energy
- Sewer: Public Sewer
- Water: Public
- Utilities for property: BB/HS Internet Available, Cable Available, Electricity Connected, Phone Available, Public, Sewer Connected, Street Lights, Underground Utilities, Water Connected
Green energy
- Water conservation: Drip Irrigation, Irrig. System-Drip/Microheads, Irrigation-Reclaimed Water
Community & HOA
Community
- Features: Association Recreation - Owned, Clubhouse, Deed Restrictions, Dog Park, Fitness Center, Gated Community - No Guard, Golf Carts OK, Irrigation-Reclaimed Water, Park, Pool, Restaurant, Sidewalks, Tennis Court(s)
- Security: Gated Community, Key Card Entry, Security System
- Pet fee: $0 monthly
- Senior community: Yes
- Subdivision: VALENCIA LAKES
HOA
- Has HOA: Yes
- Amenities included: Basketball Court, Clubhouse, Fitness Center, Gated, Lobby Key Required, Maintenance, Optional Additional Fees, Park, Pickleball Court(s), Pool, Recreation Facilities, Sauna, Shuffleboard Court, Spa/Hot Tub, Tennis Court(s), Trail(s)
- Services included: 24-Hour Guard, Cable TV, Common Area Taxes, Community Pool, Reserve Fund, Internet, Maintenance Structure, Maintenance Grounds, Manager, Pest Control, Pool Maintenance, Private Road, Recreational Facilities
- HOA fee: $632 monthly
- HOA name: Castle Group Management - Natasha Smith
- HOA phone: 813-634-6800
Location
- Region: Wimauma
Financial & listing details
- Price per square foot: $181/sqft
- Tax assessed value: $282,555
- Annual tax amount: $4,909
- Date on market: 7/23/2026
- Cumulative days on market: 78 days
- Listing terms: Cash,FHA
- Ownership: Fee Simple
- Total actual rent: 0
- Electric utility on property: Yes
- Road surface type: Asphalt
Estimated market value
$322,300
$306,000 - $338,000
$2,294/mo
Price history
| Date | Event | Price |
|---|---|---|
| 8/23/2026 | Listed for sale | $325,000$181/sqft |
Source:  Stellar MLS #TB8531622 Report a problem Stellar MLS #TB8531622 Report a problem | ||
| 8/19/2026 | Pending sale | $325,000$181/sqft |
Source: Stellar MLS #TB8531622 Report a problem | ||
| 7/23/2026 | Listed for sale | $325,000-12%$181/sqft |
Source: Stellar MLS #TB8531622 Report a problem | ||
| 5/8/2025 | Listing removed | $369,500$205/sqft |
Source: Stellar MLS #TB8345091 Report a problem | ||
| 4/16/2025 | Price change | $369,500-1.4%$205/sqft |
Source: Stellar MLS #TB8345091 Report a problem | ||
| 3/28/2025 | Price change | $374,900-1.2%$208/sqft |
Source: Stellar MLS #TB8345091 Report a problem | ||
| 2/15/2025 | Price change | $379,500-1.3%$211/sqft |
Source: Stellar MLS #TB8345091 Report a problem | ||
| 1/31/2025 | Listed for sale | $384,500+38.2%$214/sqft |
Source: Stellar MLS #TB8345091 Report a problem | ||
| 1/4/2017 | Sold | $278,300$155/sqft |
Source: Public Record Report a problem | ||
Public tax history
| Year | Property taxes | Tax assessment |
|---|---|---|
| 2025 | $4,910 +8.3% | $270,357 +2.9% |
| 2024 | $4,533 +1.7% | $262,738 +3% |
| 2023 | $4,458 +4.5% | $255,085 +3% |
| 2022 | $4,267 +1% | $247,655 +3% |
| 2021 | $4,224 +2.3% | $240,442 +1.4% |
| 2020 | $4,130 -0.9% | $237,122 -1.2% |
| 2019 | $4,166 | $240,021 +1.9% |
| 2018 | $4,166 +0.6% | $235,546 +2.1% |
| 2017 | $4,139 -4.6% | $230,701 +2207% |
| 2016 | $4,337 | $10,000 |
Find assessor info on the county website
Monthly payment
Est. payment
Payment breakdown
Explore the cost of this home by adjusting the details. Changes won't be saved.Climate risks
Neighborhood: 33598
- $276,5003 bd2 ba1.7k sqft4937 Marble Springs Cir, Wimauma, FL 33598Off Market
- $280,0002 bd2 ba1.5k sqft4919 Marble Springs Cir, Wimauma, FL 33598Sold
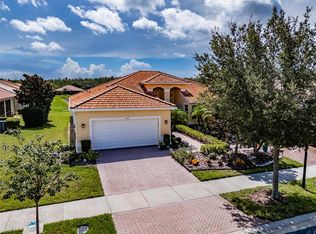
- $285,0002 bd2 ba1.7k sqft4939 Marble Springs Cir, Wimauma, FL 33598Off Market
- $275,1002 bd2 ba1.4k sqft4917 Marble Springs Cir, Wimauma, FL 33598Off Market
Similar homes
- $329,9003 bd2 ba1.7k sqft16143 AMETHYST KEY DR., WIMAUMA, FL 33598For Sale
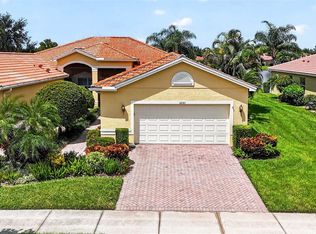
 MLS ID #TB8549256, Kathy Yannes, RE/MAX REALTY UNLIMITED. Stellar MLS
 - $315,0003 bd2 ba1.7k sqft16227 AMETHYST KEY DRIVE, WIMAUMA, FL 33598For Sale
 MLS ID #TB8534462, Kathy Yannes, RE/MAX REALTY UNLIMITED. Stellar MLS
 - $314,9003 bd2 ba1.5k sqft15847 COBBLE MILL DRIVE, WIMAUMA, FL 33598For Sale
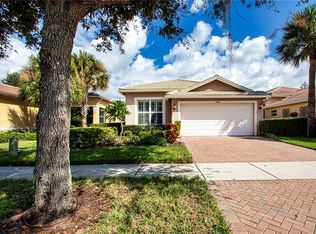 MLS ID #TB8537440, Nancy Stanton, DALTON WADE INC. Stellar MLS
 - $324,9003 bd2 ba1.8k sqft15644 AURORA LAKE CIRCLE, WIMAUMA, FL 33598For Sale
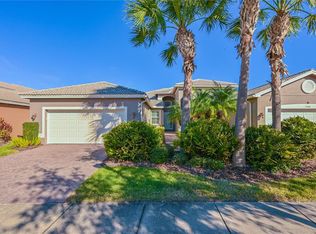 MLS ID #TB8466280, Terrie Alderman, SALTZBERG & ASSOCIATES REAL ESTATE. Stellar MLS
 - $380,0002 bd2 ba2k sqft4905 SANDY GLEN WAY, WIMAUMA, FL 33598For SaleMLS ID #TB8525995, Zoki Mbolekwa, DALTON WADE INC. Stellar MLS
- $410,0003 bd2 ba1.8k sqft16019 GOLDEN LAKES DRIVE, WIMAUMA, FL 33598For SaleMLS ID #TB8547277, Ginger Gillette, CENTURY 21 CIRCLE. Stellar MLS
- $390,0002 bd2 ba2k sqft16144 COQUINA BAY LANE, WIMAUMA, FL 33598For SaleMLS ID #O6445542, Hannah Evans LLC, FLORIDA REALTY INVESTMENTS. Stellar MLS
- $349,9002 bd2 ba1.4k sqft5124 HIGHLAND POINTE COURT, WIMAUMA, FL 33598For SaleMLS ID #TB8530977, Laura Meza, CENTURY 21 BEGGINS ENTERPRISES. Stellar MLS
- $385,0002 bd2 ba2.1k sqft15818 COBBLE MILL DRIVE, WIMAUMA, FL 33598For SaleMLS ID #TB8543979, Zoki Mbolekwa, DALTON WADE INC. Stellar MLS
- $465,0003 bd3 ba2.1k sqft16126 CEDAR KEY DRIVE, WIMAUMA, FL 33598For SaleMLS ID #TB8545894, Zoki Mbolekwa, DALTON WADE INC. Stellar MLS
- $399,9992 bd2 ba1.9k sqft16817 WHISPER ELM STREET, WIMAUMA, FL 33598For SaleMLS ID #TB8530888, Robert King, 27NORTH REALTY. Stellar MLS
- $349,0003 bd2 ba1.8k sqft623 CHIPPER DRIVE, SUN CITY CENTER, FL 33573For SaleMLS ID #TB8533898, Robin Bennett, CENTURY 21 BEGGINS ENTERPRISES. Stellar MLS
- $385,0003 bd3 ba2.1k sqft5524 LITTLE PATH DRIVE, WIMAUMA, FL 33598For SaleMLS ID #TB8537494, Jorge Braham, VANTAGE REALTY PARTNERS. Stellar MLS
- $389,0003 bd3 ba2.1k sqft5231 WINDY GROVE DRIVE, WIMAUMA, FL 33598For SaleMLS ID #TB8535632, Frank Rotger, RE/MAX REALTY UNLIMITED. Stellar MLS
- $327,0002 bd2 ba1.6k sqft629 CHIPPER DRIVE, SUN CITY CENTER, FL 33573For SaleMLS ID #TB8546862, Robin Bennett, CENTURY 21 BEGGINS ENTERPRISES. Stellar MLS
- $424,9004 bd3 ba2.5k sqft16712 MOONER PLANK CIRCLE, WIMAUMA, FL 33598For SaleMLS ID #TB8553761, Heidi Priebe, HOMESTEAD ROAD. Stellar MLS
- $398,0002 bd2 ba1.6k sqft15412 SANTA POLA DRIVE, WIMAUMA, FL 33598For SaleMLS ID #TB8537180, John Mistretta, HOMEXPRESS REALTY, INC.. Stellar MLS
- $298,9002 bd2 ba1.6k sqft17255 HOLLY WELL AVENUE, WIMAUMA, FL 33598For SaleMLS ID #TB8542705, Jill Aubin, RE/MAX REALTY UNLIMITED. Stellar MLS
- $289,9002 bd2 ba1.4k sqft718 CHIPPER DRIVE, SUN CITY CENTER, FL 33573For SaleMLS ID #TB8552250, David Lovitch, KELLER WILLIAMS SOUTH SHORE. Stellar MLS
- $295,0003 bd2 ba1.5k sqft4449 ETERNAL PRINCE DRIVE, SUN CITY CENTER, FL 33573For SaleMLS ID #TB8498523, Karey Erickson, SIGNATURE REALTY ASSOCIATES. Stellar MLS
