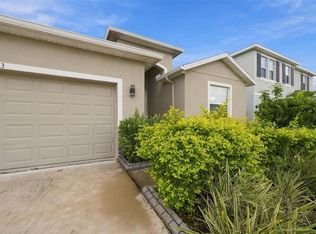
Welcome to resort-style living in Valencia Lakes, Tampa Bay’s premier 55+ active adult community. This beautifully appointed 2015 GL Homes PALAZZO offers 2,191 square feet of comfortable living with 3 bedrooms, 3 bathrooms, an office, dining room, great room, eat-in kitchen, dinette, and a wonderful outdoor living area with an extensive backyard. Beautifully manicured Florida-friendly landscaping, and a spacious screened front portico create an inviting first impression. French double doors open to a welcoming foyer with a 10’-to-11’ tray ceiling that welcomes all with splendor. Ceramic tile runs throughout the entire home providing a clean and cohesive look with no transitions. Just off the foyer, French doors open to a light-filled office—ideal for working from home, hobbies or simply enjoying a quiet retreat. Two generously sized guest bedrooms and a full guest bath are thoughtfully positioned toward the front of the home, providing superb comfort and privacy for visiting family and friends. A third full bathroom with walk-in shower and a spacious laundry room with upper cabinets and a cabinet utility sink add to the home’s exceptional functionality. At the heart of the home is an amazing open floor plan that features a kitchen, dinette, great room and dining room. The beautifully equipped kitchen features 42-inch solid wood cabinetry in a Cherry finish with soft-close doors and drawers, over- and under-cabinet lighting, quartz countertops, natural stone backsplash, stainless-steel appliances, a double-basin sink, and a bar height breakfast bar. The adjoining dinette is a perfect space for daily or intimate meals, and features a generous pantry and it overlooks the lanai and spacious backyard. Designed for comfortable living and easy entertaining, the expansive great room features a tray ceiling, 8 recessed lights, and impressive 12-foot glass sliders that draw your eye directly to the outdoor retreat beyond. The dining room will comfortably accommodate 8 persons in humble style. Natural light abounds through a plethora of windows that are adorned with Hunter Douglas Silhouette blinds ensconced in custom millwork valences. The spacious primary bedroom is situated at the rear of the home and features a large bay window, tray ceiling, and two walk-in closets. The ensuite bathroom offers two separate vanities (one with a make-up counter), a large glassed walk-in shower, linen closet and a water closet for the commode. Environmental comforts are assured with a 2021 4-Ton Carrier HVAC with a germicidal UV Lightstick, a 50 gal AO Smith water heater, accordion hurricane shutters, an EATON Complete Home Surge Protector, whole-house gutters, and a 2.5 car garage with luxury epoxy floors. Valencia Lakes is a most impressive community that features a 40,000SF Clubhouse, Mattison’s Clubhouse Café, live entertainment, dances, myriad Clubs, a 5,000SF State of the Heart Fitness Center, along with 7 Pickleball courts, 6 USTA Har-Tru clay tennis courts, bocce, shuffleboard, walking paths, resort-style pool, resistance pool, 5-lane lap pool, spa, dry saunas, steam rooms, craft and card rooms, billiards, community garden, dog park and the best softball field in the area. If you want it, it's here. Seize the day and start living your idyllic life today.
For sale
$465,000
16126 CEDAR KEY DRIVE, WIMAUMA, FL 33598
3beds
2,191sqft
Single Family Residence
Built in 2015
8,484 Square Feet Lot
$454,600 Zestimate®
$212/sqft
$590/mo HOA
What's special
Bar height breakfast barNatural stone backsplashQuartz countertopsExtensive backyardFull guest bathGreat roomAmazing open floor plan
- 12 days
- 232
- 8
Likely to sell faster than
Zillow last checked:
Listing updated:
Listed by:
Zoki Mbolekwa 813-480-3969,
DALTON WADE INC 888-668-8283,
Kelly Peer 813-480-3751,
DALTON WADE INC
Source: Stellar MLS,MLS#: TB8545894 Originating MLS: Suncoast Tampa
Originating MLS: Suncoast Tampa
Facts & features
Interior
Bedrooms & bathrooms
- Bedrooms: 3
- Bathrooms: 3
- Full bathrooms: 3
Rooms
- Room types: Den/Library/Office, Dining Room, Great Room
Primary bedroom
- Features: En Suite Bathroom, Walk-In Closet(s)
- Level: First
- Area: 239.2 Square Feet
- Dimensions: 13x18.4
Bedroom 2
- Features: Ceiling Fan(s), Built-in Closet
- Level: First
- Area: 132 Square Feet
- Dimensions: 11x12
Bedroom 3
- Features: Ceiling Fan(s), Built-in Closet
- Level: First
- Area: 129.8 Square Feet
- Dimensions: 11.8x11
Primary bathroom
- Features: Built-In Shower Bench, Dual Sinks, En Suite Bathroom, Exhaust Fan, Makeup/Vanity Space, Shower No Tub, Split Vanities, Stone Counters, Water Closet/Priv Toilet, Window/Skylight in Bath, Linen Closet
- Level: First
Bathroom 2
- Features: Exhaust Fan, Single Vanity, Stone Counters, Tub With Shower
- Level: First
Bathroom 3
- Features: Exhaust Fan, Shower No Tub, Single Vanity, Stone Counters, Window/Skylight in Bath, Linen Closet
- Level: First
Balcony porch lanai
- Features: Ceiling Fan(s), No Closet
- Level: First
- Area: 314.76 Square Feet
- Dimensions: 25.8x12.2
Balcony porch lanai
- Features: Ceiling Fan(s)
- Level: First
- Area: 312 Square Feet
- Dimensions: 24x13
Dinette
- Level: First
- Area: 68.8 Square Feet
- Dimensions: 8.6x8
Dining room
- Features: No Closet
- Level: First
- Area: 150.8 Square Feet
- Dimensions: 13x11.6
Foyer
- Level: First
Great room
- Features: No Closet
- Level: First
- Area: 385.6 Square Feet
- Dimensions: 16x24.1
Kitchen
- Features: Dual Sinks
- Level: First
- Area: 109.44 Square Feet
- Dimensions: 9.6x11.4
Laundry
- Features: Sink - Pedestal
- Level: First
- Area: 54 Square Feet
- Dimensions: 9x6
Office
- Level: First
- Area: 165.6 Square Feet
- Dimensions: 13.8x12
Heating
- Heat Pump
Cooling
- Central Air, Humidity Control
Appliances
- Included: Dishwasher, Disposal, Dryer, Electric Water Heater, Microwave, Range, Refrigerator, Washer
- Laundry: Inside, Laundry Room
Features
- Ceiling Fan(s), Eating Space In Kitchen, High Ceilings, Kitchen/Family Room Combo, Open Floorplan, Pest Guard System, Primary Bedroom Main Floor, Solid Surface Counters, Solid Wood Cabinets, Split Bedroom, Tray Ceiling(s), Walk-In Closet(s)
- Flooring: Ceramic Tile
- Doors: French Doors, Sliding Doors
- Windows: Window Treatments, Hurricane Shutters, Hurricane Shutters/Windows
- Has fireplace: No
Interior area
- Total structure area: 3,067
- Total interior livable area: 2,191 sqft
Video & virtual tour
Property
Parking
- Total spaces: 3
- Parking features: Garage - Attached
- Attached garage spaces: 3
Features
- Levels: One
- Stories: 1
- Patio & porch: Enclosed, Front Porch, Rear Porch, Screened
- Exterior features: Irrigation System, Private Mailbox, Rain Gutters, Sidewalk
- Has view: Yes
- View description: Trees/Woods
Lot
- Size: 8,484 Square Feet
- Dimensions: 50.4 x 168.33
- Features: Cleared, In County, Landscaped, Level, Private, Sidewalk, Above Flood Plain
- Residential vegetation: Mature Landscaping, Oak Trees, Trees/Landscaped, Wooded
Details
- Parcel number: U0532209WH00000000162.0
- Zoning: PD
- Special conditions: None
Construction
Type & style
- Home type: SingleFamily
- Architectural style: Florida
- Property subtype: Single Family Residence
Materials
- Block
- Foundation: Slab
- Roof: Tile
Condition
- Completed
- New construction: No
- Year built: 2015
Details
- Builder model: Palazzo
- Builder name: GL HOMES
Utilities & green energy
- Sewer: Public Sewer
- Water: Public
- Utilities for property: BB/HS Internet Available, Cable Connected, Electricity Connected, Fiber Optics, Fire Hydrant, Phone Available, Public, Sewer Connected, Sprinkler Recycled, Street Lights, Underground Utilities, Water Connected
Green energy
- Energy efficient items: HVAC, Thermostat
- Indoor air quality: Air Filters MERV 10+, Janitor Closet Neg Pressurized
- Water conservation: Drip Irrigation, Gray Water System, Irrig. System-Drip/Microheads, Irrig. System-Rainwater from Ponds, Irrigation-Reclaimed Water, Water-Smart Landscaping, Fl. Friendly/Native Landscape
Community & HOA
Community
- Features: Fishing, Clubhouse, Deed Restrictions, Dog Park, Fitness Center, Gated Community - No Guard, Golf Carts OK, Irrigation-Reclaimed Water, Pool, Racquetball, Restaurant, Sidewalks, Special Community Restrictions, Tennis Court(s)
- Security: Gated Community, Key Card Entry, Security System Leased, Smoke Detector(s), Fire Resistant Exterior, Fire/Smoke Detection Integration
- Pet fee: $0 monthly
- Senior community: Yes
- Subdivision: VALENCIA LAKES TR J PH 2
HOA
- Has HOA: Yes
- Amenities included: Basketball Court, Cable TV, Clubhouse, Fence Restrictions, Fitness Center, Gated, Lobby Key Required, Pickleball Court(s), Pool, Recreation Facilities, Sauna, Shuffleboard Court, Spa/Hot Tub, Tennis Court(s)
- Services included: Cable TV, Common Area Taxes, Community Pool, Reserve Fund, Internet, Maintenance Grounds, Manager, Pool Maintenance, Private Road, Recreational Facilities
- HOA fee: $590 monthly
- HOA name: Natasha Smith
- HOA phone: 813-634-6800
Location
- Region: Wimauma
Financial & listing details
- Price per square foot: $212/sqft
- Tax assessed value: $437,875
- Annual tax amount: $5,648
- Date on market: 9/10/2026
- Cumulative days on market: 13 days
- Listing terms: Cash,Conventional,VA Loan
- Ownership: Fee Simple
- Total actual rent: 0
- Electric utility on property: Yes
- Road surface type: Paved
Estimated market value
$454,600
$432,000 - $477,000
$2,519/mo
Price history
| Date | Event | Price |
|---|---|---|
| 9/10/2026 | Listed for sale | $465,000+20.5%$212/sqft |
Source:  Stellar MLS #TB8545894 Report a problem Stellar MLS #TB8545894 Report a problem | ||
| 7/21/2016 | Sold | $385,900$176/sqft |
Source: Stellar MLS #T2776565 Report a problem | ||
| 5/11/2016 | Pending sale | $385,900$176/sqft |
Source: TERRA VISTA EXECUTIVE REALTY #T2776565 Report a problem | ||
| 5/6/2016 | Listed for sale | $385,900$176/sqft |
Source: TERRA VISTA EXECUTIVE REALTY #T2776565 Report a problem | ||
Public tax history
| Year | Property taxes | Tax assessment |
|---|---|---|
| 2025 | $5,649 +8.2% | $302,665 +2.9% |
| 2024 | $5,222 +3.5% | $294,135 +3% |
| 2023 | $5,046 +4.3% | $285,568 +3% |
| 2022 | $4,840 +1% | $277,250 +3% |
| 2021 | $4,790 +2.1% | $269,175 +1.4% |
| 2020 | $4,692 +2.6% | $265,459 +2.3% |
| 2019 | $4,571 | $259,491 +1.9% |
| 2018 | $4,571 +1.3% | $254,653 -18.1% |
| 2017 | $4,514 -4.5% | $310,743 -1.3% |
| 2016 | $4,728 -21.8% | $314,915 +482.7% |
| 2015 | $6,043 | $54,042 +537% |
| 2014 | -- | $8,484 |
Find assessor info on the county website
Monthly payment
Est. payment
Payment breakdown
Explore the cost of this home by adjusting the details. Changes won't be saved.Climate risks
Neighborhood: 33598
Similar homes
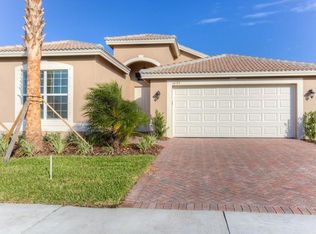
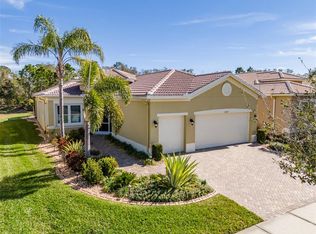
- $410,0003 bd2 ba1.8k sqft16019 GOLDEN LAKES DRIVE, WIMAUMA, FL 33598For Sale
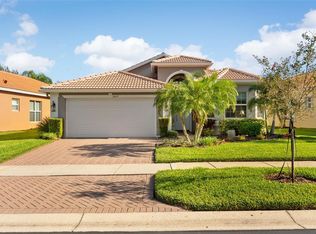
 MLS ID #TB8547277, Ginger Gillette, CENTURY 21 CIRCLE. Stellar MLS
 - $387,5003 bd2 ba1.8k sqft4902 SANDY GLEN WAY, WIMAUMA, FL 33598For Sale
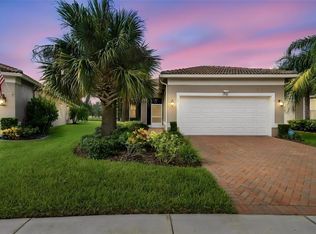 MLS ID #TB8547364, Michael Ginty, RE/MAX REALTY UNLIMITED. Stellar MLS
 - $450,0003 bd3 ba2.2k sqft4822 GRAND BANKS DRIVE, WIMAUMA, FL 33598For Sale
 MLS ID #TB8478643, Zoki Mbolekwa, DALTON WADE INC. Stellar MLS
 - $399,0004 bd3 ba2k sqft16633 MOONER PLANK CIRCLE, WIMAUMA, FL 33598For Sale
 MLS ID #TB8547493, Nara Justen Justen, CHARLES RUTENBERG REALTY INC. Stellar MLS
 - $439,9502 bd2 ba1.8k sqft4836 SEVILLA SHORES DRIVE, WIMAUMA, FL 33598For SaleMLS ID #TB8546370, Trish Waller, SIGNATURE REALTY ASSOCIATES. Stellar MLS
- $425,0003 bd2 ba2k sqft4912 SANDY GLEN WAY, WIMAUMA, FL 33598For SaleMLS ID #A4682141, Chris Oleson, PREFERRED SHORE LLC. Stellar MLS
- $524,9005 bd3 ba2.9k sqft5009 JAGGED CLOUD DRIVE, WIMAUMA, FL 33598For SaleMLS ID #TB8535701, Sonja Costner, PA, DALTON WADE INC. Stellar MLS
- $385,0002 bd2 ba2.1k sqft15818 COBBLE MILL DRIVE, WIMAUMA, FL 33598For SaleMLS ID #TB8543979, Zoki Mbolekwa, DALTON WADE INC. Stellar MLS
- $365,0003 bd2 ba2k sqft16022 GOLDEN LAKES DRIVE, WIMAUMA, FL 33598For SaleMLS ID #TB8494765, Lorraine Perri, COLDWELL BANKER REALTY. Stellar MLS
- $380,0002 bd2 ba2k sqft4905 SANDY GLEN WAY, WIMAUMA, FL 33598For SaleMLS ID #TB8525995, Zoki Mbolekwa, DALTON WADE INC. Stellar MLS
- $399,9992 bd2 ba1.9k sqft16817 WHISPER ELM STREET, WIMAUMA, FL 33598For SaleMLS ID #TB8530888, Robert King, 27NORTH REALTY. Stellar MLS
- $315,0003 bd2 ba1.7k sqft16227 AMETHYST KEY DRIVE, WIMAUMA, FL 33598For SaleMLS ID #TB8534462, Kathy Yannes, RE/MAX REALTY UNLIMITED. Stellar MLS
- $398,0002 bd2 ba1.6k sqft15412 SANTA POLA DRIVE, WIMAUMA, FL 33598For SaleMLS ID #TB8537180, John Mistretta, HOMEXPRESS REALTY, INC.. Stellar MLS
- $324,9003 bd2 ba1.8k sqft15644 AURORA LAKE CIRCLE, WIMAUMA, FL 33598For SaleMLS ID #TB8466280, Terrie Alderman, SALTZBERG & ASSOCIATES REAL ESTATE. Stellar MLS
- $449,9503 bd2 ba2k sqft504 RIMINI VISTA WAY, SUN CITY CENTER, FL 33573For SaleMLS ID #TB8503116, Trish Waller, SIGNATURE REALTY ASSOCIATES. Stellar MLS
- $449,0003 bd2 ba2.1k sqft1407 WESTOVER AVENUE, PARRISH, FL 34219For SaleMLS ID #A4706243, Leslie Wells, LESLIE WELLS REALTY, INC.. Stellar MLS
- $469,9004 bd2 ba2.2k sqft5409 CONCH SHELL PLACE, APOLLO BEACH, FL 33572For SaleMLS ID #TB8528445, Mirella Reyes, LPT REALTY, LLC. Stellar MLS
- $465,0003 bd3 ba2.6k sqft10903 WILDCAT DRIVE, RIVERVIEW, FL 33579For SaleMLS ID #TB8412190, Joseph Flores, LPT REALTY, LLC. Stellar MLS
- $429,9003 bd2 ba1.8k sqft1617 VISTOSO LANE, SUN CITY CENTER, FL 33573For SaleMLS ID #TB8527865, Steven Moran, KELLER WILLIAMS SUBURBAN TAMPA. Stellar MLS
- $485,0003 bd3 ba2.7k sqft10321 RIVERDALE RISE DRIVE, RIVERVIEW, FL 33578For SaleMLS ID #TB8543084, Niki Gulick, REIGN REALTY COASTAL PROPERTIES LLC. Stellar MLS
