REDUCED BELOW MARKET--ABOVE EXPECTATIONS. This is the one." Resort-style living at an amazing value! Make your dream your reality in this beautifully upgraded BARBADOS model located in Valencia Lakes, Tampa Bay’s premier 55+ active adult community. Built in 2018 by GL Homes, this well-maintained home offers 2,271 SF with 3 bedrooms, 2.5 baths, formal dining, great room, dinette, covered lanai, and an exceptional 3-car tandem garage. The exterior features a barrel tile roof, whole-house gutters, hurricane shutters, and a full-width paver driveway. The upgraded garage boasts 10’ ceilings, two overhead storage racks, a custom floor-to-ceiling storage rack, and luxe epoxy flooring—perfect for hobbies or prized vehicles. Inside, the welcoming foyer showcases a dramatic 13-14’ tray ceiling with designer pendant lighting. Bedroom 2 offers comfort and privacy at the front of the home with a ceiling fan, recessed lighting, plantation shutters, and a large window for natural light while Bedroom 3—currently used as an office—features double French doors, porcelain tile, walk-in closet, and custom lighted wall unit. The spacious primary suite includes dual walk-in closets, recessed lighting, ceiling fan, plentiful windows, plantation shutters and a luxurious ensuite bath with separate quartz vanities, Kohler fixtures, a large glass walk-in shower with bench, linen closet, and private water closet with KOHLER Sterling comfort-height commode. The dining room is perfect for entertaining, seats eight and the chef’s kitchen features cherry-stained solid maple cabinetry, 42” uppers with under/over lighting, pull-out shelving, quartz counters an additional RO faucet, DELRAY brick mosaic backsplash, and a large island with seating for four. The great room impresses with a 10’-11’tray ceiling, ceiling fan, recessed lighting and 14’ sliders to the roomy private L-shaped lanai which is pre-plumbed for an outdoor kitchen and surrounded by natural greenery - a great way to start and end your day! Additional highlights include 24” x 12” STRATA tile in main areas, crown molding throughout, plantation shutters, and the windows feature JT Home Design valences adorning pull-down blinds, a spacious laundry room with abundant cabinetry, counter top and laundry sink. Major system upgrades include a 15 SEER HVAC with UV light and enhanced filtration, Culligan water softener, 50-gallon water heater with expansion tank, and whole-home surge protection. This move-in ready upgraded home delivers the quality and lifestyle discerning buyers expect located in Valencia Lakes, a highly desired 55+ community that offers exceptional amenities, including live shows, over 100 clubs, full size softball field, pickleball courts, Har-Tru Tennis Courts, Bocce Ball, Shuffleboard, Basketball half court, miles of walking paved paths, card rooms, poker & billiard rooms, craft room (pottery, glass, painting, wood working and more), a community garden, dog park, resort pool, resistance pool, lap pool, sauna/steam rooms, 24/7 State of the Heart 5000 sq ft fitness center, professional fitness classes, and still more! Valencia Lakes is close to downtown Tampa, Sarasota, St. Petersburg, and offers excellent shopping and exceptional medical services, and some of Florida’s finest beaches. Seize this day and begin to live your idyllic life today.
For sale
$450,000
4822 GRAND BANKS DRIVE, WIMAUMA, FL 33598
3beds
2,271sqft
Single Family Residence
Built in 2018
7,186 Square Feet Lot
$445,200 Zestimate®
$198/sqft
$590/mo HOA
What's special
Covered lanaiQuartz countersCustom lighted wall unitSeparate quartz vanitiesPorcelain tileCeiling fanCustom floor-to-ceiling storage rack
- 199 days
- 132
- 2
Zillow last checked:
Listing updated:
Listed by:
Zoki Mbolekwa 813-480-3969,
DALTON WADE INC 888-668-8283,
Kelly Peer 813-480-3751,
DALTON WADE INC
Source: Stellar MLS,MLS#: TB8478643 Originating MLS: Suncoast Tampa
Originating MLS: Suncoast Tampa
Facts & features
Interior
Bedrooms & bathrooms
- Bedrooms: 3
- Bathrooms: 3
- Full bathrooms: 2
- 1/2 bathrooms: 1
Rooms
- Room types: Den/Library/Office, Great Room
Primary bedroom
- Features: En Suite Bathroom, Walk-In Closet(s)
- Level: First
- Area: 254.6 Square Feet
- Dimensions: 13.4x19
Bedroom 2
- Features: Ceiling Fan(s), Built-in Closet
- Level: First
- Area: 144 Square Feet
- Dimensions: 12x12
Bedroom 3
- Features: Built-In Shelving, Ceiling Fan(s), Walk-In Closet(s)
- Level: First
- Area: 165.2 Square Feet
- Dimensions: 11.8x14
Balcony porch lanai
- Features: Ceiling Fan(s)
- Level: First
- Area: 375 Square Feet
- Dimensions: 25x15
Dinette
- Level: First
- Area: 140 Square Feet
- Dimensions: 10x14
Great room
- Features: Ceiling Fan(s)
- Level: First
- Area: 386.88 Square Feet
- Dimensions: 18.6x20.8
Kitchen
- Features: Ceiling Fan(s), Pantry, Dual Sinks
- Level: First
- Area: 158.4 Square Feet
- Dimensions: 12x13.2
Laundry
- Level: First
- Area: 75.6 Square Feet
- Dimensions: 9x8.4
Heating
- Heat Pump
Cooling
- Central Air, Humidity Control
Appliances
- Included: Dishwasher, Disposal, Dryer, Electric Water Heater, Exhaust Fan, Microwave, Range, Refrigerator, Washer, Water Softener
- Laundry: Inside, Laundry Room
Features
- Ceiling Fan(s), Crown Molding, High Ceilings, Kitchen/Family Room Combo, L Dining, Living Room/Dining Room Combo, Open Floorplan, Primary Bedroom Main Floor, Solid Surface Counters, Solid Wood Cabinets, Thermostat, Tray Ceiling(s), Walk-In Closet(s)
- Flooring: Carpet, Ceramic Tile
- Doors: Sliding Doors
- Windows: Window Treatments, Hurricane Shutters/Windows
- Has fireplace: No
Interior area
- Total structure area: 3,355
- Total interior livable area: 2,271 sqft
Video & virtual tour
Property
Parking
- Total spaces: 3
- Parking features: Garage Door Opener, Golf Cart Garage
- Attached garage spaces: 3
Features
- Levels: One
- Stories: 1
- Exterior features: Garden, Irrigation System, Private Mailbox, Sidewalk
- Has view: Yes
- View description: Garden
- Waterfront features: Lake
Lot
- Size: 7,186 Square Feet
- Dimensions: 58.89 x 122.02
- Features: Landscaped, Above Flood Plain
- Residential vegetation: Mature Landscaping, Oak Trees, Trees/Landscaped
Details
- Parcel number: U083220A4T00000000049.0
- Zoning: PD
- Special conditions: None
Construction
Type & style
- Home type: SingleFamily
- Property subtype: Single Family Residence
Materials
- Block, Concrete
- Foundation: Slab
- Roof: Tile
Condition
- New construction: No
- Year built: 2018
Utilities & green energy
- Sewer: Public Sewer
- Water: Public
- Utilities for property: BB/HS Internet Available, Cable Connected, Electricity Connected, Fiber Optics, Fire Hydrant, Public, Sewer Connected, Underground Utilities, Water Connected
Green energy
- Water conservation: Irrig. System-Drip/Microheads, Irrigation-Reclaimed Water, Fl. Friendly/Native Landscape
Community & HOA
Community
- Features: Fishing, Lake, Clubhouse, Deed Restrictions, Dog Park, Fitness Center, Gated Community - No Guard, Golf Carts OK, Irrigation-Reclaimed Water, Playground, Pool, Restaurant, Sidewalks, Special Community Restrictions, Tennis Court(s)
- Security: Fire Alarm, Gated Community, Security System Owned, Smoke Detector(s), Fire/Smoke Detection Integration
- Pet fee: $0 monthly
- Senior community: Yes
- Subdivision: VALENCIA LAKES TR O
HOA
- Has HOA: Yes
- Amenities included: Basketball Court, Cable TV, Clubhouse, Fitness Center, Gated, Lobby Key Required, Optional Additional Fees, Pickleball Court(s), Pool, Recreation Facilities, Sauna, Security, Shuffleboard Court, Spa/Hot Tub, Tennis Court(s)
- Services included: Cable TV, Community Pool, Reserve Fund, Internet, Maintenance Grounds, Manager, Pool Maintenance, Sewer, Trash, Water
- HOA fee: $590 monthly
- HOA name: Natasha Smith
- HOA phone: 813-634-6800
Location
- Region: Wimauma
Financial & listing details
- Price per square foot: $198/sqft
- Tax assessed value: $447,833
- Annual tax amount: $6,680
- Date on market: 2/20/2026
- Cumulative days on market: 200 days
- Listing terms: Cash,Conventional,VA Loan
- Ownership: Fee Simple
- Total actual rent: 0
- Electric utility on property: Yes
- Road surface type: Paved
Estimated market value
$445,200
$423,000 - $467,000
$2,584/mo
Price history
| Date | Event | Price |
|---|---|---|
| 5/30/2026 | Price change | $450,000-2.2%$198/sqft |
Source:  Stellar MLS #TB8478643 Report a problem Stellar MLS #TB8478643 Report a problem | ||
| 3/28/2026 | Price change | $460,000-2.1%$203/sqft |
Source: Stellar MLS #TB8478643 Report a problem | ||
| 3/11/2026 | Price change | $470,000-3.1%$207/sqft |
Source: Stellar MLS #TB8478643 Report a problem | ||
| 2/20/2026 | Listed for sale | $485,000-10.2%$214/sqft |
Source: Stellar MLS #TB8478643 Report a problem | ||
| 7/22/2025 | Listing removed | $540,000$238/sqft |
Source: Stellar MLS #TB8348986 Report a problem | ||
| 6/21/2025 | Listed for sale | $540,000$238/sqft |
Source: Stellar MLS #TB8348986 Report a problem | ||
| 6/13/2025 | Listing removed | $540,000$238/sqft |
Source: Stellar MLS #TB8348986 Report a problem | ||
| 5/19/2025 | Price change | $540,000-1.8%$238/sqft |
Source: Stellar MLS #TB8348986 Report a problem | ||
| 5/7/2025 | Price change | $550,000-2.7%$242/sqft |
Source: Stellar MLS #TB8348986 Report a problem | ||
| 3/19/2025 | Price change | $565,000-1.7%$249/sqft |
Source: Stellar MLS #TB8348986 Report a problem | ||
| 2/28/2025 | Listed for sale | $575,000+24.5%$253/sqft |
Source: Stellar MLS #TB8348986 Report a problem | ||
| 9/23/2019 | Sold | $461,700+12.9%$203/sqft |
Source: Public Record Report a problem | ||
| 11/14/2018 | Sold | $409,000$180/sqft |
Source: Public Record Report a problem | ||
Public tax history
| Year | Property taxes | Tax assessment |
|---|---|---|
| 2025 | $7,221 +8.1% | $390,079 +2.9% |
| 2024 | $6,680 +3.1% | $379,086 +3% |
| 2023 | $6,482 +3.7% | $368,045 +3% |
| 2022 | $6,251 +1% | $357,325 +3% |
| 2021 | $6,188 +1.7% | $346,917 +1.4% |
| 2020 | $6,086 -7.5% | $342,127 -2.4% |
| 2019 | $6,581 | $350,517 +442% |
| 2018 | $6,581 +407.2% | $64,672 +45.5% |
| 2017 | $1,298 | $44,462 |
Find assessor info on the county website
Monthly payment
Est. payment
Payment breakdown
Explore the cost of this home by adjusting the details. Changes won't be saved.Climate risks
Neighborhood: 33598

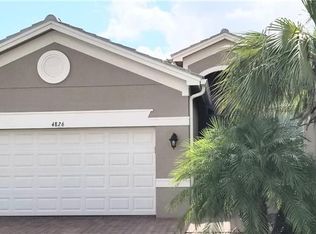
Similar homes
- $425,0003 bd2 ba2k sqft4912 SANDY GLEN WAY, WIMAUMA, FL 33598For Sale

 MLS ID #A4682141, Chris Oleson, PREFERRED SHORE LLC. Stellar MLS
 - $500,0003 bd3 ba2.3k sqft16955 SCUBA CREST STREET, WIMAUMA, FL 33598For Sale
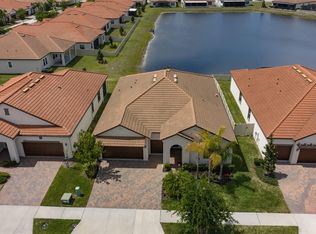 MLS ID #TB8524209, Sandra Tams, CENTURY 21 BEGGINS ENTERPRISES. Stellar MLS
 - $380,0002 bd2 ba2k sqft4905 SANDY GLEN WAY, WIMAUMA, FL 33598For Sale
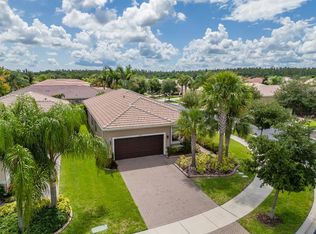 MLS ID #TB8525995, Zoki Mbolekwa, DALTON WADE INC. Stellar MLS
 - $385,0002 bd2 ba2.1k sqft15818 COBBLE MILL DRIVE, WIMAUMA, FL 33598For Sale
 MLS ID #TB8543979, Zoki Mbolekwa, DALTON WADE INC. Stellar MLS
 - $399,9002 bd3 ba2k sqft4740 AVILA LAKES DRIVE, WIMAUMA, FL 33598For SaleMLS ID #TB8537257, Christopher Holko, 27NORTH REALTY. Stellar MLS
- $336,5004 bd2 ba1.9k sqft16340 TREASURE POINT DRIVE, WIMAUMA, FL 33598For SaleMLS ID #TB8335831, Rhonda Ryals, KEY TO FLORIDA REALTY. Stellar MLS
- $399,9992 bd2 ba1.9k sqft16817 WHISPER ELM STREET, WIMAUMA, FL 33598For SaleMLS ID #TB8530888, Robert King, 27NORTH REALTY. Stellar MLS
- $325,0003 bd2 ba1.7k sqft16227 AMETHYST KEY DRIVE, WIMAUMA, FL 33598For SaleMLS ID #TB8534462, Kathy Yannes, RE/MAX REALTY UNLIMITED. Stellar MLS
- $290,0002 bd2 ba1.5k sqft4919 MARBLE SPRINGS CIRCLE, WIMAUMA, FL 33598For SaleMLS ID #TB8531577, Zoki Mbolekwa, DALTON WADE INC. Stellar MLS
- $324,9003 bd2 ba1.8k sqft15644 AURORA LAKE CIRCLE, WIMAUMA, FL 33598For SaleMLS ID #TB8466280, Terrie Alderman, SALTZBERG & ASSOCIATES REAL ESTATE. Stellar MLS
- $350,0002 bd2 ba1.6k sqft4717 AVILA LAKES DRIVE, WIMAUMA, FL 33598For SaleMLS ID #TB8462544, Brian Allen, FLORIDA EXECUTIVE REALTY. Stellar MLS
- $415,0002 bd3 ba2.1k sqft1809 PACIFIC DUNES DRIVE, SUN CITY CENTER, FL 33573For SaleMLS ID #TB8499766, Robin Bennett, CENTURY 21 BEGGINS ENTERPRISES. Stellar MLS
- $429,9003 bd2 ba1.8k sqft1617 VISTOSO LANE, SUN CITY CENTER, FL 33573For SaleMLS ID #TB8527865, Steven Moran, KELLER WILLIAMS SUBURBAN TAMPA. Stellar MLS
- $485,0003 bd3 ba2.7k sqft10321 RIVERDALE RISE DRIVE, RIVERVIEW, FL 33578For SaleMLS ID #TB8543084, Niki Gulick, REIGN REALTY COASTAL PROPERTIES LLC. Stellar MLS
- $369,9003 bd2 ba1.8k sqft623 CHIPPER DRIVE, SUN CITY CENTER, FL 33573For SaleMLS ID #TB8533898, Robin Bennett, CENTURY 21 BEGGINS ENTERPRISES. Stellar MLS
- $449,0004 bd3 ba2.6k sqft1511 BONITA BLUFF COURT, RUSKIN, FL 33570For SaleMLS ID #A4676583, David DAngelo, MICHAEL SAUNDERS & COMPANY. Stellar MLS
- $450,0005 bd4 ba2.8k sqft13418 LAKEVIEW OAKS LANE, RIVERVIEW, FL 33579For SaleMLS ID #TB8510241, Julia Wright, KELLER WILLIAMS TAMPA PROPERTIES. Stellar MLS
- $450,0004 bd3 ba2.9k sqft623 WINTERSIDE DRIVE, APOLLO BEACH, FL 33572For SaleMLS ID #TB8434710, Paula Dysle, RE/MAX PREMIER GROUP. Stellar MLS
- $489,9004 bd3 ba2.1k sqft7613 NOTTINGHILL SKY DRIVE, APOLLO BEACH, FL 33572For SaleMLS ID #TB8520902, Dick Wilson, CENTURY 21 BEGGINS ENTERPRISES. Stellar MLS
- $429,9993 bd2 ba1.5k sqft905 PARKER DEN DRIVE, RUSKIN, FL 33570For SaleMLS ID #TB8520077, Terri Novitsky, LAUREN MICHAELS R.E. PARTNERS. Stellar MLS
