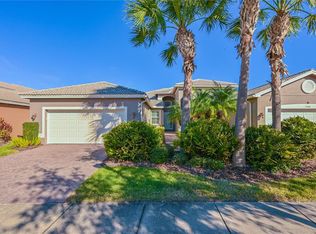
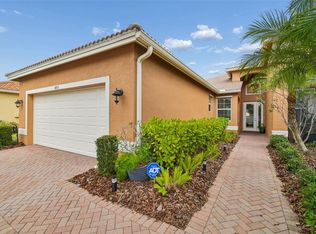
GORGEOUS POND VIEWS ! NO BACKYARD NEIGHBORS ! MOVE-IN READY HOME WITH PRIDE OF OWNERSHIP ! LOTS OF UPGRADES WITH THIS BEAUTIFUL VILLA ! RESORT STYLE LIVING AND AMENITIES IN THIS ADULT 55+ COMMUNITY AT VALENCIA DEL SOL ! COME START LIVING YOUR BEST FLORIDA LIFE TODAY ! Come See This “Well Maintained” GL Homes Nantucket Plan That Offers 2 Bedrooms 2 Bathrooms Plus Den/Office With 2 Car Garage That Has “Just Shy” Of 1,650 Square Feet Of Living Area ! Your New Home Has “LOTS OF UPGRADES” Such As: Hurricane Impact Windows & Front Door, Level 5 Ceramic “Wood Look” Tile Thru-Out House “NO CARPET ANYWHERE” Plantation Shutters By Dove Interiors, Front & Back Porches Have Been Screened-In For True Florida Living, J Tackus Library/Book Shelves And Laundry Cabinets Along W/Crown Molding In Several Areas, DGD Garage Door Screen, Mr Electric Wire Panel For Generator, Wilson Paver Boarders W/Upgraded Landscaping Outside, Culligan Water Softener System, Laundry Room Has Additional Cabinets W/SJM Counter Top & Sink Along With Stackable Washer/Dryer, Whole House Gutter System, Security System With 7.2 Surround Sound Speakers, Storage Racks In Garage, Extra Paver Bump-Out From Back Lania, New Hot Water Heater 2026 And UNBELIEVABLE VIEWS FROM YOUR PERFECTLY POSITIONED BACK PORCH OVER-LOOKING YOUR POND ! You Can Truly Enjoy “Low Maintenance” Living In This Well Appointed Property That Offers A Very Open Concept Style And Feel ! There Is Plenty Of Natural Light In This Property But If Needed The Sellers Have Added “LOTS OF ADDITIONAL LIGHTING IN ALL OF THE ROOMS THRU-OUT THIS LOVELY HOME” You Must Come See To Really Appreciate What This Looks & Feels Like ! Valencia Del Sol Is A Special Community That Offers A Very Active Adult 55+ Flavor To It’s Residents ! The Clubhouse Features A Bistro, Fitness Center, Beautiful Beach Entry Resort Style Pool, Pickleball & Tennis Courts, Bocce Ball, Game Rooms And LOTS OF ORGANIZED & SCHEDULED ACTIVITES WEEKLY ! Pet Lovers Will Appreciate Two Conveniently Located Dog Parks Near The Clubhouse ! Valencia Del Sol Is Located Just Minutes From Gulf Beaches, Premier & Outlet Mall Shopping, Restaurants And Fine Dining, Tampa International Airport, Golf Courses, Hospitals And Churches ! IF YOU TRULY LOOKING TO MAXIMIZE YOUR FLORIDA RETIREMENT LIVING PLEASE COME VISIT THIS PROPERTY TODAY ! Please Call Your Agent To Schedule Your Private Showing At 4717 Avila Lakes Drive Wimauma, Florida 33598 ! YOU WANT TO SEE THIS VILLA AND YOU WILL BE SO GLAD YOU DID !
For sale
$350,000
4717 AVILA LAKES DRIVE, WIMAUMA, FL 33598
2beds
1,648sqft
:
Get pre-qualified$3,067/mo
Villa
Built in 2020
4,512 Square Feet Lot
$-- Zestimate®
$212/sqft
$689/mo HOA
What's special
Storage racks in garageDgd garage door screenGorgeous pond viewsWhole house gutter systemPlenty of natural light
- 22 days |
- 189 |
- 8 |
Zillow last checked:
Listing updated:
Listed by:
Brian Allen 813-382-8077,
FLORIDA EXECUTIVE REALTY 813-327-7807,
Barb Allen 813-610-7591,
FLORIDA EXECUTIVE REALTY
Source: Stellar MLS,MLS#: TB8462544 Originating MLS: Suncoast Tampa
Originating MLS: Suncoast Tampa
Facts & features
Interior
Bedrooms & bathrooms
- Bedrooms: 2
- Bathrooms: 2
- Full bathrooms: 2
Rooms
- Room types: Den/Library/Office, Dining Room, Great Room
Primary bedroom
- Features: Ceiling Fan(s), Walk-In Closet(s)
- Level: First
- Area: 168 Square Feet
- Dimensions: 12x14
Bedroom 2
- Features: Ceiling Fan(s), Walk-In Closet(s)
- Level: First
- Area: 132 Square Feet
- Dimensions: 12x11
Primary bathroom
- Features: Dual Sinks, En Suite Bathroom, Exhaust Fan, Granite Counters, Makeup/Vanity Space, Shower No Tub, Split Vanities, Water Closet/Priv Toilet
- Level: First
- Area: 120 Square Feet
- Dimensions: 12x10
Balcony porch lanai
- Level: First
- Area: 160 Square Feet
- Dimensions: 16x10
Dining room
- Level: First
- Area: 121 Square Feet
- Dimensions: 11x11
Great room
- Features: Ceiling Fan(s)
- Level: First
- Area: 272 Square Feet
- Dimensions: 16x17
Kitchen
- Features: Granite Counters, Pantry
- Level: First
- Area: 110 Square Feet
- Dimensions: 11x10
Office
- Features: Built-In Shelving
- Level: First
- Area: 132 Square Feet
- Dimensions: 12x11
Heating
- Central
Cooling
- Central Air
Appliances
- Included: Dishwasher, Disposal, Microwave, Range, Water Softener
- Laundry: Gas Dryer Hookup, Inside, Laundry Room, Washer Hookup
Features
- Built-in Features, Ceiling Fan(s), Crown Molding, Kitchen/Family Room Combo, Open Floorplan, Primary Bedroom Main Floor, Split Bedroom, Stone Counters, Thermostat, Walk-In Closet(s)
- Flooring: Brick/Stone, Ceramic Tile, Porcelain Tile
- Doors: Sliding Doors
- Windows: Window Treatments
- Has fireplace: No
Interior area
- Total structure area: 2,338
- Total interior livable area: 1,648 sqft
Property
Parking
- Total spaces: 2
- Parking features: Driveway
- Attached garage spaces: 2
- Has uncovered spaces: Yes
- Details: Garage Dimensions: 20x21
Accessibility
- Accessibility features: Accessible Bedroom
Features
- Levels: One
- Stories: 1
- Patio & porch: Covered, Front Porch, Porch, Rear Porch, Screened
- Exterior features: Garden, Lighting, Sidewalk
- Has view: Yes
- View description: Water, Pond
- Has water view: Yes
- Water view: Water,Pond
- Waterfront features: Pond, Pond Access
Lot
- Size: 4,512 Square Feet
- Features: In County, Level, Sidewalk
- Residential vegetation: Trees/Landscaped
Details
- Parcel number: U323120B3V00000000408.0
- Zoning: PD
- Special conditions: None
Construction
Type & style
- Home type: SingleFamily
- Architectural style: Contemporary,Florida
- Property subtype: Villa
Materials
- Block, Stucco
- Foundation: Slab
- Roof: Tile
Condition
- Completed
- New construction: No
- Year built: 2020
Details
- Builder model: Nantucket
- Builder name: GL Homes
Utilities & green energy
- Sewer: Public Sewer
- Water: Public
- Utilities for property: BB/HS Internet Available, Cable Available, Electricity Available, Electricity Connected, Natural Gas Available, Natural Gas Connected, Phone Available, Public, Sewer Available, Sewer Connected, Water Available, Water Connected
Community & HOA
Community
- Features: Clubhouse, Community Mailbox, Deed Restrictions, Dog Park, Fitness Center, Gated Community - Guard, Golf Carts OK, Irrigation-Reclaimed Water, Pool, Restaurant, Sidewalks, Tennis Court(s)
- Security: Gated Community
- Pet fee: $0 monthly
- Senior community: Yes
- Subdivision: VALENCIA DEL SOL PH 1
HOA
- Has HOA: Yes
- Amenities included: Clubhouse, Fitness Center, Gated, Pickleball Court(s), Pool, Recreation Facilities, Security, Spa/Hot Tub, Tennis Court(s), Trail(s)
- Services included: 24-Hour Guard, Common Area Taxes, Community Pool, Maintenance Structure, Maintenance Grounds, Pest Control, Recreational Facilities, Security, Sewer, Trash
- HOA fee: $689 monthly
- HOA name: GRS Management /Nick Santorino
- HOA phone: 813-566-0855
Location
- Region: Wimauma
Financial & listing details
- Price per square foot: $212/sqft
- Tax assessed value: $273,941
- Annual tax amount: $5,066
- Date on market: 1/9/2026
- Cumulative days on market: 190 days
- Listing terms: Cash,Conventional,FHA,VA Loan
- Ownership: Fee Simple
- Total actual rent: 0
- Electric utility on property: Yes
- Road surface type: Paved
Estimated market value
Not available
Estimated sales range
Not available
Not available
Price history
| Date | Event | Price |
|---|---|---|
| 7/3/2026 | Listed for sale | $350,000-4.1%$212/sqft |
Source:  Stellar MLS #TB8525496 Report a problem Stellar MLS #TB8525496 Report a problem | ||
| 6/26/2026 | Listing removed | $365,000$221/sqft |
Source: Stellar MLS #TB8462544 Report a problem | ||
| 5/27/2026 | Price change | $365,000-2.7%$221/sqft |
Source: Stellar MLS #TB8462544 Report a problem | ||
| 1/9/2026 | Listed for sale | $375,000+24.1%$228/sqft |
Source: Stellar MLS #TB8462544 Report a problem | ||
| 8/29/2020 | Sold | $302,200$183/sqft |
Source: Public Record Report a problem | ||
Public tax history
| Year | Property taxes | Tax assessment |
|---|---|---|
| 2025 | $5,066 -16.7% | $273,941 -8.9% |
| 2024 | $6,083 +9.9% | $300,629 +10% |
| 2023 | $5,537 +10.3% | $273,299 +10% |
| 2022 | $5,019 -5.7% | $248,454 +4.5% |
| 2021 | $5,320 +713.6% | $237,758 +4690.6% |
| 2020 | $654 +75.6% | $4,963 +10% |
| 2019 | $372 | $4,512 |
Find assessor info on the county website
Monthly payment
Est. payment
Payment breakdown
Explore the cost of this home by adjusting the details. Changes won't be saved.Climate risks
Neighborhood: 33598
Nearby schools
GreatSchools rating
- 4/10Reddick Elementary SchoolGrades: PK-5Distance: 1.9 mi
- 3/10Eisenhower Middle SchoolGrades: 6-8Distance: 4.1 mi
- 3/10Jule F Sumner High SchoolGrades: 9-12Distance: 1.9 mi
- $432,700-- bd2 ba2k sqft4715 Avila Lakes Dr, Wimauma, FL 33598Off Market
- $365,0003 bd3 ba2k sqft4719 Avila Lakes Dr, Wimauma, FL 33598Sold

- $400,0002 bd2 ba1.8k sqft4713 Avila Lakes Dr, Wimauma, FL 33598Sold

- $336,000-- bd2 ba2k sqft4721 Avila Lakes Dr, Wimauma, FL 33598Off Market
- $502,9002 bd2 ba1.8k sqft4711 Avila Lakes Dr, Wimauma, FL 33598Sold
- $410,0002 bd3 ba2k sqft4723 Avila Lakes Dr, Wimauma, FL 33598Sold
- $399,9002 bd2 ba1.8k sqft4707 Avila Lakes Dr, Wimauma, FL 33598Sold
- $330,300-- bd2 ba1.6k sqft4718 Avila Lakes Dr, Wimauma, FL 33598Off Market
A local agent can set up tours, give advice and negotiate with sellers.
A local lender can help you make sure your offer is ready when you are.
Similar homes
- $353,7003 bd2 ba1.4k sqft5124 HIGHLAND POINTE COURT, WIMAUMA, FL 33598For Sale

 MLS ID #TB8530977, Laura Meza, CENTURY 21 BEGGINS ENTERPRISES. Stellar MLS
 - $324,9003 bd2 ba1.8k sqft15644 AURORA LAKE CIRCLE, WIMAUMA, FL 33598For Sale
 MLS ID #TB8466280, Terrie Alderman, SALTZBERG & ASSOCIATES REAL ESTATE. Stellar MLS
 - $331,5003 bd2 ba1.8k sqft4913 MARBLE SPRINGS CIRCLE, WIMAUMA, FL 33598For Sale
 MLS ID #TB8481659, Ursula Stocki, CHARLES RUTENBERG REALTY INC. Stellar MLS
 - $410,0002 bd2 ba1.9k sqft16817 WHISPER ELM STREET, WIMAUMA, FL 33598For Sale
 MLS ID #TB8530888, Robert King, 27NORTH REALTY. Stellar MLS
 - $449,5003 bd3 ba1.9k sqft4844 AVILA LAKES DRIVE, WIMAUMA, FL 33598For SaleMLS ID #TB8512043, Steven Saltzberg, SALTZBERG & ASSOCIATES REAL ESTATE. Stellar MLS
- $519,9993 bd3 ba2.2k sqft4838 SEVILLA SHORES DRIVE, WIMAUMA, FL 33598For SaleMLS ID #TB8518327, Carina Barber, RE/MAX REALTY UNLIMITED. Stellar MLS
- $425,0003 bd2 ba2k sqft4912 SANDY GLEN WAY, WIMAUMA, FL 33598For SaleMLS ID #A4682141, Chris Oleson, PREFERRED SHORE LLC. Stellar MLS
- $337,5002 bd2 ba1.6k sqft17212 HOLLY WELL AVENUE, WIMAUMA, FL 33598For SaleMLS ID #TB8487337, Tiffany Holt, 27NORTH REALTY. Stellar MLS
- $355,0003 bd2 ba1.8k sqft11514 ASHTON FIELD AVENUE, RIVERVIEW, FL 33579For SaleMLS ID #TB8525948, Tonino Damiano, EXP REALTY LLC. Stellar MLS
- $365,0003 bd2 ba1.6k sqft13237 WATERLEAF GARDEN CIRCLE, RIVERVIEW, FL 33579For SaleMLS ID #TB8524402, Holly Putnam, KELLER WILLIAMS SUBURBAN TAMPA. Stellar MLS
- $390,0003 bd3 ba2.1k sqft17245 STAR BANKS ST, WIMAUMA, FL 33598For SaleMLS ID #TB8470733, Bob Sanders, YELLOWFIN REALTY. Stellar MLS
- $329,0003 bd2 ba1.8k sqft712 CHIPPER DRIVE, SUN CITY CENTER, FL 33573For SaleMLS ID #TB8518951, Zach Steinberger, COMPASS FLORIDA LLC. Stellar MLS
- $364,9993 bd2 ba1.8k sqft13225 WATERLEAF GARDEN CIRCLE, RIVERVIEW, FL 33579For SaleMLS ID #A4690628, Tyler Hahne, COMPASS FLORIDA LLC. Stellar MLS
- $410,0003 bd3 ba2.1k sqft5513 LITTLE PATH DRIVE, WIMAUMA, FL 33598For SaleMLS ID #TB8504507, Patrick DeFeo, II, EXP REALTY LLC. Stellar MLS
- $350,0003 bd2 ba1.5k sqft6255 SPRINGMONT LOOP, PALMETTO, FL 34221For SaleMLS ID #A4700785, Echo Belser PA, COLDWELL BANKER REALTY. Stellar MLS
- $339,9003 bd2 ba1.9k sqft12220 LEGACY BRIGHT STREET, RIVERVIEW, FL 33578For SaleMLS ID #TB8502649, Mike Youngblood, TMWRK BROKERAGE LLC. Stellar MLS
- $399,9004 bd3 ba2k sqft9908 SAGE CREEK DRIVE, RUSKIN, FL 33573For SaleMLS ID #TB8518575, IVETTE ANDERSON, LPT REALTY, LLC. Stellar MLS
- $347,0003 bd2 ba1.9k sqft221 SELA COVE CIRCLE, APOLLO BEACH, FL 33572For SaleMLS ID #TB8494021, Paula Dysle, RE/MAX PREMIER GROUP. Stellar MLS
- $339,0003 bd2 ba1.7k sqft3747 LAUGHING DOVE AVENUE, SUN CITY CENTER, FL 33573For SaleMLS ID #A4664658, Marla Dobbs, FINE PROPERTIES. Stellar MLS
- $338,7993 bd2 ba1.7k sqft13517 TEXAS SAGE PLACE, RIVERVIEW, FL 33579For SaleMLS ID #TB8504844, Erik Michor, RE/MAX BAYSIDE REALTY LLC. Stellar MLS
