Welcome to this highly sought-after Grenada floor plan, ideally situated on a spectacular private waterfront homesite with no neighbors across the street. Offering 3 bedrooms, a spacious den that can easily serve as a fourth bedroom, 3 full bathrooms, and an extended 2-car garage, this beautifully upgraded home combines comfort, style, and functionality. Exceptional curb appeal begins with a widened brick-paver driveway, barrel tile roof, and elegant 8-foot entry door. Inside, the open-concept design seamlessly connects the great room, dining area, and gourmet kitchen, creating the perfect setting for everyday living and entertaining. An 8-foot sliding glass door opens to the expansive 24' x 18' covered lanai, where peaceful water views provide a stunning backdrop for relaxing or hosting guests. The home features beautiful porcelain plank tile flooring throughout the main living areas and den. The chef-inspired kitchen is appointed with 42-inch white soft-close cabinetry, under- and over-cabinet lighting, a cabinet pantry, quartz countertops, mosaic tile backsplash, a large peninsula with extended counter-height seating, an undermount stainless steel sink, and upgraded stainless steel appliances, including a French-door refrigerator, gas range, range hood, and built-in microwave. The spacious primary suite offers a coffered ceiling, private access to the lanai, and two custom walk-in closets. The luxurious en-suite bath features dual quartz-topped vanities, white cabinetry, and a walk-in shower with built-in seating and floor-to-ceiling tile. Bedroom 2 includes a private en-suite bath, providing exceptional comfort and privacy for guests, while the third bedroom is thoughtfully located away from the main living areas with convenient access to a full bath. The versatile den, accented by 2-panel French doors, is ideal as a home office, media room, hobby space, or optional fourth bedroom. Additional highlights include a well-appointed laundry room with upper 42-inch cabinets, utility sink, and washer and dryer, as well as numerous upgrades such as whole-house gutters, designer lighting and ceiling fans, custom window blinds throughout, a tankless water heater, surge protection, screened front entry, widened driveway, and a whole-house water softener and filtration system. Located in Valencia Del Sol, a premier guard-gated 55+ community, residents enjoy a vibrant resort-style lifestyle with an impressive array of amenities and activities. The 25,000-square-foot clubhouse features a resort-style pool, fitness center, tennis and pickleball courts, on-site bistro, and a full calendar of clubs, social events, entertainment, and recreational opportunities. From food truck nights and live poolside music to dining groups, card games, arts and cultural activities, faith-based organizations, and clubs for outdoor and pet enthusiasts, there is truly something for everyone. Experience the best of active adult living and start enjoying the Valencia Del Sol lifestyle today. Schedule your private showing today.
For sale
$449,500
4844 Avila Lakes Dr, Wimauma, FL 33598
3beds
1,954sqft
:
Get pre-qualified$3,598/mo
Single Family Residence
Built in 2023
5,874 Square Feet Lot
$440,900 Zestimate®
$230/sqft
$575/mo HOA
What's special
Resort-style poolUnder- and over-cabinet lightingQuartz countertopsGas rangeGreat roomBuilt-in microwaveSpectacular private waterfront homesite
- 56 days |
- 167 |
- 8 |
Zillow last checked:
Listing updated:
Listed by:
Steven Saltzberg 813-727-8553,
SALTZBERG & ASSOCIATES REAL ESTATE 813-727-8553
Source: Stellar MLS,MLS#: TB8512043 Originating MLS: Suncoast Tampa
Originating MLS: Suncoast Tampa
Facts & features
Interior
Bedrooms & bathrooms
- Bedrooms: 3
- Bathrooms: 3
- Full bathrooms: 3
Primary bedroom
- Features: Walk-In Closet(s)
- Level: First
- Area: 180 Square Feet
- Dimensions: 12x15
Bedroom 2
- Features: Built-in Closet
- Level: First
- Area: 132 Square Feet
- Dimensions: 11x12
Bedroom 3
- Features: Built-in Closet
- Level: First
- Area: 121 Square Feet
- Dimensions: 11x11
Den
- Features: No Closet
- Level: First
- Area: 121 Square Feet
- Dimensions: 11x11
Dining room
- Level: First
- Area: 135 Square Feet
- Dimensions: 9x15
Great room
- Level: First
- Area: 266 Square Feet
- Dimensions: 14x19
Kitchen
- Level: First
- Area: 121 Square Feet
- Dimensions: 11x11
Heating
- Electric, Heat Pump
Cooling
- Central Air
Appliances
- Included: Dishwasher, Disposal, Dryer, Gas Water Heater, Microwave, Range, Refrigerator, Washer, Water Filtration System, Water Softener
- Laundry: Laundry Room
Features
- Ceiling Fan(s), Coffered Ceiling(s), Eating Space In Kitchen, High Ceilings, Open Floorplan, Primary Bedroom Main Floor, Smart Home, Solid Surface Counters, Split Bedroom, Thermostat, Walk-In Closet(s)
- Flooring: Carpet, Porcelain Tile
- Doors: Sliding Doors
- Windows: Blinds, Window Treatments, Hurricane Shutters, Hurricane Shutters/Windows
- Has fireplace: No
Interior area
- Total structure area: 2,597
- Total interior livable area: 1,954 sqft
Video & virtual tour
Property
Parking
- Total spaces: 2
- Parking features: Driveway, Garage Door Opener
- Attached garage spaces: 2
- Has uncovered spaces: Yes
Features
- Levels: One
- Stories: 1
- Patio & porch: Covered, Rear Porch, Screened
- Exterior features: Irrigation System, Lighting, Rain Gutters, Sidewalk
- Pool features: Heated
- Has view: Yes
- View description: Water, Pond
- Has water view: Yes
- Water view: Water,Pond
- Waterfront features: Pond, Pond Access
Lot
- Size: 5,874 Square Feet
- Features: In County, Sidewalk, Above Flood Plain
Details
- Parcel number: U323120C6J00000000537.0
- Zoning: PD
- Special conditions: None
Construction
Type & style
- Home type: SingleFamily
- Property subtype: Single Family Residence
Materials
- Block, Stucco
- Foundation: Slab
- Roof: Tile
Condition
- New construction: No
- Year built: 2023
Utilities & green energy
- Sewer: Public Sewer
- Water: Canal/Lake For Irrigation, Public
- Utilities for property: BB/HS Internet Available, Cable Connected, Electricity Connected, Fire Hydrant, Natural Gas Connected, Phone Available, Public, Sewer Connected, Sprinkler Recycled, Underground Utilities, Water Connected
Green energy
- Water conservation: Irrig. System-Rainwater from Ponds, Irrigation-Reclaimed Water
Community & HOA
Community
- Features: Association Recreation - Owned, Buyer Approval Required, Clubhouse, Community Mailbox, Deed Restrictions, Dog Park, Fitness Center, Gated Community - Guard, Golf Carts OK, Irrigation-Reclaimed Water, Pool, Restaurant, Sidewalks, Tennis Court(s), Wheelchair Access
- Security: Gated Community, Security System, Security System Owned, Smoke Detector(s)
- Pet fee: $0 monthly
- Senior community: Yes
- Subdivision: VALENCIA DEL SOL
HOA
- Has HOA: Yes
- Amenities included: Clubhouse, Fitness Center, Lobby Key Required, Pickleball Court(s), Pool, Recreation Facilities, Spa/Hot Tub, Tennis Court(s), Vehicle Restrictions, Wheelchair Access
- Services included: Common Area Taxes, Community Pool, Reserve Fund, Maintenance Grounds, Manager, Private Road, Recreational Facilities, Security
- HOA fee: $575 monthly
- HOA name: GRS Management-Nick Santoro
- HOA phone: 813-566-0855
Location
- Region: Wimauma
Financial & listing details
- Price per square foot: $230/sqft
- Tax assessed value: $403,329
- Annual tax amount: $7,127
- Date on market: 5/30/2026
- Cumulative days on market: 56 days
- Listing terms: Cash,Conventional,VA Loan
- Ownership: Fee Simple
- Total actual rent: 0
- Electric utility on property: Yes
- Road surface type: Paved
Estimated market value
$440,900
$419,000 - $463,000
$2,341/mo
Price history
| Date | Event | Price |
|---|---|---|
| 5/30/2026 | Listed for sale | $449,500-12.5%$230/sqft |
Source:  Stellar MLS #TB8512043 Report a problem Stellar MLS #TB8512043 Report a problem | ||
| 10/26/2023 | Sold | $513,800$263/sqft |
Source: Public Record Report a problem | ||
Public tax history
| Year | Property taxes | Tax assessment |
|---|---|---|
| 2025 | $7,127 -3.1% | $403,329 -2.7% |
| 2024 | $7,355 +513.8% | $414,639 +501.8% |
| 2023 | $1,198 -0.7% | $68,902 |
| 2022 | $1,206 | $68,902 |
Find assessor info on the county website
Monthly payment
Est. payment
Payment breakdown
Explore the cost of this home by adjusting the details. Changes won't be saved.Climate risks
Neighborhood: 33598
Nearby schools
GreatSchools rating
- 4/10Reddick Elementary SchoolGrades: PK-5Distance: 1.8 mi
- 3/10Eisenhower Middle SchoolGrades: 6-8Distance: 4.2 mi
- 3/10Jule F Sumner High SchoolGrades: 9-12Distance: 2.1 mi
- $493,000-- bd3 ba1.9k sqft4842 Avila Lakes Dr, Wimauma, FL 33598Off Market
- $469,400-- bd2 ba1.7k sqft4846 Avila Lakes Dr, Wimauma, FL 33598Sold
- $623,600-- bd3 ba1.9k sqft4840 Avila Lakes Dr, Wimauma, FL 33598Sold
- $529,900-- bd2 ba1.7k sqft4848 Avila Lakes Dr, Wimauma, FL 33598Sold
- $550,000-- bd2 ba1.7k sqft4838 Avila Lakes Dr, Wimauma, FL 33598Sold
- $506,700-- bd2 ba1.5k sqft4850 Avila Lakes Dr, Wimauma, FL 33598Sold
- $653,0782 bd2 ba1.7k sqft4836 Avila Lakes Dr, Wimauma, FL 33598Sold
- $378,000-- bd2 ba1.7k sqft4852 Avila Lakes Dr, Wimauma, FL 33598Off Market
A local agent can set up tours, give advice and negotiate with sellers.
A local lender can help you make sure your offer is ready when you are.
Similar homes
- $410,0002 bd2 ba1.9k sqft16817 Whisper Elm St, Wimauma, FL 33598For Sale

 MLS ID #TB8530888, Robert King, 27NORTH REALTY. Stellar MLS
 - $550,0003 bd3 ba2.3k sqft15528 Corona Del Mar Dr, Wimauma, FL 33598For Sale
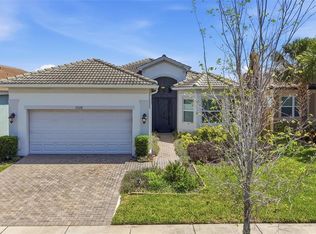 MLS ID #TB8499515, Channin Medina, EXP REALTY LLC. Stellar MLS
 - $390,0002 bd2 ba2k sqft4905 Sandy Glen Way, Wimauma, FL 33598For Sale
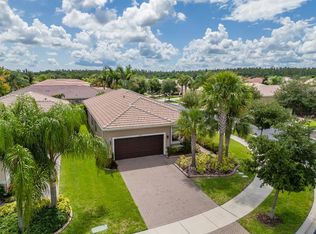 MLS ID #TB8525995, Zoki Mbolekwa, DALTON WADE INC. Stellar MLS
 - $410,0003 bd3 ba2.1k sqft5513 Little Path Dr, Wimauma, FL 33598For Sale
 MLS ID #TB8504507, Patrick DeFeo, II, EXP REALTY LLC. Stellar MLS
 - $339,0003 bd2 ba1.8k sqft16127 Cape Coral Dr, Wimauma, FL 33598For SaleMLS ID #TB8519034, Steven Saltzberg, SALTZBERG & ASSOCIATES REAL ESTATE. Stellar MLS
- $390,0003 bd3 ba2.1k sqft17245 Star Banks St, Wimauma, FL 33598For SaleMLS ID #TB8470733, Bob Sanders, YELLOWFIN REALTY. Stellar MLS
- $340,0002 bd2 ba1.5k sqft15433 Santa Pola Dr, Wimauma, FL 33598For SaleMLS ID #TB8460680, Steven Saltzberg, SALTZBERG & ASSOCIATES REAL ESTATE. Stellar MLS
- $331,5003 bd2 ba1.8k sqft4913 Marble Springs Cir, Wimauma, FL 33598For SaleMLS ID #TB8481659, Ursula Stocki, CHARLES RUTENBERG REALTY INC. Stellar MLS
- $579,0003 bd3 ba2.6k sqft16805 Banner Shell Pl, Wimauma, FL 33598For SaleMLS ID #TB8521505, Elisa Stephens, 27NORTH REALTY. Stellar MLS
- $440,0004 bd2 ba2.2k sqft11412 Lake Lucaya Dr, Riverview, FL 33579For SaleMLS ID #TB8509023, Andrea Webb, COLDWELL BANKER REALTY. Stellar MLS
- $435,0003 bd3 ba2.1k sqft813 Winterside Dr, Apollo Beach, FL 33572For SaleMLS ID #TB8489331, Michele Herndon, PA, KELLER WILLIAMS SOUTH TAMPA. Stellar MLS
- $465,0004 bd2 ba2.1k sqft6318 Springline Pl, Apollo Beach, FL 33572For SaleMLS ID #TB8503487, Nicholas Costello, KEYS TO THE BAY REAL ESTATE. Stellar MLS
- $489,9994 bd2 ba2k sqft5521 Limelight Dr, Apollo Beach, FL 33572For SaleMLS ID #TB8507151, Kerin Clarkin, AGILE GROUP REALTY. Stellar MLS
- $494,9003 bd2 ba2.1k sqft5830 Silver Sun Dr, Apollo Beach, FL 33572For SaleMLS ID #TB8493406, Elizabeth Finlay, KELLER WILLIAMS RLTY NEW TAMPA. Stellar MLS
- $399,9003 bd2 ba1.7k sqft11203 Longbrooke Dr, Riverview, FL 33579For SaleMLS ID #TB8514351, Frank Panico, KELLER WILLIAMS SOUTH SHORE. Stellar MLS
- $450,0004 bd3 ba2.9k sqft623 Winterside Dr, Apollo Beach, FL 33572For SaleMLS ID #TB8434710, Paula Dysle, RE/MAX PREMIER GROUP. Stellar MLS
- $407,0003 bd3 ba2.1k sqft707 Winterside Dr, Apollo Beach, FL 33572For SaleMLS ID #TB8473960, Shawna Calvert, 27NORTH REALTY. Stellar MLS
- $466,0004 bd4 ba2.7k sqft446 6th Ave NW, Ruskin, FL 33570For SaleMLS ID #TB8481858, Roxanne Esch, RE/MAX BAYSIDE REALTY LLC. Stellar MLS
- $395,0003 bd2 ba1.9k sqft725 Winterside Dr, Apollo Beach, FL 33572For SaleMLS ID #TB8510516, Lynn Washington, KELLER WILLIAMS SOUTH SHORE. Stellar MLS
- $485,0004 bd3 ba2.3k sqft12109 Night Jasmine Cv, Riverview, FL 33579For SaleMLS ID #TB8519659, Debra Valdes, COASTAL PROPERTIES GROUP INTER. Stellar MLS
