One or more photo(s) has been virtually staged. *POND VIEW * 3 Bedroom PLUS OFFICE * CARDEL (NORTHWOOD 2) HOME * UPGRADES over $100,000 * ROOM FOR A POOL* EXTENDED GARAGE. Discover resort-style living in the highly sought-after Waterset community in this 3 bedroom, PLUS 4th ROOM designated as an OFFICE, beautifully enhanced Cardel Craftsman-style home is perfectly positioned on a premium waterfront lot with space to add your own custom pool, offering serene views and an inviting sense of space from the moment you walk through the door. The entry opens into a bright, open-concept family room where extended sliding glass doors showcase wide water views and flood the living area with natural light. The gourmet kitchen features crisp white cabinetry, stainless steel appliances, quartz countertops, a gas range, and a generous center island that serves as both a prep space and breakfast bar. Throughout the main living areas, you’ll find WOOD-LOOK TILE FLOORS, 8-FOOT DOORS, and a spacious layout ideal for everyday living and entertaining. The EXTENDED COVERED LANAI and living room are prewired for surround sound and outfitted with seven premium Klipsch and Sonos in-ceiling speakers, creating an immersive entertainment experience. All three bedrooms offer plush carpeting and ample closet space, while a versatile office/flex room with French doors provides the perfect setting for work, media, or creative pursuits. The sun-filled primary suite includes a spacious walk-in closet and a beautifully designed bathroom with dual sinks. A washer and dryer are included for added convenience. The rare 27' x 19' OVERSIZED two-car garage offers exceptional room for larger vehicles, BOAT, storage, or recreational equipment. Additional upgrades include a WATER SOFTENER and TANKLESS HOT WATER HEATER. Located within the vibrant, resort-inspired Waterset community, this home provides quick access to the Selmon Expressway and I-75/275, placing you just 21 miles from downtown Tampa and moments from abundant shopping and dining options.Residents enjoy an impressive lineup of amenities, including a fitness center, basketball court, three pools, two tennis courts, two pickleball courts, sand volleyball, a playground, dog park, 12 miles of walking and biking trails, and a welcoming clubhouse.
For sale
Price cut: $5K (6/5)
$494,900
5830 Silver Sun Dr, Apollo Beach, FL 33572
3beds
2,174sqft
Single Family Residence
Built in 2020
6,363 Square Feet Lot
$-- Zestimate®
$228/sqft
$11/mo HOA
What's special
Premium waterfront lotPond viewQuartz countertopsGas rangeExtended covered lanaiBright open-concept family roomSun-filled primary suite
- 111 days |
- 438 |
- 23 |
Zillow last checked:
Listing updated:
Listed by:
Elizabeth Finlay 813-994-4422,
KELLER WILLIAMS RLTY NEW TAMPA 813-994-4422,
Kathryn Longell 813-421-3531,
KELLER WILLIAMS RLTY NEW TAMPA
Source: Stellar MLS,MLS#: TB8493406 Originating MLS: Suncoast Tampa
Originating MLS: Suncoast Tampa
Facts & features
Interior
Bedrooms & bathrooms
- Bedrooms: 3
- Bathrooms: 2
- Full bathrooms: 2
Rooms
- Room types: Den/Library/Office, Great Room, Utility Room
Primary bedroom
- Features: Walk-In Closet(s)
- Level: First
Bedroom 2
- Features: Built-in Closet
- Level: First
Bedroom 3
- Features: Built-in Closet
- Level: First
Great room
- Level: First
Kitchen
- Features: Pantry
- Level: First
Office
- Features: No Closet
- Level: First
Heating
- Central, Natural Gas
Cooling
- Central Air
Appliances
- Included: Oven, Cooktop, Dishwasher, Disposal, Dryer, Microwave, Range Hood, Refrigerator, Tankless Water Heater, Washer
- Laundry: Inside, Laundry Room
Features
- Ceiling Fan(s), Open Floorplan, Primary Bedroom Main Floor, Split Bedroom
- Flooring: Carpet, Tile
- Windows: Blinds, Hurricane Shutters
- Has fireplace: No
Interior area
- Total structure area: 3,124
- Total interior livable area: 2,174 sqft
Video & virtual tour
Property
Parking
- Total spaces: 2
- Parking features: Driveway, Garage Door Opener, Oversized
- Attached garage spaces: 2
- Has uncovered spaces: Yes
- Details: Garage Dimensions: 27x19
Features
- Levels: One
- Stories: 1
- Patio & porch: Covered, Screened
- Exterior features: Irrigation System, Rain Gutters, Sidewalk
- Has view: Yes
- View description: Water, Pond
- Has water view: Yes
- Water view: Water,Pond
- Waterfront features: Pond, Pond Access
Lot
- Size: 6,363 Square Feet
- Features: Landscaped, Sidewalk
Details
- Parcel number: U263119B7V00009400014.0
- Zoning: PD
- Special conditions: None
Construction
Type & style
- Home type: SingleFamily
- Property subtype: Single Family Residence
Materials
- Block, Stucco, Wood Frame
- Foundation: Slab
- Roof: Shingle
Condition
- New construction: No
- Year built: 2020
Details
- Builder model: Northwood 2
- Builder name: Cardel
Utilities & green energy
- Sewer: Public Sewer
- Water: Public
- Utilities for property: BB/HS Internet Available, Electricity Connected, Natural Gas Connected, Public, Sewer Connected
Community & HOA
Community
- Features: Clubhouse, Deed Restrictions, Dog Park, Fitness Center, Park, Playground, Pool, Sidewalks, Tennis Court(s)
- Security: Smoke Detector(s)
- Pet fee: $0 monthly
- Subdivision: WATERSET PH 5A-2A
HOA
- Has HOA: Yes
- Amenities included: Basketball Court, Clubhouse, Fitness Center, Park, Playground, Pool
- HOA fee: $11 monthly
- HOA name: Castle Management for Waterset HOA
- HOA phone: 800-337-5850
Location
- Region: Apollo Beach
Financial & listing details
- Price per square foot: $228/sqft
- Tax assessed value: $416,187
- Annual tax amount: $11,900
- Date on market: 4/2/2026
- Cumulative days on market: 112 days
- Listing terms: Cash,Conventional,FHA,VA Loan
- Ownership: Fee Simple
- Total actual rent: 0
- Electric utility on property: Yes
- Road surface type: Asphalt
Estimated market value
Not available
Estimated sales range
Not available
Not available
Price history
| Date | Event | Price |
|---|---|---|
| 6/5/2026 | Price change | $494,900-1%$228/sqft |
Source:  Stellar MLS #TB8493406 Report a problem Stellar MLS #TB8493406 Report a problem | ||
| 4/2/2026 | Listed for sale | $499,900$230/sqft |
Source: Stellar MLS #TB8493406 Report a problem | ||
| 4/18/2024 | Listing removed | -- |
Source: Zillow Rentals Report a problem | ||
| 4/1/2024 | Listed for rent | $3,000$1/sqft |
Source: Zillow Rentals Report a problem | ||
| 4/28/2023 | Listing removed | -- |
Source: Zillow Rentals Report a problem | ||
| 4/20/2023 | Listed for rent | $3,000$1/sqft |
Source: Zillow Rentals Report a problem | ||
Public tax history
| Year | Property taxes | Tax assessment |
|---|---|---|
| 2025 | $11,900 +2.1% | $416,187 -3.1% |
| 2024 | $11,657 +41.4% | $429,283 +41.6% |
| 2023 | $8,246 +11% | $303,199 +3% |
| 2022 | $7,430 -3.4% | $294,368 +3% |
| 2021 | $7,696 +125.8% | $285,794 +524.1% |
| 2020 | $3,408 | $45,792 |
Find assessor info on the county website
Monthly payment
Est. payment
Payment breakdown
Explore the cost of this home by adjusting the details. Changes won't be saved.Climate risks
Neighborhood: 33572
Nearby schools
GreatSchools rating
- 7/10Doby Elementary SchoolGrades: PK-5Distance: 1.7 mi
- 3/10Eisenhower Middle SchoolGrades: 6-8Distance: 2.5 mi
- 4/10East Bay High SchoolGrades: 9-12Distance: 2.6 mi
Schools provided by the listing agent
- Elementary: Doby Elementary-HB
- Middle: Eisenhower-HB
- High: East Bay-HB
Source: Stellar MLS. This data may not be complete. We recommend contacting the local school district to confirm school assignments for this home.
- $449,2003 bd2 ba2k sqft5828 Silver Sun Dr, Apollo Beach, FL 33572Off Market
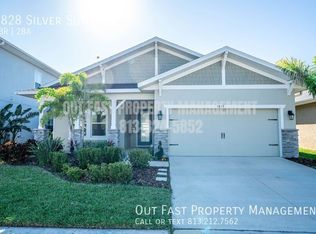
- $542,500-- bd2 ba2.6k sqft5826 Silver Sun Dr, Apollo Beach, FL 33572Off Market
- $509,6004 bd2 ba2.7k sqft5829 Silver Sun Dr, Ruskin, FL 33570Off Market

- $539,0004 bd3 ba2.8k sqft5829 Silver Sun Dr, Apollo Beach, FL 33572Sold

- $445,900-- bd2 ba2k sqft5833 Silver Sun Dr, Apollo Beach, FL 33572Off Market
- $433,600-- bd2 ba2k sqft5827 Silver Sun Dr, Apollo Beach, FL 33572Off Market
- $494,0004 bd3 ba2.4k sqft5835 Silver Sun Dr, Apollo Beach, FL 33572Sold
- $502,300-- bd3 ba2.4k sqft5838 Silver Sun Dr, Apollo Beach, FL 33572Off Market
A local agent can set up tours, give advice and negotiate with sellers.
A local lender can help you make sure your offer is ready when you are.
Similar homes
- $465,0004 bd2 ba2.1k sqft6318 Springline Pl, Apollo Beach, FL 33572For Sale
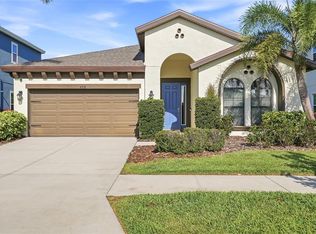
 MLS ID #TB8503487, Nicholas Costello, KEYS TO THE BAY REAL ESTATE. Stellar MLS
 - $549,9994 bd2 ba1.9k sqft6109 Colmar Pl, Apollo Beach, FL 33572For Sale
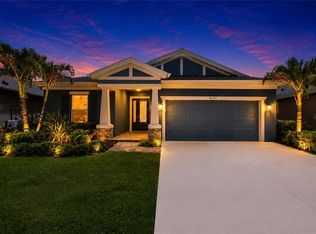 MLS ID #TB8526489, John Musallam, DALTON WADE INC. Stellar MLS
 - $589,5004 bd3 ba2.6k sqft5604 Wayfarer Ave, Apollo Beach, FL 33572For Sale
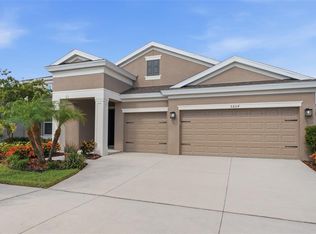 MLS ID #TB8527555, William Morris, YELLOWFIN REALTY. Stellar MLS
 - $479,9994 bd3 ba2.4k sqft7705 Nottinghill Sky Dr, Apollo Beach, FL 33572For Sale
 MLS ID #TB8514033, Mark Longenecker, YELLOWFIN REALTY. Stellar MLS
 - $539,9994 bd3 ba2.4k sqft5408 Tagalong Pl, Apollo Beach, FL 33572For SaleMLS ID #TB8513714, Alison Salama, KELLER WILLIAMS TAMPA CENTRAL. Stellar MLS
- $410,0003 bd2 ba1.8k sqft5607 Del Coronado Dr, Apollo Beach, FL 33572For SaleMLS ID #TB8496410, Karolina Franz, SMITH & ASSOCIATES REAL ESTATE. Stellar MLS
- $569,0003 bd4 ba2.6k sqft6411 Blue Sail Ln, Apollo Beach, FL 33572For SaleMLS ID #TB8511249, Shawna Calvert, 27NORTH REALTY. Stellar MLS
- $575,0004 bd2 ba2.1k sqft7020 Old Benton Dr, Apollo Beach, FL 33572For SaleMLS ID #TB8512717, Ryan Fernandez, ALIGN RIGHT REALTY RIVERVIEW. Stellar MLS
- $494,1835 bd3 ba2.3k sqft5309 Spring Maiden Cir, Apollo Beach, FL 33572New ConstructionStellar MLS
- $574,0004 bd3 ba2.3k sqft5344 Wishing Arch Dr, Apollo Beach, FL 33572For SaleMLS ID #A4693287, Chris Oleson, PREFERRED SHORE LLC. Stellar MLS
- $599,9004 bd3 ba2.7k sqft112 Slipper Key Rd, Apollo Beach, FL 33572For SaleMLS ID #O6424251, David Berlant, KELLER WILLIAMS REALTY AT THE PARKS. Stellar MLS
- $435,0003 bd3 ba2.1k sqft813 Winterside Dr, Apollo Beach, FL 33572For SaleMLS ID #TB8489331, Michele Herndon, PA, KELLER WILLIAMS SOUTH TAMPA. Stellar MLS
- $450,0004 bd3 ba2.2k sqft6026 Jensen View Ave, Apollo Beach, FL 33572For SaleMLS ID #TB8508769, Nicole Thomas, LLC, SMITH & ASSOCIATES REAL ESTATE. Stellar MLS
- $395,0003 bd3 ba2k sqft152 Bright Ibis Ave, Apollo Beach, FL 33572For SaleMLS ID #TB8505928, Tony Baroni, KELLER WILLIAMS SUBURBAN TAMPA. Stellar MLS
- $340,0002 bd2 ba1.5k sqft6308 Mooring Line Cir, Apollo Beach, FL 33572For SaleMLS ID #TB8525733, Greta Urdaneta Maldonado, EXP REALTY LLC. Stellar MLS
- $395,0003 bd2 ba1.9k sqft725 Winterside Dr, Apollo Beach, FL 33572For SaleMLS ID #TB8510516, Lynn Washington, KELLER WILLIAMS SOUTH SHORE. Stellar MLS
- $450,0004 bd3 ba2.9k sqft623 Winterside Dr, Apollo Beach, FL 33572For SaleMLS ID #TB8434710, Paula Dysle, RE/MAX PREMIER GROUP. Stellar MLS
- $589,0004 bd3 ba2.5k sqft325 Shore Crab Way, Apollo Beach, FL 33572For SaleMLS ID #TB8483781, Andrew TenEyck, CHARLES RUTENBERG REALTY INC. Stellar MLS
- $714,9004 bd3 ba2.7k sqft7223 Hourglass Dr, Apollo Beach, FL 33572For SaleMLS ID #TB8515526, Rachel Tucker, REALNET FLORIDA REAL ESTATE. Stellar MLS
- $554,0004 bd3 ba2.3k sqft1019 Signet Dr, Apollo Beach, FL 33572For SaleMLS ID #TB8503882, Shawna Calvert, 27NORTH REALTY. Stellar MLS
