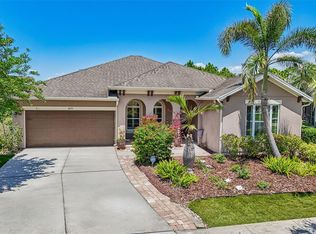
BETTER THAN NEW and meticulously cared for, this beautifully upgraded home in Waterset checks every box. Nearly every major feature has already been updated (within the last two years), giving buyers the confidence of knowing the work has already been done. Improvements include a NEW ROOF, NEW AC, NEW WATER HEATER, NEW GAS POOL HEATER, NEW EXTERIOR PAINT, NEW VINYL FLOORING, NEW QUARTZ COUNTERTOPS, NEW BACKSPLASH, and even a NEW DISHWASHER and GARBAGE DISPOSAL. This thoughtfully designed WestBay floor plan offers an open-concept layout filled with natural light, crown molding throughout, and beautiful views overlooking the screened pool area and peaceful conservation backdrop. The resort-style pool with lounging shelf and expansive covered lanai create an outdoor space that feels like a private retreat, equally suited for entertaining guests or enjoying a quiet evening at home. Located in WATERSET, one of Apollo Beach's most sought-after communities, residents enjoy access to multiple resort-style pools, a fitness center, clubhouse, tennis courts, parks, playgrounds, and miles of scenic walking and biking trails. Beautiful green spaces and gathering areas throughout the neighborhood create a true sense of community, while the convenient location offers easy access to Tampa Bay, waterfront dining, and downtown Tampa. This is truly an entertainer's delight and a rare opportunity to own a home where every major upgrade has already been completed. Come see what makes this one stand out
For sale
$575,000
7020 Old Benton Dr, Apollo Beach, FL 33572
4beds
2,114sqft
:
Get pre-qualified$3,920/mo
Single Family Residence
Built in 2015
10,066 Square Feet Lot
$562,100 Zestimate®
$272/sqft
$13/mo HOA
What's special
Expansive covered lanaiNew roofNew quartz countertopsNew exterior paintNew acNew gas pool heaterPeaceful conservation backdrop
- 58 days |
- 628 |
- 61 |
Likely to sell faster than
Zillow last checked:
Listing updated:
Listed by:
Ryan Fernandez 813-924-8187,
ALIGN RIGHT REALTY RIVERVIEW 813-563-5995
Source: Stellar MLS,MLS#: TB8512717 Originating MLS: Suncoast Tampa
Originating MLS: Suncoast Tampa
Facts & features
Interior
Bedrooms & bathrooms
- Bedrooms: 4
- Bathrooms: 2
- Full bathrooms: 2
Rooms
- Room types: Utility Room
Primary bedroom
- Features: Ceiling Fan(s), En Suite Bathroom, Walk-In Closet(s)
- Level: First
- Area: 266 Square Feet
- Dimensions: 19x14
Bedroom 2
- Features: Ceiling Fan(s), Built-in Closet
- Level: First
- Area: 143 Square Feet
- Dimensions: 13x11
Bedroom 3
- Features: Ceiling Fan(s), Built-in Closet
- Level: First
- Area: 143 Square Feet
- Dimensions: 13x11
Bedroom 4
- Features: Ceiling Fan(s), Built-in Closet
- Level: First
- Area: 143 Square Feet
- Dimensions: 13x11
Primary bathroom
- Features: Dual Sinks, Granite Counters, Shower No Tub, Linen Closet
- Level: First
- Area: 132 Square Feet
- Dimensions: 12x11
Bathroom 2
- Features: Tub With Shower
- Level: First
- Area: 45 Square Feet
- Dimensions: 9x5
Dining room
- Level: First
- Area: 169 Square Feet
- Dimensions: 13x13
Kitchen
- Features: Kitchen Island, Stone Counters, Pantry
- Level: First
- Area: 204 Square Feet
- Dimensions: 17x12
Laundry
- Features: Built-In Shelving
- Level: First
- Area: 60 Square Feet
- Dimensions: 10x6
Living room
- Features: Ceiling Fan(s)
- Level: First
- Area: 300 Square Feet
- Dimensions: 20x15
Heating
- Central
Cooling
- Central Air
Appliances
- Included: Dishwasher, Gas Water Heater, Range, Refrigerator, Water Softener
- Laundry: Laundry Room
Features
- Ceiling Fan(s), Crown Molding, Eating Space In Kitchen, High Ceilings, Kitchen/Family Room Combo, Open Floorplan, Primary Bedroom Main Floor, Stone Counters, Walk-In Closet(s)
- Flooring: Vinyl
- Doors: Sliding Doors
- Windows: Window Treatments, Hurricane Shutters
- Has fireplace: No
Interior area
- Total structure area: 2,101
- Total interior livable area: 2,114 sqft
Video & virtual tour
Property
Parking
- Total spaces: 2
- Parking features: Garage - Attached
- Attached garage spaces: 2
Features
- Levels: One
- Stories: 1
- Patio & porch: Covered, Screened
- Exterior features: Irrigation System, Private Mailbox, Sidewalk
- Has private pool: Yes
- Pool features: Heated, In Ground
- Has view: Yes
- View description: Trees/Woods
Lot
- Size: 10,066 Square Feet
- Dimensions: 55.66 x 180.85
- Features: In County, Sidewalk
- Residential vegetation: Trees/Landscaped
Details
- Parcel number: U2331199UX00002900007.0
- Zoning: PD
- Special conditions: None
Construction
Type & style
- Home type: SingleFamily
- Architectural style: Ranch
- Property subtype: Single Family Residence
Materials
- Block, Stucco
- Foundation: Slab
- Roof: Shingle
Condition
- Completed
- New construction: No
- Year built: 2015
Details
- Builder name: Homes by West Bay
Utilities & green energy
- Sewer: Public Sewer
- Water: None
- Utilities for property: Public
Community & HOA
Community
- Features: Clubhouse, Deed Restrictions, Dog Park, Fitness Center, Playground, Pool, Tennis Court(s)
- Security: Security System
- Pet fee: $0 monthly
- Subdivision: WATERSET PH 2C-2
HOA
- Has HOA: Yes
- Services included: Community Pool, Recreational Facilities
- HOA fee: $13 monthly
- HOA name: Katrina Parodi/ Castle Group
- HOA phone: 813-677-2114
Location
- Region: Apollo Beach
Financial & listing details
- Price per square foot: $272/sqft
- Tax assessed value: $477,555
- Annual tax amount: $8,296
- Date on market: 5/29/2026
- Cumulative days on market: 59 days
- Listing terms: Cash,Conventional,FHA,VA Loan
- Ownership: Fee Simple
- Total actual rent: 0
- Road surface type: Paved, Asphalt
Estimated market value
$562,100
$534,000 - $590,000
$3,356/mo
Price history
| Date | Event | Price |
|---|---|---|
| 5/29/2026 | Listed for sale | $575,000+127.7%$272/sqft |
Source:  Stellar MLS #TB8512717 Report a problem Stellar MLS #TB8512717 Report a problem | ||
| 7/20/2015 | Sold | $252,500$119/sqft |
Source: Stellar MLS #T2757966 Report a problem | ||
Public tax history
| Year | Property taxes | Tax assessment |
|---|---|---|
| 2025 | $8,297 +6.8% | $304,977 +2.9% |
| 2024 | $7,765 +2.2% | $296,382 +3% |
| 2023 | $7,595 +5.9% | $287,750 +3% |
| 2022 | $7,175 +3.4% | $279,369 +3% |
| 2021 | $6,937 +1.5% | $271,232 +1.4% |
| 2020 | $6,834 +1.8% | $267,487 +2.3% |
| 2019 | $6,713 | $261,473 +1.9% |
| 2018 | $6,713 +2.3% | $256,598 +2.1% |
| 2017 | $6,560 +0.9% | $251,320 -3% |
| 2016 | $6,504 -14.8% | $259,123 +8.1% |
| 2015 | $7,638 +128.2% | $239,777 +297% |
| 2014 | $3,347 | $60,397 |
Find assessor info on the county website
Monthly payment
Est. payment
Payment breakdown
Explore the cost of this home by adjusting the details. Changes won't be saved.Climate risks
Neighborhood: 33572
Nearby schools
GreatSchools rating
- 7/10Doby Elementary SchoolGrades: PK-5Distance: 0.7 mi
- 3/10Eisenhower Middle SchoolGrades: 6-8Distance: 1.4 mi
- 4/10East Bay High SchoolGrades: 9-12Distance: 1.6 mi
- $465,6004 bd2 ba1.9k sqft7022 Old Benton Dr, Apollo Beach, FL 33572Off Market
- $617,0004 bd3 ba2.4k sqft7018 Old Benton Dr, Apollo Beach, FL 33572Sold
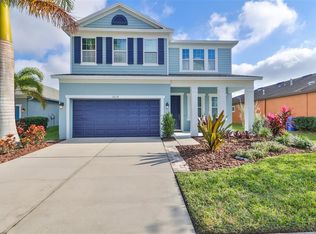
- $278,3965 bd3 ba2.6k sqft7024 Old Benton Dr, Apollo Beach, FL 33572Off Market
- $575,0003 bd2 ba2.1k sqft7016 Old Benton Dr, Apollo Beach, FL 33572Sold

- $435,2004 bd2 ba2.1k sqft7014 Old Benton Dr, Apollo Beach, FL 33572Off Market
- $396,1004 bd3 ba2.3k sqft7026 Old Benton Dr, Apollo Beach, FL 33572Sold
- $465,1004 bd2 ba1.9k sqft7019 Old Benton Dr, Apollo Beach, FL 33572Off Market
- $410,0004 bd2 ba1.9k sqft7021 Old Benton Dr, Apollo Beach, FL 33572Sold
A local agent can set up tours, give advice and negotiate with sellers.
A local lender can help you make sure your offer is ready when you are.
Similar homes
- $569,0003 bd4 ba2.6k sqft6411 Blue Sail Ln, Apollo Beach, FL 33572For Sale
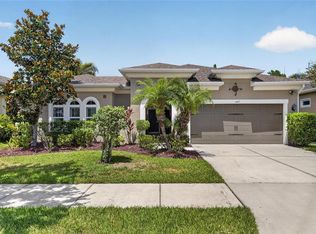
 MLS ID #TB8511249, Shawna Calvert, 27NORTH REALTY. Stellar MLS
 - $489,0004 bd2 ba2.1k sqft7032 Old Benton Dr, Apollo Beach, FL 33572For Sale
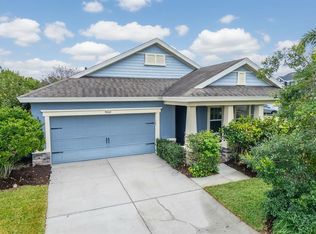 MLS ID #TB8471354, Christopher Holko, 27NORTH REALTY. Stellar MLS
 - $589,5004 bd3 ba2.6k sqft5604 Wayfarer Ave, Apollo Beach, FL 33572For Sale
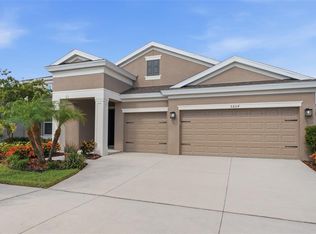 MLS ID #TB8527555, William Morris, YELLOWFIN REALTY. Stellar MLS
 - $449,9003 bd2 ba2.3k sqft6651 Current Dr, Apollo Beach, FL 33572For Sale
 MLS ID #TB8489923, Maria Hoffman, KELLER WILLIAMS RLTY NEW TAMPA. Stellar MLS
 - $539,9994 bd3 ba2.4k sqft5408 Tagalong Pl, Apollo Beach, FL 33572For SaleMLS ID #TB8513714, Alison Salama, KELLER WILLIAMS TAMPA CENTRAL. Stellar MLS
- $714,9004 bd3 ba2.7k sqft7223 Hourglass Dr, Apollo Beach, FL 33572For SaleMLS ID #TB8515526, Rachel Tucker, REALNET FLORIDA REAL ESTATE. Stellar MLS
- $465,0004 bd2 ba2.1k sqft6318 Springline Pl, Apollo Beach, FL 33572For SaleMLS ID #TB8503487, Nicholas Costello, KEYS TO THE BAY REAL ESTATE. Stellar MLS
- $599,9004 bd3 ba2.7k sqft112 Slipper Key Rd, Apollo Beach, FL 33572For SaleMLS ID #O6424251, David Berlant, KELLER WILLIAMS REALTY AT THE PARKS. Stellar MLS
- $589,0004 bd3 ba2.5k sqft325 Shore Crab Way, Apollo Beach, FL 33572For SaleMLS ID #TB8483781, Andrew TenEyck, CHARLES RUTENBERG REALTY INC. Stellar MLS
- $550,0004 bd2 ba2.2k sqft11637 Tetrafin Dr, Riverview, FL 33579For SaleMLS ID #TB8532152, Whitney Boland, SIGNATURE REALTY ASSOCIATES. Stellar MLS
- $549,9003 bd3 ba2.1k sqft513 Manns Harbor Dr, Apollo Beach, FL 33572For SaleMLS ID #TB8500755, Scarlett Truong, 27NORTH REALTY. Stellar MLS
- $494,9003 bd2 ba2.1k sqft5830 Silver Sun Dr, Apollo Beach, FL 33572For SaleMLS ID #TB8493406, Elizabeth Finlay, KELLER WILLIAMS RLTY NEW TAMPA. Stellar MLS
- $644,0004 bd3 ba2.7k sqft306 Hope Bay Loop, Apollo Beach, FL 33572For SaleMLS ID #TB8428622, Steve O'Rear, 27NORTH REALTY. Stellar MLS
- $769,9004 bd3 ba2.7k sqft6412 Key Island Ave, Apollo Beach, FL 33572For SaleMLS ID #TB8508126, Virginia Torres Bond, ENGEL & VOLKERS TAMPA DOWNTOWN. Stellar MLS
- $834,9903 bd3 ba2.1k sqft6304 Flamingo Dr, Apollo Beach, FL 33572For SaleMLS ID #TB8518001, Rebecca Hakola, VREELAND REAL ESTATE LLC. Stellar MLS
- $447,0003 bd3 ba2.4k sqft508 Winterside Dr, Apollo Beach, FL 33572For SaleMLS ID #TB8501799, Shawna Calvert, 27NORTH REALTY. Stellar MLS
- $550,0004 bd3 ba3.1k sqft11911 Sand Myrtle Rd, Riverview, FL 33579For SaleMLS ID #TB8516768, Trish McCullough-Johnson, COLDWELL BANKER REALTY. Stellar MLS
- $410,0003 bd2 ba1.8k sqft5607 Del Coronado Dr, Apollo Beach, FL 33572For SaleMLS ID #TB8496410, Karolina Franz, SMITH & ASSOCIATES REAL ESTATE. Stellar MLS
- $675,0004 bd3 ba2.6k sqft13819 Moonstone Canyon Dr, Riverview, FL 33579For SaleMLS ID #TB8508767, Natasha Gobeli, MARZUCCO REAL ESTATE. Stellar MLS
- $450,0004 bd3 ba2.9k sqft623 Winterside Dr, Apollo Beach, FL 33572For SaleMLS ID #TB8434710, Paula Dysle, RE/MAX PREMIER GROUP. Stellar MLS
