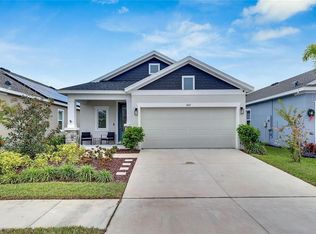
Low Maintenance life with low electric bills! 5607 Del Coronado Drive is more than just a place to live—it offers a lifestyle centered around comfort, convenience, and connection.Step inside to discover a thoughtfully designed layout that blends open-concept living with everyday functionality, creating a space that feels both inviting and easy to enjoy. Truly no wasted space! Natural light fills the home, while the seamless flow between the living, dining, and kitchen areas makes entertaining feel effortless. You’ll appreciate features such as a spacious kitchen island, gas cooktop, brand new West Elm Sofia dining room chandelier, laminate flooring in main living areas, sliding doors leading to the patio, a walk-in closet, and a Vivint security system for added peace of mind. With hot summers, enjoy energy efficiency and significantly reduced utility costs with paid off solars —bringing both sustainability and long-term savings to your everyday living. Beyond the home itself, Waterset truly sets this property apart. Residents enjoy access to an array of resort-style amenities, including multiple community pools, fitness centers, scenic walking and biking trails, playgrounds, parks, and a vibrant calendar of community events. Whether you’re starting your morning with a walk, spending weekends poolside, or connecting with neighbors at the clubhouse, this is a community designed for connection and ease. Ideally located just 30 minutes from Tampa, you’ll enjoy the perfect balance of peaceful community living with convenient access to the city’s dining, entertainment, and waterfront attractions.
For sale
Price cut: $15K (7/21)
$410,000
5607 DEL CORONADO, APOLLO BEACH, FL 33572
3beds
1,821sqft
Single Family Residence
Built in 2022
4,880 Square Feet Lot
$-- Zestimate®
$225/sqft
$13/mo HOA
What's special
Vivint security systemOpen-concept livingSpacious kitchen islandThoughtfully designed layoutGas cooktopWalk-in closet
- 148 days
- 414
- 21
Zillow last checked:
Listing updated:
Listed by:
Karolina Franz 813-335-2082,
SMITH & ASSOCIATES REAL ESTATE 813-839-3800
Source: Stellar MLS,MLS#: TB8496410 Originating MLS: Suncoast Tampa
Originating MLS: Suncoast Tampa
Facts & features
Interior
Bedrooms & bathrooms
- Bedrooms: 3
- Bathrooms: 2
- Full bathrooms: 2
Primary bedroom
- Features: Walk-In Closet(s)
- Level: First
Dining room
- Level: First
- Area: 143 Square Feet
- Dimensions: 11x13
Great room
- Level: First
- Area: 306 Square Feet
- Dimensions: 17x18
Kitchen
- Level: First
- Area: 168 Square Feet
- Dimensions: 12x14
Heating
- Electric, Solar
Cooling
- Central Air
Appliances
- Included: Cooktop, Dishwasher, Disposal, Dryer, Electric Water Heater, Exhaust Fan, Microwave, Refrigerator, Washer
- Laundry: Laundry Closet
Features
- Ceiling Fan(s), Eating Space In Kitchen, Open Floorplan, Primary Bedroom Main Floor, Solid Surface Counters, Split Bedroom, Stone Counters, Walk-In Closet(s)
- Flooring: Laminate
- Doors: Sliding Doors
- Windows: Hurricane Shutters
- Has fireplace: No
Interior area
- Total structure area: 2,455
- Total interior livable area: 1,821 sqft
Property
Parking
- Total spaces: 2
- Parking features: Garage - Attached
- Attached garage spaces: 2
Features
- Levels: One
- Stories: 1
- Exterior features: Private Entrance, Sidewalk
- Fencing: Fenced
Lot
- Size: 4,880 Square Feet
- Features: Landscaped, Sidewalk
Details
- Parcel number: U263119C1V00009000048.0
- Zoning: PD
- Special conditions: None
Construction
Type & style
- Home type: SingleFamily
- Property subtype: Single Family Residence
- Attached to another structure: Yes
Materials
- Stucco
- Foundation: Slab
- Roof: Shingle
Condition
- New construction: No
- Year built: 2022
Details
- Builder name: David Weekly
Utilities & green energy
- Electric: Photovoltaics Seller Owned
- Sewer: Public Sewer
- Water: Public
- Utilities for property: Cable Connected, Electricity Connected, Public, Solar, Street Lights
Green energy
- Energy generation: Solar
Community & HOA
Community
- Features: Clubhouse, Community Mailbox, Dog Park, Fitness Center, Irrigation-Reclaimed Water, Park, Playground, Pool, Sidewalks, Tennis Court(s)
- Pet fee: $0 monthly
- Subdivision: WATERSET PH 5A-2B & 5B-1
HOA
- Has HOA: Yes
- Amenities included: Clubhouse, Playground, Pool, Tennis Court(s), Trail(s)
- HOA fee: $13 monthly
- HOA name: Kathy Parodi
- HOA phone: 813-677-2117
Location
- Region: Apollo Beach
Financial & listing details
- Price per square foot: $225/sqft
- Tax assessed value: $341,205
- Annual tax amount: $9,524
- Date on market: 4/10/2026
- Cumulative days on market: 149 days
- Listing terms: Cash,Conventional,FHA,VA Loan
- Ownership: Fee Simple
- Total actual rent: 0
- Electric utility on property: Yes
- Road surface type: Paved, Asphalt
Estimated market value
Not available
Estimated sales range
Not available
Not available
Price history
| Date | Event | Price |
|---|---|---|
| 7/21/2026 | Price change | $410,000-3.5%$225/sqft |
Source:  Stellar MLS #TB8496410 Report a problem Stellar MLS #TB8496410 Report a problem | ||
| 5/15/2026 | Price change | $425,000-3.4%$233/sqft |
Source: Stellar MLS #TB8496410 Report a problem | ||
| 4/10/2026 | Listed for sale | $440,000+0.2%$242/sqft |
Source: Stellar MLS #TB8496410 Report a problem | ||
| 7/25/2023 | Sold | $439,000$241/sqft |
Source: Public Record Report a problem | ||
| 6/21/2023 | Pending sale | $439,000$241/sqft |
Source: Stellar MLS #T3429461 Report a problem | ||
| 6/9/2023 | Price change | $439,000-0.2%$241/sqft |
Source: Stellar MLS #T3429461 Report a problem | ||
| 5/26/2023 | Price change | $440,000-1.1%$242/sqft |
Source: Stellar MLS #T3429461 Report a problem | ||
| 5/11/2023 | Price change | $445,000-1.1%$244/sqft |
Source: Stellar MLS #T3429461 Report a problem | ||
| 4/22/2023 | Listed for sale | $450,000$247/sqft |
Source: Stellar MLS #T3429461 Report a problem | ||
| 3/23/2023 | Pending sale | $450,000$247/sqft |
Source: Stellar MLS #T3429461 Report a problem | ||
| 2/28/2023 | Price change | $450,000-3.2%$247/sqft |
Source: Stellar MLS #T3429461 Report a problem | ||
| 2/20/2023 | Listed for sale | $465,000+34.4%$255/sqft |
Source: Stellar MLS #T3429461 Report a problem | ||
| 1/28/2022 | Sold | $346,100$190/sqft |
Source: Public Record Report a problem | ||
Public tax history
| Year | Property taxes | Tax assessment |
|---|---|---|
| 2025 | $9,524 +4.3% | $341,205 |
| 2024 | $9,134 +0.8% | $341,205 +6.1% |
| 2023 | $9,060 +103.8% | $321,672 +428.2% |
| 2022 | $4,445 +64.7% | $60,902 +1148% |
| 2021 | $2,700 | $4,880 |
Find assessor info on the county website
Monthly payment
Est. payment
Payment breakdown
Explore the cost of this home by adjusting the details. Changes won't be saved.Climate risks
Neighborhood: 33572
Nearby schools
Schools provided by the listing agent
- Elementary: Doby Elementary-HB
- Middle: Eisenhower-HB
- High: Lennard-HB
Source: Stellar MLS. This data may not be complete. We recommend contacting the local school district to confirm school assignments for this home.
- $379,0003 bd2 ba1.5k sqft5605 Del Coronado Dr, Apollo Beach, FL 33572Sold
- $384,600-- bd2 ba1.9k sqft5609 Del Coronado Dr, Apollo Beach, FL 33572Off Market
- $436,900-- bd2 ba1.8k sqft5603 Del Coronado Dr, Apollo Beach, FL 33572Off Market
- $415,0004 bd3 ba2.5k sqft5611 Del Coronado Dr, Apollo Beach, FL 33572Sold

Similar homes
- $415,0003 bd3 ba2.1k sqft7113 BOWSPIRIT PLACE, APOLLO BEACH, FL 33572For Sale

 MLS ID #TB8538051, Shawna Calvert, 27NORTH REALTY. Stellar MLS
 - $404,9003 bd3 ba1.8k sqft6918 MAKERS WAY, APOLLO BEACH, FL 33572For Sale
 MLS ID #TB8500616, Christy Morgan, RE/MAX COLLECTIVE. Stellar MLS
 - $394,9904 bd3 ba2k sqft178 MANGROVE MANOR DRIVE, APOLLO BEACH, FL 33572For Sale
 MLS ID #S5153040, Gabriela Fernandez Perez, LLC, JASON MITCHELL REAL ESTATE FLO. Stellar MLS
 - $485,0004 bd3 ba2.2k sqft6211 SEA AIR DRIVE, APOLLO BEACH, FL 33572For Sale
 MLS ID #TB8536011, Bradley Allan, KELLER WILLIAMS ST PETE REALTY. Stellar MLS
 - $385,0003 bd2 ba1.9k sqft725 WINTERSIDE DRIVE, APOLLO BEACH, FL 33572For SaleMLS ID #TB8510516, Lynn Washington, KELLER WILLIAMS SOUTH SHORE. Stellar MLS
- $435,0003 bd3 ba2.1k sqft813 WINTERSIDE DRIVE, APOLLO BEACH, FL 33572For SaleMLS ID #TB8489331, Michele Herndon, PA, KELLER WILLIAMS SOUTH TAMPA. Stellar MLS
- $460,0004 bd2 ba2.2k sqft6232 SEA AIR DRIVE, APOLLO BEACH, FL 33572For SaleMLS ID #TB8439211, Andre Tamburello, KELLER WILLIAMS SOUTH SHORE. Stellar MLS
- $394,9993 bd2 ba1.5k sqft5862 SUNLIT BEND WAY, APOLLO BEACH, FL 33572New ConstructionStellar MLS
- $337,0002 bd2 ba1.5k sqft6352 MOORING LINE CIRCLE, APOLLO BEACH, FL 33572For SaleMLS ID #TB8532883, Michael Williams, BHHS FLORIDA PROPERTIES GROUP. Stellar MLS
- $499,0004 bd3 ba2.2k sqft6255 GOLDEN BEACH DRIVE, APOLLO BEACH, FL 33572For SaleMLS ID #TB8543898, Shawna Calvert, 27NORTH REALTY. Stellar MLS
- $330,0002 bd2 ba1.5k sqft6308 MOORING LINE CIRCLE, APOLLO BEACH, FL 33572For SaleMLS ID #TB8525733, Greta Urdaneta Maldonado, EXP REALTY LLC. Stellar MLS
- $520,0004 bd3 ba2.4k sqft5408 TAGALONG PLACE, APOLLO BEACH, FL 33572For SaleMLS ID #TB8513714, Alison Salama, KELLER WILLIAMS TAMPA CENTRAL. Stellar MLS
- $450,0004 bd3 ba2.2k sqft6026 JENSEN VIEW AVENUE, APOLLO BEACH, FL 33572For SaleMLS ID #TB8508769, Nicole Thomas, LLC, SMITH & ASSOCIATES REAL ESTATE. Stellar MLS
- $339,9004 bd3 ba1.7k sqft6380 CAMINO DRIVE, APOLLO BEACH, FL 33572For SaleMLS ID #TB8495587, Todd Griffin, AGILE GROUP REALTY. Stellar MLS
- $439,9954 bd2 ba2k sqft11431 BRIGHTON KNOLL LOOP, RIVERVIEW, FL 33579For SaleMLS ID #TB8543158, Jason Papi, LLC, KELLER WILLIAMS TAMPA CENTRAL. Stellar MLS
- $399,9002 bd3 ba2k sqft4740 AVILA LAKES DRIVE, WIMAUMA, FL 33598For SaleMLS ID #TB8537257, Christopher Holko, 27NORTH REALTY. Stellar MLS
- $370,0003 bd3 ba1.9k sqft11618 GOLD DUST COURT, RIVERVIEW, FL 33579For SaleMLS ID #TB8542164, Jay D'Abramo, FLORIDA EXECUTIVE REALTY. Stellar MLS
- $415,0004 bd3 ba2.5k sqft13310 WILDFLOWER MEADOW DRIVE, RIVERVIEW, FL 33579For SaleMLS ID #TB8537780, Lora Brennan, PREMIER SOTHEBYS INTL REALTY. Stellar MLS
- $439,0003 bd3 ba2.3k sqft16920 SCUBA CREST STREET, WIMAUMA, FL 33598For SaleMLS ID #TB8538540, Darbie Pfeiffer, CENTURY 21 BEGGINS ENTERPRISES. Stellar MLS
- $549,9004 bd3 ba2.7k sqft112 SLIPPER KEY ROAD, APOLLO BEACH, FL 33572For SaleMLS ID #O6424251, David Berlant, KELLER WILLIAMS REALTY AT THE PARKS. Stellar MLS
