Skip main navigation
Sold for $415,000
  • $415,000

    5611 Del Coronado Dr, Apollo Beach, FL 33572

    4beds
    2,532sqft
    Single Family Residence
    Built in 2022
    4,880 Square Feet Lot
    $408,500 Zestimate®
    $164/sqft
    $3,455 Estimated rent

    Home value

    $408,500

    $376,000 - $445,000

    $3,455/mo

    Zestimate® history
    Loading
    Loading...

    Owner options

    List your home for rent

    $3,455/mo

    Rent Zestimate®

    Find your next renter with Zillow Rental Manager. Plus, with online applications, you can quickly screen prospective tenants – for free.

    Learn more

    $3,455/mo

    Rent Zestimate®

    Refinance and save

    $2,862/mo

    Est. payment

    Refinancing to a lower rate could help reduce your monthly payments and save thousands over the life of the loan.

    See today's rates

    $2,862/mo

    Est. payment

    Explore your selling options

    Work with a Zillow partner agent

    Leverage their expertise and Zillow's premium Showcase listings to get your home seen by more buyers.

    Get started

    List with your own agent

    Get your home in front of millions of buyers by listing it on Zillow.

    Learn how to do it

    Sell it yourself

    Take full control of how buyers see your home on Zillow by listing For Sale by Owner (FSBO).

    List your home

    What's special

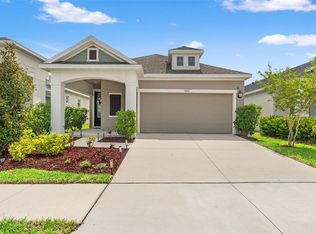
    Welcome to the Resort Style community of Waterset! This home is located very close to the Waterline Station beach entry pool and park! Step into modern elegance with this stunning 4-bedroom + loft, 3-bath home offering over 2,500 sq. ft. of open-concept living, built in 2022 and thoughtfully upgraded throughout. From the moment you enter, you’re welcomed by a beautiful grand staircase and seamless flow between the spacious living, dining, and kitchen areas—perfect for entertaining. Downstairs, you’ll find a dedicated office/ room space with custom California Closets built-ins, and an oversized laundry room featuring a Phoenix smart home hub—giving you control of many home functions right from your phone! Designer light fixtures elevate every room with a contemporary touch. Retreat to the spacious primary suite, complete with a spa-like Jacuzzi tub and beautifully crafted built-in closets by California Closets. The garage is equipped with high-quality epoxy floors and added overhead storage for optimal organization. Outside, enjoy exceptional curb appeal with a paver driveway, lush grass with tropical landscaping and added rain gutters! The back of this home is great place to unwind! It is fully fenced and lush tropical privacy landscape boarders that! Relax on the screened lanai with an overhead fan—and create your own private oasis. This home has it all—style, function, and smart features—ready for you to move in and enjoy!

    Zillow last checked:

    Listing updated:

    Listed by:

    Roxanne Esch 352-484-7026,

    RE/MAX BAYSIDE REALTY LLC 813-938-1781,

    Nicholas Corzo 904-432-5195,

    RE/MAX BAYSIDE REALTY LLC

    Bought with:

    Roxanne Esch, 3453946

    RE/MAX BAYSIDE REALTY LLC

    Nicholas Corzo, 3589353

    RE/MAX BAYSIDE REALTY LLC

    Source: Stellar MLS,MLS#: TB8397438MLS LogoOriginating MLS: Suncoast Tampa

    Facts & features

    Interior

    Bedrooms & bathrooms
    • Bedrooms: 4
    • Bathrooms: 3
    • Full bathrooms: 3
    Rooms
    • Room types: Bonus Room, Den/Library/Office, Loft
    Primary bedroom
    • Features: En Suite Bathroom, Walk-In Closet(s)
    • Level: Second
    Bedroom 1
    • Features: Walk-In Closet(s)
    • Level: First
    Bedroom 2
    • Features: Built-in Closet
    • Level: Second
    Bedroom 3
    • Features: Built-in Closet
    • Level: Second
    Bathroom 1
    • Level: First
    Bathroom 2
    • Level: Second
    Dining room
    • Level: First
    Kitchen
    • Level: First
    Laundry
    • Level: First
    Living room
    • Level: First
    Loft
    • Level: Second
    Office
    • Level: First
    Heating
    • Central
    Cooling
    • Central Air
    Appliances
    • Included: Dishwasher, Disposal, Dryer, Ice Maker, Microwave, Range, Refrigerator, Washer
    • Laundry: Inside, Laundry Room
    Features
    • Ceiling Fan(s), High Ceilings, Kitchen/Family Room Combo, Living Room/Dining Room Combo, Smart Home
    • Flooring: Carpet, Ceramic Tile
    • Windows: Hurricane Shutters
    • Has fireplace: No
    Interior area
    • Total structure area: 3,202
    • Total interior livable area: 2,532 sqft

    Property

    Parking
    • Total spaces: 2
    • Parking features: Driveway, Garage Door Opener, Oversized
    • Attached garage spaces: 2
    • Has uncovered spaces: Yes
    Features
    • Levels: Two
    • Stories: 2
    • Patio & porch: Covered, Enclosed, Front Porch
    • Exterior features: Irrigation System, Rain Gutters
    • Fencing: Fenced
    • Has view: Yes
    • View description: Garden
    Lot
    • Size: 4,880 Square Feet
    • Dimensions: 40 x 122
    • Features: Landscaped, Level
    Details
    • Parcel number: U263119C1V00009000046.0
    • Zoning: PD
    • Special conditions: None

    Construction

    Type & style
    • Home type: SingleFamily
    • Architectural style: Coastal
    • Property subtype: Single Family Residence
    Materials
    • Block, Wood Frame
    • Foundation: Slab
    • Roof: Shingle
    Condition
    • Completed
    • New construction: No
    • Year built: 2022
    Details
    • Builder name: Park Square

    Utilities & green energy

    • Sewer: Public Sewer
    • Water: Public
    • Utilities for property: Cable Connected, Electricity Connected, Fiber Optics, Natural Gas Connected, Public, Sewer Connected, Sprinkler Recycled, Street Lights

    Community & HOA

    Community
    • Features: Dock, Fishing, Clubhouse, Dog Park, Fitness Center, Golf Carts OK, Irrigation-Reclaimed Water, Park, Playground, Pool, Tennis Court(s)
    • Pet fee: $0 monthly
    • Subdivision: WATERSET PH 5A-2B & 5B-1
    HOA
    • Has HOA: Yes
    • Amenities included: Basketball Court, Clubhouse, Fitness Center, Park, Pickleball Court(s), Playground, Pool, Recreation Facilities, Shuffleboard Court, Tennis Court(s), Trail(s)
    • Services included: Community Pool, Recreational Facilities
    • HOA fee: $11 monthly
    • HOA name: Castle Group- Kathy Parodi
    • HOA phone: 813-235-0154
    Location
    • Region: Apollo Beach

    Financial & listing details

    • Price per square foot: $164/sqft
    • Tax assessed value: $402,254
    • Annual tax amount: $9,830
    • Date on market: 6/17/2025
    • Cumulative days on market: 52 days
    • Listing terms: Cash,Conventional,FHA,VA Loan
    • Ownership: Fee Simple
    • Total actual rent: 0
    • Electric utility on property: Yes
    • Road surface type: Paved

    Price history

    DateEventPrice
    9/26/2025Sold$415,000-2.4%$164/sqft
    Source: Stellar MLS #TB8397438 Report a problem
    8/8/2025Pending sale$424,990$168/sqft
    Source: Stellar MLS #TB8397438 Report a problem
    6/18/2025Listed for sale$424,990+4%$168/sqft
    Source: Stellar MLS #TB8397438 Report a problem
    8/8/2022Sold$408,515$161/sqft
    Source: Public Record Report a problem

    Public tax history

    YearProperty taxesTax assessment
    2025$10,459 +6.4%$392,413 +2.9%
    2024$9,830 +2.6%$381,354 +3%
    2023$9,582 +157.5%$370,247 +507.9%
    2022$3,720 +37.8%$60,902 +1148%
    2021$2,700 $4,880
    Find assessor info on the county website

    Neighborhood: 33572

    Nearby schools

    GreatSchools rating
    Get a cash offer in 3 minutes
    Find out how much your home could sell for in as little as 3 minutes with a no-obligation cash offer.
    Estimated market value
    $408,500
    Get a cash offer in 3 minutes
    Find out how much your home could sell for in as little as 3 minutes with a no-obligation cash offer.
    Estimated market value
    $408,500