The seller had a temporary title-related timing issue that required additional processing time through title. The property is back active and the seller is prepared to move forward. Step into a home where the upgrades are already done and the outdoor living is ready to enjoy, from evenings around the fire pit to weekends entertaining under the pergola-covered outdoor kitchen. Built in 2022 by David Weekley Homes, this beautifully upgraded 4-bedroom, 2.5-bathroom home with a 2-car garage offers modern design, quality finishes, and exceptional indoor-outdoor living in one of Apollo Beach’s most desirable locations.The home welcomes you with custom pavers along the driveway and entrance, creating immediate curb appeal. Inside, the open-concept layout is bright and spacious, designed for both everyday living and entertaining. High-end Mohawk luxury vinyl wood flooring runs throughout the entire home, providing durability and a clean, cohesive look with no carpet anywhere. The kitchen serves as the centerpiece of the home, featuring Smart LG appliances, quartz countertops, a farmhouse sink, abundant cabinetry, and a 5-burner gas cooktop. The large island overlooks the main living area, allowing for seamless connection between cooking, dining, and gathering spaces. An electric fireplace adds warmth and character to the living room, creating a comfortable and inviting atmosphere. The primary suite is conveniently located on the first floor, offering privacy and comfort with its own electric fireplace, spacious layout, and a large walk-in closet providing excellent storage. The primary bathroom features granite countertops, dual sinks with upgraded hardware, and a spacious walk-in shower enhanced with a rainhead for a spa-like experience. Upstairs, three additional bedrooms and a versatile loft provide flexible space ideal for guests, a home office, or additional living and entertainment space. The upstairs bathroom includes a shower and bathtub combination, granite countertops, upgraded hardware, and a rainhead shower fixture for added comfort and style. The outdoor living area truly sets this home apart. The fully pavered backyard features both a screened-in patio and an open-air entertaining space designed for year-round Florida living. Under the pergola, the outdoor kitchen includes two Bull grills, creating the perfect setup for hosting gatherings. The space is completed by a hot tub, fire pit, and multiple seating areas, offering a private retreat for relaxing or entertaining. Televisions located on the porch, living area, primary bedroom, and upstairs loft convey with the home, making it easy to settle in and immediately enjoy the space without the need for additional upgrades or projects. Additional features include attic access with storage, washer and dryer included, Ring doorbell (not currently under subscription), and thoughtful upgrades throughout the home. Located within the highly sought-after Waterset community, residents enjoy resort-style living with access to multiple pools, fitness centers, walking and biking trails, dog parks, playgrounds, and year-round community events. Conveniently located near shopping, dining, schools, I-75, MacDill Air Force Base, and Tampa, this home offers the perfect combination of comfort, convenience, and lifestyle in one of Apollo Beach’s premier master-planned communities. Schedule your private showing today and experience the comfort, upgrades, and lifestyle this Waterset home has to offer.
Sold for $450,000
Zillow last checked:
Listing updated:
Bought with:
Jeffrey Valdez, 3403205
SELLSTATE COASTAL REALTY
Source: Stellar MLS,MLS#: TB8474781 Originating MLS: Suncoast Tampa
Originating MLS: Suncoast Tampa
Price history
| Date | Event | Price |
|---|---|---|
| 7/17/2026 | Sold | $450,000$189/sqft |
Source:  Stellar MLS #TB8474781 Report a problem Stellar MLS #TB8474781 Report a problem | ||
| 7/8/2026 | Contingent | $450,000$189/sqft |
Source: Stellar MLS #TB8474781 Report a problem | ||
| 6/2/2026 | Pending sale | $450,000$189/sqft |
Source: Stellar MLS #TB8474781 Report a problem | ||
| 5/10/2026 | Listed for sale | $450,000$189/sqft |
Source: Stellar MLS #TB8474781 Report a problem | ||
| 4/10/2026 | Listing removed | $450,000$189/sqft |
Source: Stellar MLS #TB8474781 Report a problem | ||
| 2/13/2026 | Pending sale | $450,000$189/sqft |
Source: Stellar MLS #TB8474781 Report a problem | ||
| 2/11/2026 | Listed for sale | $450,000+26.7%$189/sqft |
Source: Stellar MLS #TB8474781 Report a problem | ||
| 1/19/2022 | Sold | $355,300$150/sqft |
Source: Public Record Report a problem | ||
Nearby homes
- $443,200-- bd2 ba2.5k sqft5615 Del Coronado Dr, Apollo Beach, FL 33572Off Market
- $379,7003 bd2 ba1.7k sqft5619 Del Coronado Dr, Apollo Beach, FL 33572Off Market
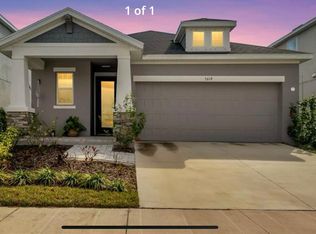
- $339,4003 bd2 ba1.4k sqft5613 Del Coronado Dr, Apollo Beach, FL 33572Off Market

- $405,700-- bd3 ba2.3k sqft5621 Del Coronado Dr, Apollo Beach, FL 33572Off Market
Get a cash offer in 3 minutes
Find out how much your home could sell for in as little as 3 minutes with a no-obligation cash offer.
Estimated market value
$449,800
