Skip main navigation
Sold for $429,000
  • $429,000

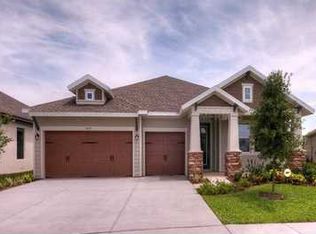
    6651 CURRENT DRIVE, APOLLO BEACH, FL 33572

    3beds
    2,327sqft
    Single Family Residence
    Built in 2014
    0.32 Acres Lot
    $428,900 Zestimate®
    $184/sqft
    $3,164 Estimated rent

    Home value

    $428,900

    $403,000 - $455,000

    $3,164/mo

    Zestimate® history
    Loading
    Loading...

    Owner options

    List your home for rent

    $3,164/mo

    Rent Zestimate®

    Find your next renter with Zillow Rental Manager. Plus, with online applications, you can quickly screen prospective tenants – for free.

    Learn more

    $3,164/mo

    Rent Zestimate®

    Refinance and save

    $3,114/mo

    Est. payment

    Refinancing to a lower rate could help reduce your monthly payments and save thousands over the life of the loan.

    See today's rates

    $3,114/mo

    Est. payment

    Explore your selling options

    Work with a Zillow partner agent

    Leverage their expertise and Zillow's premium Showcase listings to get your home seen by more buyers.

    Get started

    List with your own agent

    Get your home in front of millions of buyers by listing it on Zillow.

    Learn how to do it

    Sell it yourself

    Take full control of how buyers see your home on Zillow by listing For Sale by Owner (FSBO).

    List your home

    What's special

    Stylish shiplap accentsTwo additional bedroomsLarge island with seatingAbundance of natural lightBrand new roofVersatile flex spaceElegant finishes
    ONE OF THE BEST LOTS IN WATERSET & A BRAND NEW ROOF !! Tucked away on a spacious cul-de-sac lot of over a quarter acre in sought after Waterset of Apollo Beach, this beautifully crafted David Weekley “Devoy” 3 Bedroom + Flex Space/Office/Playroom floor plan offers the perfect blend of comfort, style, and functionality. Beautiful upgrades throughout including a BRAND NEW WATER HEATER! The abundance of natural light, neutral color palette, and elegant finishes including plantation shutters, crown molding and 5 ¼-inch baseboards elevate every space in the home. The expansive fully fenced park-like backyard makes this home a rare find in Waterset! Designed with comfortable everyday living mind, the open floor plan features a formal living room that can easily serve as an additional flex space, along with a thoughtfully designed split-bedroom layout for added privacy. The great room is a true centerpiece, showcasing a modern built-in entertainment center, integrated speaker system, and stylish shiplap accents that create a warm yet contemporary feel. The expansive kitchen is a standout, complete with a large island with seating, pendant lighting, 42-inch solid wood cabinetry with crown molding, tile backsplash, under-cabinet lighting, and stainless-steel appliances including a gas range—perfect for both casual meals and hosting gatherings. The private primary suite is a relaxing retreat, highlighted by a tray ceiling with crown molding, a spacious en suite bathroom with dual sinks, a large walk-in shower, and an impressive California style custom closet. Two additional bedrooms and a versatile flex space provide plenty of room for guests, a home office, or hobbies. Step outside to enjoy Florida living at its finest with a screened-in lanai overlooking a fully fenced backyard. The extended paver patio with a built-in fire pit and bench seating creates an inviting outdoor space ideal for relaxing evenings or entertaining under the stars. This exceptional home combines thoughtful design, high-end features, and a prime location within one of Apollo Beach’s most desirable communities—offering a lifestyle you won’t want to miss. Enjoy exceptional resort style amenities living in Waterset with all amenities anyone could imagine: 5 pools, 2 clubhouses, multiple playgrounds, volleyball, basketball and pickleball courts, walking and biking trails, nearby coffee shops, and an A-rated Elementary school. Located in close proximity to the breathtaking Apollo Beach Nature Preserve, marinas and vibrant waterfront dining, fabulous retail and restaurants. Easy access to MacDill AFB, airport, amusement parks, in a warm welcoming community that has become a top choice in the Tampa Bay region!

    Zillow last checked:

    Listing updated:

    Listed by:

    Maria Hoffman 813-734-7858,

    KELLER WILLIAMS RLTY NEW TAMPA 813-994-4422

    Bought with:

    Shawna Calvert, 3463049

    27NORTH REALTY

    Source: Stellar MLS,MLS#: TB8489923MLS LogoOriginating MLS: Suncoast Tampa

    Facts & features

    Interior

    Bedrooms & bathrooms
    • Bedrooms: 3
    • Bathrooms: 2
    • Full bathrooms: 2
    Rooms
    • Room types: Den/Library/Office, Living Room
    Primary bedroom
    • Features: Walk-In Closet(s)
    • Level: First
    • Area: 251.37 Square Feet
    • Dimensions: 13.3x18.9
    Bedroom 2
    • Features: Built-in Closet
    • Level: First
    • Area: 133.75 Square Feet
    • Dimensions: 12.5x10.7
    Bedroom 3
    • Features: Built-in Closet
    • Level: First
    • Area: 166.25 Square Feet
    • Dimensions: 12.5x13.3
    Primary bathroom
    • Features: Dual Sinks, En Suite Bathroom, Granite Counters, Shower No Tub, Water Closet/Priv Toilet, Linen Closet
    • Level: First
    • Area: 93.73 Square Feet
    • Dimensions: 10.3x9.1
    Bathroom 2
    • Features: Stone Counters, Tub With Shower
    • Level: First
    • Area: 46.64 Square Feet
    • Dimensions: 8.8x5.3
    Dinette
    • Level: First
    • Area: 120.51 Square Feet
    • Dimensions: 10.3x11.7
    Dining room
    • Level: First
    • Area: 149.76 Square Feet
    • Dimensions: 10.4x14.4
    Kitchen
    • Features: Granite Counters, Kitchen Island, Pantry
    • Level: First
    • Area: 152.44 Square Feet
    • Dimensions: 10.3x14.8
    Living room
    • Level: First
    • Area: 289.92 Square Feet
    • Dimensions: 15.1x19.2
    Office
    • Features: No Closet
    • Level: First
    • Area: 125 Square Feet
    • Dimensions: 12.5x10
    Heating
    • Central, Electric
    Cooling
    • Central Air
    Appliances
    • Included: Dishwasher, Dryer, Electric Water Heater, Microwave, Range, Refrigerator, Washer, Water Softener
    • Laundry: Laundry Room
    Features
    • Ceiling Fan(s), Eating Space In Kitchen, High Ceilings, Kitchen/Family Room Combo, Open Floorplan, Solid Wood Cabinets, Split Bedroom, Stone Counters, Tray Ceiling(s), Walk-In Closet(s)
    • Flooring: Carpet, Ceramic Tile, Other
    • Windows: Window Treatments
    • Has fireplace: No
    Interior area
    • Total structure area: 3,215
    • Total interior livable area: 2,327 sqft

    Property

    Parking
    • Total spaces: 2
    • Parking features: Garage - Attached
    • Attached garage spaces: 2
    Features
    • Levels: One
    • Stories: 1
    • Patio & porch: Covered, Front Porch, Patio, Rear Porch, Screened
    • Exterior features: Other
    Lot
    • Size: 0.32 Acres
    • Dimensions: 77.85 x 143
    • Features: Cul-De-Sac
    • Residential vegetation: Trees/Landscaped
    Details
    • Parcel number: U1431199BZ00004400013.0
    • Zoning: PD
    • Special conditions: None

    Construction

    Type & style
    • Home type: SingleFamily
    • Property subtype: Single Family Residence
    Materials
    • Block, Concrete, Stucco
    • Foundation: Slab
    • Roof: Shingle
    Condition
    • New construction: No
    • Year built: 2014

    Utilities & green energy

    • Sewer: Public Sewer
    • Water: Public
    • Utilities for property: Cable Available, Electricity Connected, Natural Gas Connected, Sewer Connected, Water Connected

    Community & HOA

    Community
    • Features: Clubhouse, Deed Restrictions, Dog Park, Fitness Center, Playground, Pool, Tennis Court(s)
    • Pet fee: $0 monthly
    • Subdivision: WATERSET PH 1C
    HOA
    • Has HOA: Yes
    • Amenities included: Basketball Court, Clubhouse, Fitness Center, Pickleball Court(s), Playground, Pool, Recreation Facilities, Tennis Court(s)
    • Services included: Community Pool, Manager, Pool Maintenance, Private Road, Recreational Facilities
    • HOA fee: $13 monthly
    • HOA name: Castle Group Prop Mgt - Katiria Parodi
    • HOA phone: 800-337-5850
    Location
    • Region: Apollo Beach

    Financial & listing details

    • Price per square foot: $184/sqft
    • Tax assessed value: $465,521
    • Annual tax amount: $11,105
    • Date on market: 5/7/2026
    • Cumulative days on market: 105 days
    • Listing terms: Cash,Conventional,FHA,VA Loan
    • Ownership: Fee Simple
    • Total actual rent: 0
    • Electric utility on property: Yes
    • Road surface type: Paved

    Price history

    DateEventPrice
    9/22/2026Sold$429,000-4.6%$184/sqft
    Source: Stellar MLS #TB8489923 Report a problem
    6/5/2026Price change$449,900-2.2%$193/sqft
    Source: Stellar MLS #TB8489923 Report a problem
    5/7/2026Listed for sale$460,000-1.1%$198/sqft
    Source: Stellar MLS #TB8489923 Report a problem
    7/12/2024Listing removed$464,900-3.1%$200/sqft
    Source: Stellar MLS #T3307308 Report a problem
    7/8/2021Sold$480,000+3.2%$206/sqft
    Source: Stellar MLS #T3307308 Report a problem
    5/23/2021Pending sale$464,900$200/sqft
    Source: Stellar MLS #T3307308 Report a problem
    5/20/2021Listed for sale$464,900+50%$200/sqft
    Source: Stellar MLS #T3307308 Report a problem
    12/20/2019Sold$310,000-2.8%$133/sqft
    Source: Public Record Report a problem
    11/15/2019Pending sale$319,000$137/sqft
    Source: KELLER WILLIAMS TAMPA PROP. #T3201006 Report a problem
    10/15/2019Price change$319,000-3%$137/sqft
    Source: KELLER WILLIAMS TAMPA PROP. #T3201006 Report a problem
    9/26/2019Price change$329,000-3.2%$141/sqft
    Source: KELLER WILLIAMS TAMPA PROP. #T3201006 Report a problem
    8/22/2019Price change$339,950-1.5%$146/sqft
    Source: FLORIDA COMMERCIAL GROUP #T3160537 Report a problem
    8/16/2019Price change$344,9990%$148/sqft
    Source: FLORIDA COMMERCIAL GROUP #T3160537 Report a problem
    6/28/2019Price change$345,000-4.2%$148/sqft
    Source: FLORIDA COMMERCIAL GROUP #T3160537 Report a problem
    4/19/2019Price change$360,000-1.4%$155/sqft
    Source: FLORIDA COMMERCIAL GROUP #T3160537 Report a problem
    3/5/2019Listed for sale$365,000+17.8%$157/sqft
    Source: FLORIDA COMMERCIAL GROUP #T3160537 Report a problem
    6/3/2016Sold$309,900$133/sqft
    Source: Stellar MLS #T2816724 Report a problem
    5/12/2016Pending sale$309,900$133/sqft
    Source: RE/MAX REALTY UNLIMITED #T2816724 Report a problem
    5/4/2016Listed for sale$309,900+6.8%$133/sqft
    Source: RE/MAX REALTY UNLIMITED #T2816724 Report a problem
    1/17/2014Sold$290,200$125/sqft
    Source: Public Record Report a problem

    Public tax history

    YearProperty taxesTax assessment
    2025$11,105 +7%$431,170 +2.9%
    2024$10,378 +2.4%$419,018 +3%
    2023$10,136 +5.2%$406,814 +3%
    2022$9,636 +26.8%$394,965 +38.4%
    2021$7,598 +1.4%$285,294 +1.4%
    2020$7,492 +6.6%$281,355 +9.6%
    2019$7,025 $256,723 +1.9%
    2018$7,025 +3.1%$251,936 +2.1%
    2017$6,814 +0.8%$246,754 +2.6%
    2016$6,758 -1.7%$240,464 -3.8%
    2015$6,874 +60.8%$249,864 +13.7%
    2014$4,276 $219,741 +483.2%
    2013$4,276 +68.2%$37,677 +184.8%
    2012$2,542 +943.5%$13,231 +10%
    2011$244 +0.7%$12,028
    2010$242 -0.6%$12,028
    2009$243 -57.3%$12,028 -57.1%
    2008$570 +1.3%$28,065
    2007$563 $28,065
    Find assessor info on the county website

    Neighborhood: 33572

    Nearby schools

    GreatSchools rating
    Schools provided by the listing agent
    • Elementary: Doby Elementary-HB
    • Middle: Eisenhower-HB
    • High: East Bay-HB

    Source: Stellar MLS. This data may not be complete. We recommend contacting the local school district to confirm school assignments for this home.

    Get a cash offer in 3 minutes
    Find out how much your home could sell for in as little as 3 minutes with a no-obligation cash offer.
    Estimated market value

    $428,900

    Get a cash offer in 3 minutes
    Find out how much your home could sell for in as little as 3 minutes with a no-obligation cash offer.
    Estimated market value

    $428,900