Space, style, and flexibility come together beautifully in this exceptional home located in the highly desirable Waterset community of Apollo Beach. Offering over 3,600 square feet of thoughtfully designed living space, this move-in ready residence features 4 bedrooms, 4 full bathrooms, an office or flex space, a 3-car garage, and a spacious upstairs bonus room that adds incredible versatility. The primary bedroom is on the first floor, making this layout ideal for today’s lifestyle, with soaring ceilings, oversized doors, and elegant architectural details that create a bright, open feel throughout the main living areas. At the heart of the home, the chef’s kitchen anchors the space with beautiful granite countertops, all-wood cabinetry, and a striking glass tile backsplash, all overlooking the living and dining areas—perfect for both entertaining and everyday living. Thoughtful upgrades have recently been completed, including fresh interior and exterior paint along with updated light fixtures and faucets that add a clean, modern touch throughout the home. The owner’s suite is designed as a comfortable retreat with dual vanities, a soaking tub, a large walk-in shower, and a custom walk-through closet that conveniently connects to the laundry room. Upstairs offers even more flexibility with a large bonus room along with a private bedroom and full bathroom—ideal for a guest suite, media room, or a teen retreat. One of the home’s standout features is the seamless indoor-outdoor flow, where triple pocket sliding glass doors open completely to the covered lanai and fully fenced backyard. The yard is ready for the pool you’ve always imagined—picture a resort-style design with a sun shelf, spa, and tropical landscaping creating the ultimate Florida outdoor living space, with a convenient pool bath already in place. Located just a short distance from Waterset’s popular Landing amenities, residents enjoy easy access to the sparkling leisure pool, fitness center, and vibrant neighborhood lifestyle that makes this one of Apollo Beach’s most sought-after communities. For buyers looking for a spacious resale home with quality construction, thoughtful design, and the opportunity to create their dream backyard oasis, this home truly checks all the boxes.
Sold for $674,900
Zillow last checked:
Listing updated:
Bought with:
Kerry Fitzgerald, 3511098
ALLISON JAMES ESTATES & HOMES
Source: Stellar MLS,MLS#: TB8486154 Originating MLS: Suncoast Tampa
Originating MLS: Suncoast Tampa
Price history
| Date | Event | Price |
|---|---|---|
| 4/17/2026 | Sold | $674,900$184/sqft |
Source:  Stellar MLS #TB8486154 Report a problem Stellar MLS #TB8486154 Report a problem | ||
| 3/17/2026 | Pending sale | $674,900$184/sqft |
Source: Stellar MLS #TB8486154 Report a problem | ||
| 3/13/2026 | Listed for sale | $674,900-3.4%$184/sqft |
Source: Stellar MLS #TB8486154 Report a problem | ||
| 2/11/2025 | Listing removed | $699,000$190/sqft |
Source: Stellar MLS #TB8318697 Report a problem | ||
| 2/8/2025 | Listing removed | $4,200$1/sqft |
Source: Stellar MLS #TB8336795 Report a problem | ||
| 1/10/2025 | Listed for rent | $4,200$1/sqft |
Source: Stellar MLS #TB8336795 Report a problem | ||
| 11/15/2024 | Listed for sale | $699,000-2.9%$190/sqft |
Source: Stellar MLS #TB8318697 Report a problem | ||
| 9/7/2024 | Listing removed | $719,900$196/sqft |
Source: Stellar MLS #T3525643 Report a problem | ||
| 8/16/2024 | Price change | $719,900-2%$196/sqft |
Source: Stellar MLS #T3525643 Report a problem | ||
| 8/3/2024 | Price change | $734,900-2%$200/sqft |
Source: Stellar MLS #T3525643 Report a problem | ||
| 7/11/2024 | Price change | $750,000-1.9%$204/sqft |
Source: Stellar MLS #T3525643 Report a problem | ||
| 6/23/2024 | Price change | $764,900-1.3%$208/sqft |
Source: Stellar MLS #T3525643 Report a problem | ||
| 6/11/2024 | Price change | $774,900-0.5%$211/sqft |
Source: Stellar MLS #T3525643 Report a problem | ||
| 5/16/2024 | Listed for sale | $779,000+9%$212/sqft |
Source: Stellar MLS #T3525643 Report a problem | ||
| 3/2/2022 | Sold | $715,000+3.8%$195/sqft |
Source: Public Record Report a problem | ||
| 1/24/2022 | Pending sale | $689,000$188/sqft |
Source: Stellar MLS #T3350472 Report a problem | ||
| 1/19/2022 | Listed for sale | $689,000+50.1%$188/sqft |
Source: Stellar MLS #T3350472 Report a problem | ||
| 6/22/2017 | Sold | $459,000-2.3%$125/sqft |
Source: Public Record Report a problem | ||
| 5/15/2017 | Pending sale | $470,000$128/sqft |
Source: CENTURY 21 Beggins Enterprises #T2874124 Report a problem | ||
| 4/5/2017 | Listed for sale | $470,000+17.3%$128/sqft |
Source: CENTURY 21 BEGGINS ENTERPRISES #T2874124 Report a problem | ||
| 12/31/2013 | Sold | $400,700-1.7%$109/sqft |
Source: Stellar MLS #T2594471 Report a problem | ||
| 10/17/2013 | Price change | $407,809+1.2%$111/sqft |
Source: HOMES BY WESTBAY REALTY #T2594471 Report a problem | ||
| 10/16/2013 | Price change | $402,809-6.9%$110/sqft |
Source: HOMES BY WESTBAY REALTY #T2594471 Report a problem | ||
| 10/5/2013 | Listed for sale | $432,809+627.4%$118/sqft |
Source: HOMES BY WESTBAY REALTY #T2594471 Report a problem | ||
| 7/19/2013 | Sold | $59,500$16/sqft |
Source: Public Record Report a problem | ||
Nearby homes
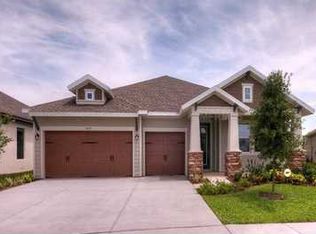
- $706,1004 bd4 ba3.1k sqft7013 Covington Stone Ave, Apollo Beach, FL 33572Off Market
- $627,7006 bd4 ba3.8k sqft7009 Covington Stone Ave, Apollo Beach, FL 33572Off Market

- $449,9003 bd2 ba2.3k sqft6651 Current Dr, Apollo Beach, FL 33572For Sale
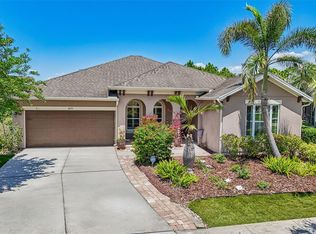
- $491,5003 bd2 ba2.5k sqft6653 Current Dr, Apollo Beach, FL 33572Off Market
Get a cash offer in 3 minutes
Find out how much your home could sell for in as little as 3 minutes with a no-obligation cash offer.
Estimated market value
$675,300
