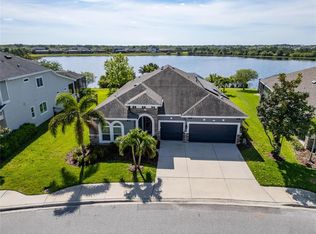
Virtually Staged. WOW-Worthy Lake Views From the Second You Step Inside This Exceptional Waterset Home! Located in an X Flood Zone, Completely Upgraded, Brand NEW 2026 Roof and Water Heater as well as a Whole-Home Water Softener. This stunning David Weekley Beardsley floor plan offers premium lakefront living on one of Waterset’s largest and most picturesque lakes. Featuring 4 bedrooms, 3 full bathrooms, a 3-car garage, formal dining room, soaring ceilings, tray ceilings with crown molding, and an open-concept design, this home is loaded with upgrades! The gourmet kitchen is a chef’s dream, featuring a 36” gas cooktop, double wall ovens, stainless steel vent hood, massive quartz island, subway tile backsplash, abundant cabinetry, and a new stainless steel dishwasher. Additional highlights include a hurricane-rated glass front door, tankless water heater, whole-home water softener, electric roll down blinds, insulated garage doors, and a luxurious primary suite with dual vanities and an oversized super shower. Large sliding glass door’s create seamless indoor-outdoor living, opening to an extended screened lanai overlooking the water. Outside, enjoy a large fully fenced private backyard with lush tropical landscaping and plenty of green space for pets, play, or entertaining, all while taking in panoramic lake views and Florida’s incredible sunsets. Step right outside onto the walkway and connect directly to Waterset’s scenic lake trail system, with convenient access to the splash pad, playgrounds, pools, and Hourglass Park’s expansive green space, making it easy to enjoy an active outdoor lifestyle right from your doorstep. Residents enjoy Waterset’s award-winning amenities, including 4 pools, 2 clubhouses, 2 fitness centers, splash pad, dog parks, pickleball and tennis courts, basketball courts, sand volleyball, and miles of walking and biking trails. You’ll also love being just minutes from The Yard at Waterset, the community’s growing town center featuring restaurants, coffee shops, fitness studios, nail salons, professional services, and more—all easily accessible by golf cart, bike, or a short walk. Perfectly positioned between Tampa, St. Petersburg, and Sarasota, this home offers convenient access to world-class dining, entertainment, airports, and some of Florida’s most beautiful Gulf Coast beaches, including St. Pete Beach, Pass-a-Grille, Anna Maria Island, and Siesta Key. This exceptional lakefront home offers the perfect combination of luxury, location, and lifestyle in one of Apollo Beach’s most desirable communities. Experience stunning waterfront views, resort-style amenities, convenient access to everyday essentials, and everything that makes Waterset one of Tampa Bay’s premier master-planned communities.
For sale
Price cut: $15K (8/13)
$699,900
7223 HOURGLASS DRIVE, APOLLO BEACH, FL 33572
4beds
2,766sqft
Single Family Residence
Built in 2015
9,522 Square Feet Lot
$684,700 Zestimate®
$253/sqft
$11/mo HOA
What's special
Premium lakefront livingPanoramic lake viewsWow-worthy lake viewsInsulated garage doorsLush tropical landscapingStainless steel vent hoodWhole-home water softener
- 74 days
- 779
- 45
Zillow last checked:
Listing updated:
Listed by:
Rachel Tucker 305-393-5890,
REALNET FLORIDA REAL ESTATE 813-288-8000,
Teresa MacDonald 813-245-8091,
REALNET FLORIDA REAL ESTATE
Source: Stellar MLS,MLS#: TB8515526 Originating MLS: Suncoast Tampa
Originating MLS: Suncoast Tampa
Facts & features
Interior
Bedrooms & bathrooms
- Bedrooms: 4
- Bathrooms: 3
- Full bathrooms: 3
Rooms
- Room types: Bonus Room, Breakfast Room Separate, Family Room, Dining Room
Primary bedroom
- Features: En Suite Bathroom, Makeup/Vanity Space, Walk-In Closet(s)
- Level: First
- Area: 240 Square Feet
- Dimensions: 16x15
Bedroom 2
- Features: Walk-In Closet(s)
- Level: First
- Area: 144 Square Feet
- Dimensions: 12x12
Bedroom 3
- Features: Built-in Closet
- Level: First
- Area: 140 Square Feet
- Dimensions: 14x10
Bedroom 4
- Features: Built-in Closet
- Level: First
- Area: 100 Square Feet
- Dimensions: 10x10
Bathroom 1
- Level: First
- Area: 140 Square Feet
- Dimensions: 14x10
Den
- Level: First
- Area: 195 Square Feet
- Dimensions: 15x13
Dining room
- Level: First
- Area: 195 Square Feet
- Dimensions: 15x13
Kitchen
- Level: First
- Area: 273 Square Feet
- Dimensions: 21x13
Laundry
- Level: First
- Area: 48 Square Feet
- Dimensions: 8x6
Living room
- Level: First
- Area: 288 Square Feet
- Dimensions: 18x16
Heating
- Electric, Natural Gas
Cooling
- Central Air
Appliances
- Included: Oven, Cooktop, Dishwasher, Disposal, Dryer, Microwave, Range, Range Hood, Refrigerator, Water Softener
- Laundry: Laundry Room
Features
- Built-in Features, Cathedral Ceiling(s), Ceiling Fan(s), Eating Space In Kitchen, High Ceilings, Kitchen/Family Room Combo, Living Room/Dining Room Combo, Open Floorplan, Solid Surface Counters, Thermostat, Walk-In Closet(s)
- Flooring: Carpet, Hardwood
- Windows: Window Treatments, Hurricane Shutters
- Has fireplace: No
Interior area
- Total structure area: 3,714
- Total interior livable area: 2,766 sqft
Video & virtual tour
Property
Parking
- Total spaces: 7
- Parking features: Garage - Attached, Carport
- Attached garage spaces: 3
- Carport spaces: 4
- Covered spaces: 7
Features
- Levels: One
- Stories: 1
- Patio & porch: Covered, Deck, Enclosed, Front Porch, Patio, Porch, Screened
- Exterior features: Garden, Irrigation System, Sidewalk
- Fencing: Fenced
- Has view: Yes
- View description: Water, Lake
- Has water view: Yes
- Water view: Water,Lake
- Waterfront features: Lake, Lake Front
Lot
- Size: 9,522 Square Feet
- Dimensions: 70.53 x 135
- Features: Landscaped, Sidewalk
Details
- Parcel number: U2331199WS00001100021.0
- Zoning: PD
- Special conditions: None
Construction
Type & style
- Home type: SingleFamily
- Property subtype: Single Family Residence
Materials
- Stucco
- Foundation: Slab
- Roof: Shingle
Condition
- Completed
- New construction: No
- Year built: 2015
Details
- Builder model: Beardsley Model
- Builder name: David Weekley
Utilities & green energy
- Sewer: Public Sewer
- Water: Public
- Utilities for property: Cable Connected, Electricity Connected, Natural Gas Connected, Public, Sprinkler Meter, Underground Utilities, Water Connected
Community & HOA
Community
- Features: Lake, Clubhouse, Dog Park, Fitness Center, Golf Carts OK, Park, Playground, Pool, Restaurant, Sidewalks, Tennis Court(s)
- Pet fee: $0 monthly
- Subdivision: WATERSET PH 2C1-1/2C1-2
HOA
- Has HOA: Yes
- Amenities included: Basketball Court, Clubhouse, Fitness Center, Park, Pickleball Court(s), Playground, Pool, Recreation Facilities, Tennis Court(s), Trail(s)
- HOA fee: $11 monthly
- HOA name: Victoria Gomez
- HOA phone: 813-677-2114
Location
- Region: Apollo Beach
Financial & listing details
- Price per square foot: $253/sqft
- Tax assessed value: $521,031
- Annual tax amount: $13,508
- Date on market: 6/23/2026
- Cumulative days on market: 75 days
- Listing terms: Cash,Conventional,FHA,VA Loan
- Ownership: Fee Simple
- Total actual rent: 0
- Electric utility on property: Yes
- Road surface type: Paved
Estimated market value
$684,700
$650,000 - $719,000
$3,587/mo
Price history
| Date | Event | Price |
|---|---|---|
| 8/13/2026 | Price change | $699,900-2.1%$253/sqft |
Source:  Stellar MLS #TB8515526 Report a problem Stellar MLS #TB8515526 Report a problem | ||
| 7/14/2026 | Price change | $714,900-1.4%$258/sqft |
Source: Stellar MLS #TB8515526 Report a problem | ||
| 6/23/2026 | Listed for sale | $724,900+4.5%$262/sqft |
Source: Stellar MLS #TB8515526 Report a problem | ||
| 4/26/2024 | Sold | $694,000$251/sqft |
Source: Stellar MLS #T3510683 Report a problem | ||
| 3/29/2024 | Pending sale | $694,000$251/sqft |
Source: Stellar MLS #T3510683 Report a problem | ||
| 3/23/2024 | Price change | $694,000-6.7%$251/sqft |
Source: Stellar MLS #T3510683 Report a problem | ||
| 3/11/2024 | Listed for sale | $744,000+104.8%$269/sqft |
Source: Stellar MLS #T3510683 Report a problem | ||
| 12/28/2015 | Sold | $363,300$131/sqft |
Source: Stellar MLS #T2794406 Report a problem | ||
Public tax history
| Year | Property taxes | Tax assessment |
|---|---|---|
| 2025 | $13,508 +56.5% | $521,031 -0.8% |
| 2024 | $8,634 +2.3% | $524,981 +69.8% |
| 2023 | $8,437 +5.8% | $309,095 +3% |
| 2022 | $7,976 +3.5% | $300,092 +3% |
| 2021 | $7,707 +1.4% | $291,351 +1.4% |
| 2020 | $7,601 +1.7% | $287,328 +2.3% |
| 2019 | $7,475 | $280,868 +1.9% |
| 2018 | $7,475 +2.9% | $275,631 +2.1% |
| 2017 | $7,263 +0.8% | $269,962 -3.1% |
| 2016 | $7,203 -16.5% | $278,502 +302.1% |
| 2015 | $8,627 | $69,269 |
Find assessor info on the county website
Monthly payment
Est. payment
Payment breakdown
Explore the cost of this home by adjusting the details. Changes won't be saved.Climate risks
Neighborhood: 33572
Nearby schools
Schools provided by the listing agent
- Elementary: Doby Elementary-HB
- Middle: Eisenhower-HB
- High: East Bay-HB
Source: Stellar MLS. This data may not be complete. We recommend contacting the local school district to confirm school assignments for this home.
Similar homes
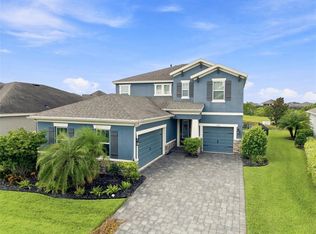
- $715,0004 bd3 ba3.2k sqft5306 SILVER SUN DRIVE, APOLLO BEACH, FL 33572For Sale
 MLS ID #TB8533462, Kelley Sempert, COMPASS FLORIDA LLC. Stellar MLS
 - $839,0004 bd4 ba3.3k sqft6323 HAVENSPORT DRIVE, APOLLO BEACH, FL 33572For Sale
 MLS ID #TB8537370, Jaqueline Coons, DALTON WADE INC. Stellar MLS
 - $739,9004 bd3 ba3k sqft1340 APOLLO BEACH BOULEVARD S, APOLLO BEACH, FL 33572For Sale
 MLS ID #G5114415, Alexandria Bolton, VILLAGE VALET REALTY LLC. Stellar MLS
 - $669,0004 bd3 ba2.4k sqft435 MANNS HARBOR DRIVE, APOLLO BEACH, FL 33572For Sale
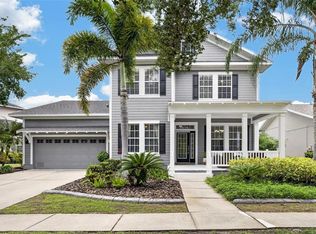 MLS ID #TB8535827, Shawna Calvert, 27NORTH REALTY. Stellar MLS
 - $415,0003 bd3 ba2.1k sqft7113 BOWSPIRIT PLACE, APOLLO BEACH, FL 33572For SaleMLS ID #TB8538051, Shawna Calvert, 27NORTH REALTY. Stellar MLS
- $485,0004 bd3 ba2.2k sqft6211 SEA AIR DRIVE, APOLLO BEACH, FL 33572For SaleMLS ID #TB8536011, Bradley Allan, KELLER WILLIAMS ST PETE REALTY. Stellar MLS
- $829,9004 bd4 ba3.2k sqft6092 HIDDEN BRANCH DRIVE, APOLLO BEACH, FL 33572For SaleMLS ID #TB8530302, David Lovitch, KELLER WILLIAMS SOUTH SHORE. Stellar MLS
- $549,9004 bd3 ba2.7k sqft112 SLIPPER KEY ROAD, APOLLO BEACH, FL 33572For SaleMLS ID #O6424251, David Berlant, KELLER WILLIAMS REALTY AT THE PARKS. Stellar MLS
- $589,0004 bd3 ba2.5k sqft325 SHORE CRAB WAY, APOLLO BEACH, FL 33572For SaleMLS ID #TB8483781, Andrew TenEyck, CHARLES RUTENBERG REALTY INC. Stellar MLS
- $599,9004 bd3 ba2.3k sqft1065 SIGNET DRIVE, APOLLO BEACH, FL 33572For SaleMLS ID #TB8533523, Nes Zuluaga, KELLER WILLIAMS TAMPA CENTRAL. Stellar MLS
- $489,9994 bd2 ba2k sqft5521 LIMELIGHT DRIVE, APOLLO BEACH, FL 33572For SaleMLS ID #TB8507151, Kerin Clarkin, AGILE GROUP REALTY. Stellar MLS
- $874,9004 bd3 ba3.2k sqft5254 WOLF CREEK DRIVE, APOLLO BEACH, FL 33572For SaleMLS ID #TB8533520, Nes Zuluaga, KELLER WILLIAMS TAMPA CENTRAL. Stellar MLS
- $574,9005 bd4 ba3.1k sqft1605 ANASTACIA LANE, SUN CITY CENTER, FL 33573For SaleMLS ID #TB8537936, David Lovitch, KELLER WILLIAMS SOUTH SHORE. Stellar MLS
- $980,0004 bd4 ba3.5k sqft616 MIRABAY BOULEVARD, APOLLO BEACH, FL 33572For SaleMLS ID #TB8482158, Brando Yates, DALTON WADE INC. Stellar MLS
- $699,0003 bd3 ba2.5k sqft15425 29TH LANE E, PARRISH, FL 34219For SaleMLS ID #A4701243, Kenia Rivas, PREFERRED SHORE LLC. Stellar MLS
- $450,0004 bd3 ba2.9k sqft623 WINTERSIDE DRIVE, APOLLO BEACH, FL 33572For SaleMLS ID #TB8434710, Paula Dysle, RE/MAX PREMIER GROUP. Stellar MLS
- $740,0003 bd4 ba3k sqft4924 PAMPLONA COURT, WIMAUMA, FL 33598For SaleMLS ID #TB8483883, Brandon Tecklenburg, EXP REALTY. Stellar MLS
- $447,0003 bd3 ba2.4k sqft508 WINTERSIDE DRIVE, APOLLO BEACH, FL 33572For SaleMLS ID #TB8501799, Shawna Calvert, 27NORTH REALTY. Stellar MLS
- $719,0004 bd3 ba3.3k sqft2823 COLEWOOD LANE, DOVER, FL 33527For SaleMLS ID #TB8531530, Kelly Coleman, INSTA REAL ESTATE SOLUTIONS. Stellar MLS
- $849,0006 bd4 ba3.6k sqft5379 EVERLONG DRIVE, APOLLO BEACH, FL 33572For SaleMLS ID #TB8518471, Bradley Livingston, PA, RE/MAX REALTY UNLIMITED. Stellar MLS
