This stunning WATERFRONT home on almost a 1/4 acre is one of a kind and definitely stands out from the rest. With 2,600 sf of living space, it offers 4 Bedrooms, 3 Full Baths, a Den, and a 3 Car Garage, and all on one story. This home is situated on the largest lake in the master planned community of Waterset. If you like outdoor living, then you'll fall in love with the heated salt water pool with spa, and you'll enjoy relaxing or entertaining on the screened lanai. Revel in the view of the peaceful lake surroundings, enjoy the ambiance of evenings by the lighted pool, or take advantage of the one mile paved walking trail along the lake just outside your door. Inside you'll find the gourmet kitchen which includes white cabinetry, granite countertops, and Stainless Steel appliances including a 5 burner gas range, French Door refrigerator, wall oven, wine refrigerator, decorative hood, and water softener. The kitchen also includes a walk in pantry with wooden shelves, decorative backsplash, and more. You'll also find wood flooring throughout the whole home (no carpet here!) And you'll also see many additional designer features including granite in all 3 baths, tray ceilings, art niches, crown molding, an accent wall in the great room, wood accents in ceilings, and still much more. Plus, this home includes hurricane shutters and a security system for your safety and peace of mind. And if that wasn't enough, this home also boasts solar panels for energy efficiency. The floorplan offers an open Great Room with the kitchen, family room, and dining areas connected. View of the pool and lake can be seen from all parts of the main living space. The bedrooms are split giving added privacy. The spacious master suite is located in the rear of the home overlooking the water view. It's adjoined with the ensuite master bath that includes a dual vanity, separate water closet, extra large luxury shower, and walk in master closet. The second bedroom is also situated privately and includes its own ensuite bath and walk in closet. The third and fourth bedrooms share the third full bath, and the open den flows into the Great Room. For your everyday convenience, you'll find a built in shelving system, wall hooks, and shoe organizer upon entry from the garage into the utility room. From there, you'll see the adjoining laundry room with built in cabinets, sink, and front load washer and dryer with pedestals. This home has been meticulously cared for and loved by the original owners, and you can see this by the level of detail and personal touches throughout. Homeowners in Waterset have access to numerous community amenities including 3 clubhouses, 4 resort style pools, water slides, splash park, fitness centers, tennis courts, basketball courts, a community sportsplex, playgrounds, and miles of trails. Plus, Waterset offers year round activities for homeowners to enjoy. Centrally located just off of I-75, Waterset is a short drive to Downtown Tampa, Brandon, St. Pete, and Sarasota. Come see this home personally, and you'll see for yourself what sets it apart from the rest.
Sold for $815,000
$815,000
7225 HOURGLASS DRIVE, APOLLO BEACH, FL 33572
4beds
2,600sqft
Single Family Residence
Built in 2015
10,359 Square Feet Lot
$779,800 Zestimate®
$313/sqft
$4,536 Estimated rent
Home value
$779,800
$741,000 - $819,000
$4,536/mo
Zestimate® history
Owner options
List your home for rent
$4,536/mo
Rent Zestimate®
Find your next renter with Zillow Rental Manager. Plus, with online applications, you can quickly screen prospective tenants – for free.
$4,536/mo
Rent Zestimate®
Refinance and save
$5,678/mo
Est. payment
Refinancing to a lower rate could help reduce your monthly payments and save thousands over the life of the loan.
$5,678/mo
Est. payment
Explore your selling options
Work with a Zillow partner agent
Leverage their expertise and Zillow's premium Showcase listings to get your home seen by more buyers.
Get startedList with your own agent
Get your home in front of millions of buyers by listing it on Zillow.
Learn how to do itSell it yourself
Take full control of how buyers see your home on Zillow by listing For Sale by Owner (FSBO).
List your homeWhat's special
Water slidesTennis courtsBasketball courtsWater viewHeated salt water poolCommunity amenitiesWood accents in ceilings
Zillow last checked:
Listing updated:
Listed by:
Amanda Teal 813-541-6336,
RE/MAX BAYSIDE REALTY LLC 813-938-1781
Bought with:
Tyler Scott, 3589960
FRANK ALBERT REALTY
Source: Stellar MLS,MLS#: T3514014 Originating MLS: Tampa
Originating MLS: Tampa
Facts & features
Interior
Bedrooms & bathrooms
- Bedrooms: 4
- Bathrooms: 3
- Full bathrooms: 3
Rooms
- Room types: Den/Library/Office, Utility Room
Primary bedroom
- Features: Walk-In Closet(s)
- Level: First
- Dimensions: 18x13
Bedroom 2
- Features: Walk-In Closet(s)
- Level: First
- Dimensions: 12x11
Bedroom 3
- Features: Built-in Closet
- Level: First
- Dimensions: 11x11
Bedroom 4
- Features: Built-in Closet
- Level: First
- Dimensions: 12x11
Dining room
- Level: First
- Dimensions: 14x11
Great room
- Level: First
- Dimensions: 21x18
Kitchen
- Level: First
- Dimensions: 18x11
Office
- Level: First
- Dimensions: 13x12
Heating
- Central, Natural Gas
Cooling
- Central Air
Appliances
- Included: Oven, Cooktop, Dishwasher, Disposal, Dryer, Electric Water Heater, Microwave, Range Hood, Refrigerator, Washer, Water Softener, Wine Refrigerator
- Laundry: Electric Dryer Hookup, Gas Dryer Hookup, Laundry Room
Features
- Ceiling Fan(s), Crown Molding, Kitchen/Family Room Combo, Open Floorplan, Split Bedroom, Stone Counters, Tray Ceiling(s), Walk-In Closet(s)
- Flooring: Ceramic Tile, Engineered Hardwood
- Doors: French Doors, Sliding Doors
- Windows: Blinds, Double Pane Windows, Window Treatments, Hurricane Shutters, Hurricane Shutters/Windows
- Has fireplace: No
Interior area
- Total structure area: 2,600
- Total interior livable area: 2,600 sqft
Property
Parking
- Total spaces: 3
- Parking features: Garage - Attached
- Attached garage spaces: 3
Features
- Levels: One
- Stories: 1
- Patio & porch: Screened
- Exterior features: Irrigation System, Lighting
- Has private pool: Yes
- Pool features: Heated, In Ground, Salt Water, Screen Enclosure
- Has spa: Yes
- Has view: Yes
- View description: Water, Lake
- Has water view: Yes
- Water view: Water,Lake
- Waterfront features: Lake
Lot
- Size: 10,359 Square Feet
- Features: In County, Sidewalk
Details
- Parcel number: U2331199WS00001100020.0
- Zoning: PD
- Special conditions: None
Construction
Type & style
- Home type: SingleFamily
- Property subtype: Single Family Residence
Materials
- Block, Stucco
- Foundation: Slab
- Roof: Shingle
Condition
- New construction: No
- Year built: 2015
Utilities & green energy
- Electric: Photovoltaics Seller Owned
- Sewer: Public Sewer
- Water: Public
- Utilities for property: BB/HS Internet Available, Cable Available, Electricity Connected, Natural Gas Connected, Sewer Connected, Solar, Underground Utilities, Water Connected
Green energy
- Energy generation: Solar
Community & HOA
Community
- Features: Fishing, Lake, Clubhouse, Deed Restrictions, Dog Park, Fitness Center, Irrigation-Reclaimed Water, No Truck/RV/Motorcycle Parking, Park, Playground, Pool, Sidewalks
- Security: Security System
- Pet fee: $0 monthly
- Subdivision: WATERSET PH 2C1-1/2C1-2
HOA
- Has HOA: Yes
- Amenities included: Basketball Court, Clubhouse, Fitness Center, Park, Pickleball Court(s), Playground, Pool, Recreation Facilities, Tennis Court(s), Trail(s)
- Services included: Community Pool, Reserve Fund, Recreational Facilities
- HOA fee: $10 monthly
- HOA name: Castle Management/ Katiria Parodi
- HOA phone: 813-477-2114
Location
- Region: Apollo Beach
Financial & listing details
- Price per square foot: $313/sqft
- Tax assessed value: $612,323
- Annual tax amount: $9,051
- Date on market: 4/5/2024
- Cumulative days on market: 2 days
- Listing terms: Cash,Conventional,FHA,VA Loan
- Ownership: Fee Simple
- Total actual rent: 0
- Electric utility on property: Yes
- Road surface type: Paved, Asphalt
Price history
| Date | Event | Price |
|---|---|---|
| 5/3/2024 | Sold | $815,000-1.2%$313/sqft |
Source:  Stellar MLS #T3514014 Report a problem Stellar MLS #T3514014 Report a problem | ||
| 4/7/2024 | Pending sale | $825,000$317/sqft |
Source: Stellar MLS #T3514014 Report a problem | ||
| 4/5/2024 | Listed for sale | $825,000+147.3%$317/sqft |
Source: Stellar MLS #T3514014 Report a problem | ||
| 12/5/2015 | Sold | $333,600$128/sqft |
Source: Public Record Report a problem | ||
Public tax history
| Year | Property taxes | Tax assessment |
|---|---|---|
| 2025 | $15,175 +63.8% | $612,323 +8.1% |
| 2024 | $9,264 +2.4% | $566,597 +64.5% |
| 2023 | $9,051 +5.5% | $344,401 +3% |
| 2022 | $8,576 +3.3% | $334,370 +3% |
| 2021 | $8,303 +9.6% | $324,631 +13.5% |
| 2020 | $7,577 +1.7% | $285,993 +2.3% |
| 2019 | $7,451 | $279,563 +4.1% |
| 2018 | $7,451 +4.5% | $268,467 +2.1% |
| 2017 | $7,130 +0.8% | $262,945 -4% |
| 2016 | $7,072 -17.3% | $273,801 +267% |
| 2015 | $8,551 | $74,604 |
Find assessor info on the county website
Neighborhood: 33572
Nearby homes
- $768,4005 bd4 ba3.7k sqft7227 Hourglass Dr, Apollo Beach, FL 33572Off Market
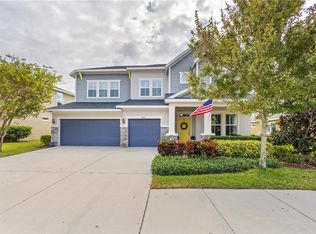
- $699,9004 bd3 ba2.7k sqft7223 Hourglass Dr, Apollo Beach, FL 33572For Sale
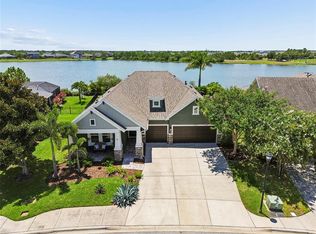
- $702,4004 bd3 ba2.9k sqft7303 Hourglass Dr, Apollo Beach, FL 33572Off Market
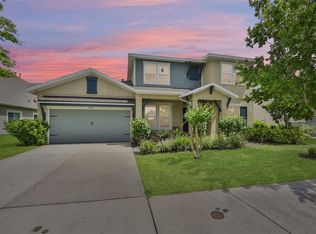
- $663,800-- bd3 ba2.8k sqft7224 Hourglass Dr, Apollo Beach, FL 33572Off Market
- $732,1004 bd4 ba3k sqft7221 Hourglass Dr, Apollo Beach, FL 33572Off Market
- $681,400-- bd3 ba2.5k sqft7226 Hourglass Dr, Apollo Beach, FL 33572Off Market
- $807,6005 bd4 ba3.5k sqft7305 Hourglass Dr, Apollo Beach, FL 33572Off Market
- $600,0004 bd3 ba2.6k sqft7228 Hourglass Dr, Apollo Beach, FL 33572Sold
Nearby schools
GreatSchools rating
- 7/10Doby Elementary SchoolGrades: PK-5Distance: 0.5 mi
- 3/10Eisenhower Middle SchoolGrades: 6-8Distance: 1.4 mi
- 4/10East Bay High SchoolGrades: 9-12Distance: 1.5 mi
Get a cash offer in 3 minutes
Find out how much your home could sell for in as little as 3 minutes with a no-obligation cash offer.
Estimated market value
$779,800
Get a cash offer in 3 minutes
Find out how much your home could sell for in as little as 3 minutes with a no-obligation cash offer.
Estimated market value
$779,800
- Florida
- Hillsborough County
- Apollo Beach
- 33572
- 7225 HOURGLASS DRIVE
