Better than new! This stunning 2025 WestBay home sits on one of Waterset's largest homesites with breathtaking conservation views and designer upgrades throughout. Why wait for new construction when this move-in ready, 1-Story home offers 3,210 sqft of living space, 4 bedrooms, 3 full bathrooms, a flex room, and a spacious 3-car garage. Situated on an oversized 0.27-ACRE homesite, this fully fenced property offers exceptional curb appeal with a paver driveway, lush landscaping, and an inviting front elevation. Inside, soaring ceilings and abundant natural light highlight one of WestBay's most sought-after floor plans. A formal dining room and versatile flex space greet you upon entry before opening to the expansive living, dining, and kitchen areas. The gourmet kitchen is a showstopper, featuring quartz countertops, 42-inch cabinetry, stainless steel appliances, a gas cooktop with designer hood, built-in wall oven and microwave, designer backsplash, oversized island, abundant cabinet space, and a whole-home water softener system. Custom cedar accent walls and upgraded finishes throughout create a true model-home feel. The oversized sliding glass doors open to what is truly one of this home's standout features—a massive screened-in, extended paver lanai, a premium upgrade rarely included with new construction and designed for year-round Florida living. Offering one of the largest outdoor entertaining spaces available for this floor plan, this incredible retreat overlooks peaceful conservation and pond views and features a custom paver fire pit, plumbing already in place for a future outdoor kitchen, and plenty of room for outdoor dining, lounging, and entertaining. Beyond the lanai, the huge fully fenced backyard provides endless possibilities, with ample space for pets, play, or even a future pool. The private primary suite overlooks the water and features a spa-inspired ensuite with dual vanities, a soaking tub, oversized walk-in shower, and spacious walk-in closet. The split floor plan also includes a large guest suite with a private ensuite bath, two additional bedrooms, and a third full bath. Residents of Waterset enjoy resort-style amenities including 4 pools, 2 clubhouses, fitness centers, splash pad, dog parks, tennis, pickleball, basketball, volleyball, scenic trails, playgrounds, and an amphitheater. Conveniently located near shopping, dining, top-rated schools, and with easy access to Downtown Tampa. Luxury, space, premium upgrades, and one of the community's largest conservation homesites—this is Florida living at its finest. Schedule your private showing today!
For sale
$874,900
5254 WOLF CREEK DRIVE, APOLLO BEACH, FL 33572
4beds
3,210sqft
:
Get pre-qualified$5,893/mo
Single Family Residence
Built in 2025
0.28 Acres Lot
$859,000 Zestimate®
$273/sqft
$13/mo HOA
What's special
- 5 days |
- 467 |
- 15 |
Likely to sell faster than
Zillow last checked:
Listing updated:
Listed by:
Nes Zuluaga 813-520-0236,
KELLER WILLIAMS TAMPA CENTRAL 813-865-0700
Source: Stellar MLS,MLS#: TB8533520 Originating MLS: Suncoast Tampa
Originating MLS: Suncoast Tampa
Facts & features
Interior
Bedrooms & bathrooms
- Bedrooms: 4
- Bathrooms: 3
- Full bathrooms: 3
Primary bedroom
- Features: Walk-In Closet(s)
- Level: First
Bedroom 2
- Features: Walk-In Closet(s)
- Level: First
Bedroom 3
- Features: Walk-In Closet(s)
- Level: First
Bedroom 4
- Features: Walk-In Closet(s)
- Level: First
Dining room
- Level: First
Kitchen
- Level: First
Living room
- Level: First
Heating
- Central
Cooling
- Central Air
Appliances
- Included: Dishwasher, Disposal, Dryer, Microwave, Range, Range Hood, Refrigerator, Washer, Water Softener, Wine Refrigerator
- Laundry: Laundry Room
Features
- Built-in Features, Eating Space In Kitchen, High Ceilings, Kitchen/Family Room Combo, Primary Bedroom Main Floor, Solid Surface Counters, Solid Wood Cabinets, Split Bedroom, Stone Counters, Vaulted Ceiling(s), Walk-In Closet(s)
- Flooring: Carpet, Tile, Vinyl
- Doors: Sliding Doors
- Windows: Window Treatments, Hurricane Shutters
- Has fireplace: No
Interior area
- Total structure area: 4,110
- Total interior livable area: 3,210 sqft
Video & virtual tour
Property
Parking
- Total spaces: 3
- Parking features: Driveway
- Attached garage spaces: 3
- Has uncovered spaces: Yes
Features
- Levels: One
- Stories: 1
- Patio & porch: Covered, Deck, Patio, Rear Porch, Screened
- Exterior features: Fire Pit
- Fencing: Fenced
Lot
- Size: 0.28 Acres
- Dimensions: 92.95 x 130
Details
- Parcel number: U343119D4K00002700006.0
- Zoning: PD
- Special conditions: None
Construction
Type & style
- Home type: SingleFamily
- Property subtype: Single Family Residence
Materials
- Block, Stucco
- Foundation: Slab
- Roof: Shingle
Condition
- New construction: No
- Year built: 2025
Utilities & green energy
- Sewer: Private Sewer
- Water: Private
- Utilities for property: BB/HS Internet Available, Electricity Connected, Natural Gas Connected, Sewer Connected, Water Connected
Community & HOA
Community
- Pet fee: $0 monthly
- Subdivision: WATERSET WOLF CRK PH G2
HOA
- Has HOA: Yes
- HOA fee: $13 monthly
- HOA name: Castle Group - Katiria Parodi
- HOA phone: 813-677-2114
Location
- Region: Apollo Beach
Financial & listing details
- Price per square foot: $273/sqft
- Tax assessed value: $674,070
- Annual tax amount: $9,312
- Date on market: 7/30/2026
- Cumulative days on market: 6 days
- Listing terms: Cash,Conventional,FHA,VA Loan
- Ownership: Fee Simple
- Total actual rent: 0
- Electric utility on property: Yes
- Road surface type: Asphalt
Estimated market value
$859,000
$816,000 - $902,000
$4,062/mo
Price history
| Date | Event | Price |
|---|---|---|
| 7/30/2026 | Listed for sale | $874,900-0.4%$273/sqft |
Source:  Stellar MLS #TB8533520 Report a problem Stellar MLS #TB8533520 Report a problem | ||
| 1/24/2025 | Sold | $878,816$274/sqft |
Source: Stellar MLS #J985180 Report a problem | ||
Public tax history
| Year | Property taxes | Tax assessment |
|---|---|---|
| 2025 | $9,313 +113.7% | $674,070 +5478.2% |
| 2024 | $4,358 | $12,084 |
Find assessor info on the county website
Monthly payment
Est. payment
Payment breakdown
Explore the cost of this home by adjusting the details. Changes won't be saved.Climate risks
Neighborhood: 33572
Nearby schools
GreatSchools rating
- 7/10Doby Elementary SchoolGrades: PK-5Distance: 3 mi
- 3/10Eisenhower Middle SchoolGrades: 6-8Distance: 3.8 mi
- 4/10East Bay High SchoolGrades: 9-12Distance: 3.9 mi
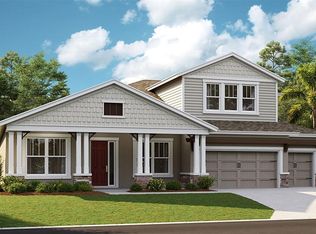
- $980,5445 bd4 ba3.5k sqft5258 Wolf Creek Dr, Apollo Beach, FL 33572Sold
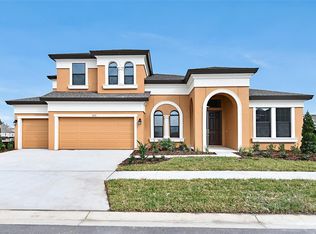
- $1,043,3775 bd4 ba3.9k sqft5250 Wolf Creek Dr, Apollo Beach, FL 33572Sold
- $630,400-- bd2 ba2.5k sqft5249 Wolf Creek Dr, Apollo Beach, FL 33572Sold
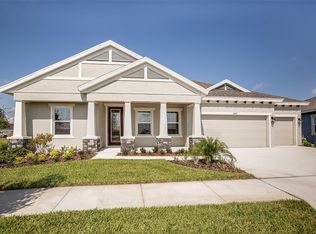
- $1,005,1023 bd3 ba3.4k sqft5246 Wolf Crk, Apollo Beach, FL 33572Sold
- $1,005,200-- bd3 ba3.4k sqft5246 Wolf Creek Dr, Apollo Beach, FL 33572Sold
- $750,0004 bd3 ba3.1k sqft5129 Everlong Dr, Apollo Beach, FL 33572Sold
- $694,1004 bd3 ba2.9k sqft5245 Wolf Creek Dr, Apollo Beach, FL 33572New Construction
- $931,3045 bd4 ba3.9k sqft5125 Everlong Dr, Apollo Beach, FL 33572Sold
A local agent can set up tours, give advice and negotiate with sellers.
A local lender can help you make sure your offer is ready when you are.
Similar homes
- $865,0004 bd4 ba3.2k sqft6092 HIDDEN BRANCH DRIVE, APOLLO BEACH, FL 33572For Sale
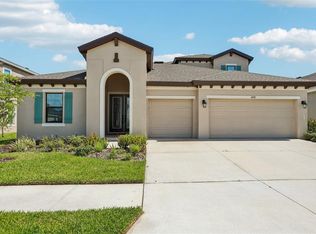
 MLS ID #TB8530302, David Lovitch, KELLER WILLIAMS SOUTH SHORE. Stellar MLS
 - $715,0004 bd3 ba3.2k sqft5306 SILVER SUN DRIVE, APOLLO BEACH, FL 33572For Sale
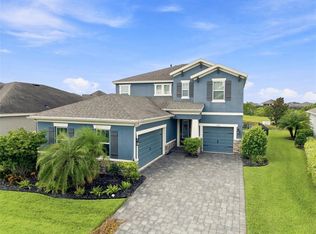 MLS ID #TB8533462, Kelley Sempert, COMPASS FLORIDA LLC. Stellar MLS
 - $799,0004 bd4 ba4.2k sqft6107 GOLDEN BEACH DRIVE, APOLLO BEACH, FL 33572For Sale
 MLS ID #TB8516163, Michele Kamp, CENTURY 21 BEGGINS ENTERPRISES. Stellar MLS
 - $869,9006 bd4 ba3.6k sqft5379 EVERLONG DRIVE, APOLLO BEACH, FL 33572For Sale
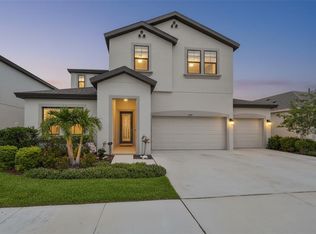 MLS ID #TB8518471, Bradley Livingston, PA, RE/MAX REALTY UNLIMITED. Stellar MLS
 - $543,0004 bd3 ba2.5k sqft5335 SILVER SUN DRIVE, APOLLO BEACH, FL 33572For SaleMLS ID #TB8535020, Bradley Livingston, PA, RE/MAX REALTY UNLIMITED. Stellar MLS
- $769,9004 bd3 ba2.7k sqft6412 KEY ISLAND AVENUE, APOLLO BEACH, FL 33572For SaleMLS ID #TB8508126, Virginia Torres Bond, ENGEL & VOLKERS TAMPA DOWNTOWN. Stellar MLS
- $714,9004 bd3 ba2.7k sqft7223 HOURGLASS DRIVE, APOLLO BEACH, FL 33572For SaleMLS ID #TB8515526, Rachel Tucker, REALNET FLORIDA REAL ESTATE. Stellar MLS
- $589,5004 bd3 ba2.6k sqft5604 WAYFARER AVENUE, APOLLO BEACH, FL 33572For SaleMLS ID #TB8527555, William Morris, YELLOWFIN REALTY. Stellar MLS
- $575,0004 bd3 ba2.6k sqft7526 PARADISO DRIVE, APOLLO BEACH, FL 33572For SaleMLS ID #TB8523704, Tony Baroni, KELLER WILLIAMS SUBURBAN TAMPA. Stellar MLS
- $1,049,0004 bd3 ba2.6k sqft5961 BLAKENEY LOOP, APOLLO BEACH, FL 33572For SaleMLS ID #TB8415690, Amanda Winsor, COMMAND PROPERTIES FLORIDA. Stellar MLS
- $489,0004 bd3 ba3.3k sqft5633 HAWKS CAY STREET, APOLLO BEACH, FL 33572For SaleMLS ID #TB8526775, Tiffany Schouest, 27NORTH REALTY. Stellar MLS
- $575,0004 bd2 ba2.1k sqft7020 OLD BENTON DRIVE, APOLLO BEACH, FL 33572For SaleMLS ID #TB8512717, Ryan Fernandez, ELEVATED REALTY. Stellar MLS
- $589,0004 bd3 ba2.5k sqft325 SHORE CRAB WAY, APOLLO BEACH, FL 33572For SaleMLS ID #TB8483781, Andrew TenEyck, CHARLES RUTENBERG REALTY INC. Stellar MLS
- $1,296,0004 bd2 ba3.2k sqft914 Signet Dr, Apollo Beach, FL 33572For Sale By Owner
- $569,0003 bd4 ba2.6k sqft6411 BLUE SAIL LANE, APOLLO BEACH, FL 33572For SaleMLS ID #TB8511249, Shawna Calvert, 27NORTH REALTY. Stellar MLS
- $465,0004 bd2 ba2.1k sqft6318 SPRINGLINE PLACE, APOLLO BEACH, FL 33572For SaleMLS ID #TB8503487, Nicholas Costello, KEYS TO THE BAY REAL ESTATE. Stellar MLS
- $460,0004 bd2 ba2.2k sqft6232 SEA AIR DRIVE, APOLLO BEACH, FL 33572For SaleMLS ID #TB8439211, Andre Tamburello, KELLER WILLIAMS SOUTH SHORE. Stellar MLS
- $864,9003 bd3 ba2.5k sqft1075 SEAGRAPE DRIVE, RUSKIN, FL 33570For SaleMLS ID #TB8503760, Jeanne Keeney, 27NORTH REALTY. Stellar MLS
- $839,0004 bd3 ba3.1k sqft14235 SWISS BRIDGE DRIVE, RIVERVIEW, FL 33579For SaleMLS ID #TB8511904, Carina Barber, RE/MAX REALTY UNLIMITED. Stellar MLS
- $629,9995 bd4 ba3.6k sqft12795 FISHERVILLE WAY, RIVERVIEW, FL 33579For SaleMLS ID #TB8532985, Sean McDermott II, LPT REALTY, LLC. Stellar MLS
