Stunning Pool Home in Gated Hawkstone Artisan. Step into a beautifully upgraded home that shows like a model—complete with a sparkling pool and spa. This is a rare chance to own a nearly new pool home in the gated Hawkstone Artisan community, prized for its top-rated Newsome High School and Barrington Middle zoning. The Key Largo I, an award-winning single-story floor plan, blends comfort, style, and practicality—perfect for entertaining, hosting family gatherings, working from home, and more. Soaring 12-foot ceilings in the foyer, formal dining room, grand room, and kitchen create a dramatic sense of space and light in this open-concept layout. The home features our “Coastal Grey” Design Collection Interior: sleek Sonoma Grey cabinetry, Calacatta Novello quartz countertops, elegant wood-look tile flooring throughout, and numerous other high-end finishes. The home comes with plantation shutters throughout, gutters with leaf filter system and upgraded landscaping. The luxurious owner’s retreat offers double-door entry, two walk-in closets, a dressing area, and a generous spa-inspired bath. You’ll also find spacious secondary bedrooms, a versatile bonus room, an oversized laundry area, and an expansive covered lanai leading to the sparkling pool and spa—ideal for relaxing or entertaining outdoors. Hawkstone, a sought-after master-planned community in Lithia, FL, combines resort-style amenities with proximity to top-rated schools, nature preserves, family-friendly activities, US-301, and I-75. Outdoor enthusiasts will love the 969-acre Triple Creek Nature Preserve just two miles south, and the Triple Creek BMX Park a mile away.
For sale
$839,000
14235 SWISS BRIDGE DRIVE, RIVERVIEW, FL 33579
4beds
3,188sqft
:
Get pre-qualified$5,787/mo
Single Family Residence
Built in 2022
0.32 Acres Lot
$823,200 Zestimate®
$263/sqft
$86/mo HOA
What's special
Sleek sonoma grey cabinetrySpacious secondary bedroomsVersatile bonus roomCalacatta novello quartz countertopsOversized laundry areaSparkling pool and spaOpen-concept layout
- 69 days |
- 388 |
- 27 |
Zillow last checked:
Listing updated:
Listed by:
Carina Barber 813-990-9933,
RE/MAX REALTY UNLIMITED 813-684-0016
Source: Stellar MLS,MLS#: TB8511904 Originating MLS: Suncoast Tampa
Originating MLS: Suncoast Tampa
Facts & features
Interior
Bedrooms & bathrooms
- Bedrooms: 4
- Bathrooms: 3
- Full bathrooms: 3
Primary bedroom
- Features: Walk-In Closet(s)
- Level: First
- Area: 273 Square Feet
- Dimensions: 13x21
Great room
- Level: First
- Area: 437 Square Feet
- Dimensions: 23x19
Kitchen
- Level: First
- Area: 132 Square Feet
- Dimensions: 12x11
Heating
- Electric, Natural Gas
Cooling
- Central Air
Appliances
- Included: Bar Fridge, Oven, Convection Oven, Cooktop, Dishwasher, Disposal, Range Hood, Refrigerator
- Laundry: Gas Dryer Hookup, Laundry Room
Features
- Eating Space In Kitchen, High Ceilings, In Wall Pest System, Kitchen/Family Room Combo, Open Floorplan, Primary Bedroom Main Floor, Solid Surface Counters
- Flooring: Carpet, Ceramic Tile
- Has fireplace: No
Interior area
- Total structure area: 4,084
- Total interior livable area: 3,188 sqft
Video & virtual tour
Property
Parking
- Total spaces: 3
- Parking features: Garage - Attached
- Attached garage spaces: 3
Features
- Levels: One
- Stories: 1
- Patio & porch: Covered, Deck, Patio, Screened
- Exterior features: Irrigation System
- Has private pool: Yes
- Pool features: Fiber Optic Lighting, Heated, In Ground
- Has spa: Yes
- Spa features: Heated, In Ground
- Has view: Yes
- View description: Park/Greenbelt
Lot
- Size: 0.32 Acres
Details
- Parcel number: U073121C1500001800001.0
- Zoning: PD
- Special conditions: None
Construction
Type & style
- Home type: SingleFamily
- Architectural style: Traditional
- Property subtype: Single Family Residence
Materials
- Block
- Foundation: Slab
- Roof: Tile
Condition
- New construction: No
- Year built: 2022
Details
- Builder model: Key Largo I
- Builder name: West Bay
Utilities & green energy
- Sewer: Public Sewer
- Water: Public
- Utilities for property: Cable Connected, Electricity Connected, Natural Gas Connected, Public, Sewer Connected, Water Connected
Community & HOA
Community
- Features: Deed Restrictions, Dog Park, Gated Community - No Guard, Park, Playground, Pool, Sidewalks
- Pet fee: $0 monthly
- Subdivision: OKERLUND RANCH SUB
HOA
- Has HOA: Yes
- Services included: Maintenance Grounds
- HOA fee: $86 monthly
- HOA name: Rizzetta - Rachael Welborn
- HOA phone: 813-533-2950
Location
- Region: Riverview
Financial & listing details
- Price per square foot: $263/sqft
- Tax assessed value: $770,119
- Annual tax amount: $6,383
- Date on market: 5/24/2026
- Cumulative days on market: 70 days
- Ownership: Fee Simple
- Total actual rent: 0
- Electric utility on property: Yes
- Road surface type: Asphalt
Estimated market value
$823,200
$782,000 - $864,000
$4,544/mo
Price history
| Date | Event | Price |
|---|---|---|
| 5/24/2026 | Listed for sale | $839,000-1.8%$263/sqft |
Source:  Stellar MLS #TB8511904 Report a problem Stellar MLS #TB8511904 Report a problem | ||
| 1/21/2026 | Listing removed | $854,000$268/sqft |
Source: Stellar MLS #TB8435759 Report a problem | ||
| 1/12/2026 | Price change | $854,000-0.6%$268/sqft |
Source: Stellar MLS #TB8435759 Report a problem | ||
| 12/4/2025 | Price change | $859,000-1.2%$269/sqft |
Source: Stellar MLS #TB8435759 Report a problem | ||
| 10/29/2025 | Price change | $869,000-1.1%$273/sqft |
Source: Stellar MLS #TB8435759 Report a problem | ||
| 10/8/2025 | Listed for sale | $879,000-1.1%$276/sqft |
Source: Stellar MLS #TB8435759 Report a problem | ||
| 9/26/2023 | Sold | $889,000$279/sqft |
Source: Stellar MLS #T3456865 Report a problem | ||
| 8/14/2023 | Pending sale | $889,000$279/sqft |
Source: Stellar MLS #T3456865 Report a problem | ||
| 8/1/2023 | Price change | $889,000-0.1%$279/sqft |
Source: Stellar MLS #T3456865 Report a problem | ||
| 7/6/2023 | Listed for sale | $890,000+11%$279/sqft |
Source: Stellar MLS #T3456865 Report a problem | ||
| 7/28/2022 | Sold | $801,800+0%$252/sqft |
Source: Public Record Report a problem | ||
| 1/24/2022 | Pending sale | $801,736$251/sqft |
Source: Stellar MLS #T3351598 Report a problem | ||
Public tax history
| Year | Property taxes | Tax assessment |
|---|---|---|
| 2025 | $16,673 +8.5% | $685,696 +2.9% |
| 2024 | $15,366 +1.9% | $666,371 +5.8% |
| 2023 | $15,074 +136.2% | $629,987 +337.4% |
| 2022 | $6,383 +56.2% | $144,038 +1042.2% |
| 2021 | $4,087 | $12,611 |
Find assessor info on the county website
Monthly payment
Est. payment
Payment breakdown
Explore the cost of this home by adjusting the details. Changes won't be saved.Climate risks
Neighborhood: 33579
Nearby schools
GreatSchools rating
- 4/10Pinecrest Elementary SchoolGrades: PK-5Distance: 6.4 mi
- 6/10Barrington Middle SchoolGrades: 6-8Distance: 3.5 mi
- 8/10Newsome High SchoolGrades: 9-12Distance: 4.5 mi
Schools provided by the listing agent
- Elementary: Pinecrest-HB
- Middle: Barrington Middle
- High: Newsome-HB
Source: Stellar MLS. This data may not be complete. We recommend contacting the local school district to confirm school assignments for this home.
- $850,0005 bd4 ba3.6k sqft14239 Swiss Bridge Dr, Riverview, FL 33579For Sale
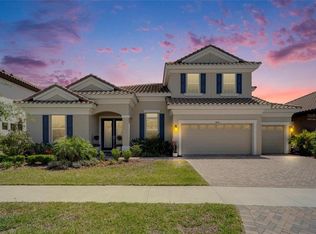
- $803,9005 bd2 ba4.7k sqft14245 Swiss Bridge Dr, Riverview, FL 33579Off Market
- $1,170,3006 bd4 ba4.5k sqft14225 Swiss Bridge Dr, Riverview, FL 33579Off Market
- $899,9004 bd2 ba4.2k sqft14251 Swiss Bridge Dr, Riverview, FL 33579Off Market
- $909,0004 bd3 ba3.1k sqft14236 Swiss Bridge Dr, Riverview, FL 33579Sold
- $751,2004 bd4 ba3.1k sqft14240 Swiss Bridge Dr, Riverview, FL 33579Off Market
- $1,040,0005 bd4 ba3.9k sqft14246 Swiss Bridge Dr, Riverview, FL 33579Sold
- $658,600-- bd-- ba2.8k sqft14219 Swiss Bridge Dr, Riverview, FL 33579Off Market
A local agent can set up tours, give advice and negotiate with sellers.
Similar homes
- $779,9004 bd4 ba3.1k sqft14142 SWISS BRIDGE DRIVE, RIVERVIEW, FL 33579For Sale

 MLS ID #TB8512713, Carina Barber, RE/MAX REALTY UNLIMITED. Stellar MLS
 - $749,9005 bd4 ba3.3k sqft13211 WILDFLOWER MEADOW DRIVE, RIVERVIEW, FL 33579For Sale
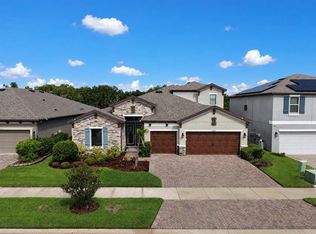 MLS ID #TB8533832, Elise Raspitzi, ELEVATED REALTY. Stellar MLS
 - $834,8954 bd3 ba3.1k sqft14537 SWISS BRIDGE DRIVE, LITHIA, FL 33547For Sale
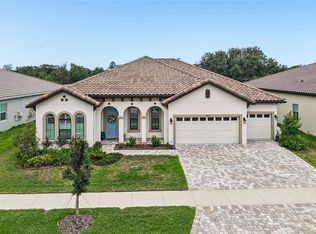 MLS ID #TB8514732, Joanne Durann, KELLER WILLIAMS SOUTH SHORE. Stellar MLS
 - $820,0004 bd3 ba3.6k sqft111 FALLING WATER DRIVE, BRANDON, FL 33511For Sale
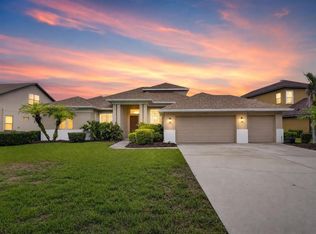 MLS ID #C7529077, Wendy Lynch, EXIT GULF COAST REALTY. Stellar MLS
 - $845,0004 bd5 ba3.2k sqft5805 WATERCOLOR DRIVE, LITHIA, FL 33547For SaleMLS ID #TB8520613, Steve Storms, STORMS REALTY. Stellar MLS
- $774,0004 bd3 ba3.2k sqft13340 FAWN LILY DRIVE, RIVERVIEW, FL 33579For SaleMLS ID #W7886997, Joseph DiPaula, RE/MAX CHAMPIONS. Stellar MLS
- $825,0005 bd5 ba4.2k sqft12834 BOGGY CREEK DRIVE, RIVERVIEW, FL 33579For SaleMLS ID #TB8520740, Veronica Wages, KELLER WILLIAMS TAMPA CENTRAL. Stellar MLS
- $813,9005 bd4 ba3.6k sqft12444 HORSESHOE BEND DRIVE, LITHIA, FL 33547For SaleMLS ID #TB8493182, Cheryl White, KELLER WILLIAMS SOUTH SHORE. Stellar MLS
- $679,9004 bd3 ba2.5k sqft13098 WELLSPRING DRIVE, LITHIA, FL 33547For SaleMLS ID #TB8532493, Cheryl Thompson, RE/MAX REALTY UNLIMITED. Stellar MLS
- $725,0004 bd3 ba2.5k sqft11882 FROST ASTER DRIVE, RIVERVIEW, FL 33579For SaleMLS ID #TB8520319, Karina Bell, AGILE GROUP REALTY. Stellar MLS
- $649,9004 bd4 ba3k sqft14103 BARRINGTON STOWERS DRIVE, LITHIA, FL 33547For SaleMLS ID #TB8531187, Ann Johnston, EATON REALTY. Stellar MLS
- $754,9005 bd5 ba4.2k sqft12962 STEED TRACE LOOP, LITHIA, FL 33547For SaleMLS ID #TB8513875, Monica Guillen, WESTON GROUP. Stellar MLS
- $635,0005 bd5 ba3.2k sqft5954 CALDERA RIDGE DRIVE, LITHIA, FL 33547For SaleMLS ID #TB8533576, Jay D'Abramo, FLORIDA EXECUTIVE REALTY. Stellar MLS
- $653,9005 bd4 ba3.6k sqft12970 STEED TRACE LOOP, LITHIA, FL 33547For SaleMLS ID #TB8527699, Monica Guillen, WESTON GROUP. Stellar MLS
- $775,0006 bd4 ba4.2k sqft13816 GALWAY SAND ROAD, RIVERVIEW, FL 33579For SaleMLS ID #TB8491589, Cheryl Lee, RE/MAX ALLIANCE GROUP. Stellar MLS
- $739,0004 bd3 ba3.3k sqft2823 COLEWOOD LANE, DOVER, FL 33527For SaleMLS ID #TB8531530, Kelly Coleman, INSTA REAL ESTATE SOLUTIONS. Stellar MLS
- $675,0004 bd3 ba2.6k sqft13819 MOONSTONE CANYON DRIVE, RIVERVIEW, FL 33579For SaleMLS ID #TB8508767, Natasha Gobeli, MARZUCCO REAL ESTATE. Stellar MLS
- $874,9004 bd3 ba3.2k sqft5254 WOLF CREEK DRIVE, APOLLO BEACH, FL 33572For SaleMLS ID #TB8533520, Nes Zuluaga, KELLER WILLIAMS TAMPA CENTRAL. Stellar MLS
- $480,0004 bd3 ba2.8k sqft13106 FOXTAIL FERN DRIVE, RIVERVIEW, FL 33579For SaleMLS ID #A4696207, Ty Paulk, CHARLES RUTENBERG REALTY INC. Stellar MLS
- $859,0004 bd4 ba3.4k sqft115 BROOKOVER LANE, BRANDON, FL 33511For SaleMLS ID #TB8491132, Kyla Brown, REAL BROKER, LLC. Stellar MLS
