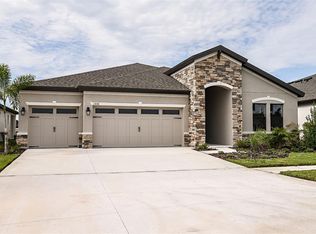
For a limited time, Homes by WestBay is offering $38,000 towards buyer’s closing costs, pre-paids, rate buydowns, or off the price of this home. Promotion amount is specific to this home only. Nestled in the vibrant community of Hawkstone, where luxury meets leisure awaits your new haven of comfort and convenience. Embrace the unparalleled lifestyle offered by this picturesque neighborhood, where every day feels like a retreat. With an array of amenities, including pickleball courts, bocce ball, and inviting swimming pools, there's no shortage of opportunities for recreation and relaxation right at your doorstep. Welcome to the exquisite Hyde Park III floorplan, a masterpiece of modern design and functionality. Boasting 4 bedrooms, 3 bathrooms, and a versatile den, this home is meticulously crafted to accommodate your every need. From the moment you step inside, you'll be captivated by the seamless flow of space and the abundance of natural light that fills every room. Situated on an incredible pie-shaped lot, this residence offers unparalleled privacy and tranquility. With no direct backyard neighbors, you can enjoy peaceful moments in your outdoor oasis, surrounded by lush landscaping and the soothing sounds of nature. Indulge in comfort and style as you relax in the spacious living areas, entertain guests in the gourmet kitchen, or unwind in the luxurious master suite. Whether you're hosting a dinner party or simply enjoying a quiet evening at home, this home is designed to exceed your expectations at every turn. This Hyde Park III Quick Move-In home is currently under construction and is scheduled to be complete Apr / May 2024! Images shown are for illustrative purposes only and may differ from actual home. Completion date subject to change.
Sold for $625,000
Zillow last checked:
Listing updated:
Bought with:
Susan Johnson, 3532565
HOMES BY WESTBAY REALTY
Source: Stellar MLS,MLS#: T3513609 Originating MLS: Tampa
Originating MLS: Tampa
Price history
| Date | Event | Price |
|---|---|---|
| 10/2/2026 | Listing removed | $679,900$268/sqft |
Source:  Stellar MLS #TB8532493 Report a problem Stellar MLS #TB8532493 Report a problem | ||
| 7/30/2026 | Listed for sale | $679,900$268/sqft |
Source: Stellar MLS #TB8532493 Report a problem | ||
| 12/20/2025 | Listing removed | $679,900$268/sqft |
Source: Stellar MLS #O6341803 Report a problem | ||
| 12/3/2025 | Price change | $679,900-1%$268/sqft |
Source: Stellar MLS #O6341803 Report a problem | ||
| 11/7/2025 | Price change | $687,000-0.4%$271/sqft |
Source: Stellar MLS #O6341803 Report a problem | ||
| 10/1/2025 | Price change | $690,000-1.1%$272/sqft |
Source: Stellar MLS #O6341803 Report a problem | ||
| 9/18/2025 | Price change | $698,000-1%$275/sqft |
Source: Stellar MLS #O6341803 Report a problem | ||
| 9/5/2025 | Listed for sale | $705,000-1.4%$278/sqft |
Source: Stellar MLS #O6341803 Report a problem | ||
| 9/4/2025 | Listing removed | $715,000$282/sqft |
Source: Stellar MLS #TB8384204 Report a problem | ||
| 8/28/2025 | Price change | $715,000-0.6%$282/sqft |
Source: Stellar MLS #TB8384204 Report a problem | ||
| 8/16/2025 | Price change | $719,000-0.8%$284/sqft |
Source: Stellar MLS #TB8384204 Report a problem | ||
| 8/6/2025 | Price change | $724,999-0.5%$286/sqft |
Source: Stellar MLS #TB8384204 Report a problem | ||
| 7/4/2025 | Price change | $729,000-2.7%$288/sqft |
Source: Stellar MLS #TB8384204 Report a problem | ||
| 6/20/2025 | Price change | $749,000-1.4%$295/sqft |
Source: Stellar MLS #TB8384204 Report a problem | ||
| 5/30/2025 | Price change | $760,000-3.2%$300/sqft |
Source: Stellar MLS #TB8384204 Report a problem | ||
| 5/14/2025 | Listed for sale | $785,000+25.6%$310/sqft |
Source: Stellar MLS #TB8384204 Report a problem | ||
| 5/29/2024 | Sold | $625,000-3.8%$247/sqft |
Source: Stellar MLS #T3513609 Report a problem | ||
| 4/8/2024 | Pending sale | $649,990$256/sqft |
Source: Stellar MLS #T3513609 Report a problem | ||
| 3/22/2024 | Listed for sale | $649,990$256/sqft |
Source: Stellar MLS #T3513609 Report a problem | ||

Get a cash offer in 3 minutes
Find out how much your home could sell for in as little as 3 minutes with a no-obligation cash offer.
Estimated market value
$669,700
