Skip main navigation
Sold for $623,000
  • $623,000

    13112 Wellspring Dr, Lithia, FL 33547

    3beds
    2,607sqft
    Single Family Residence
    Built in 2024
    0.26 Acres Lot
    $637,700 Zestimate®
    $239/sqft
    $3,486 Estimated rent

    Home value

    $637,700

    $606,000 - $670,000

    $3,486/mo

    Zestimate® history
    Loading
    Loading...

    Owner options

    List your home for rent

    $3,486/mo

    Rent Zestimate®

    Find your next renter with Zillow Rental Manager. Plus, with online applications, you can quickly screen prospective tenants – for free.

    Learn more

    $3,486/mo

    Rent Zestimate®

    Refinance and save

    $4,250/mo

    Est. payment

    Refinancing to a lower rate could help reduce your monthly payments and save thousands over the life of the loan.

    See today's rates

    $4,250/mo

    Est. payment

    Explore your selling options

    Work with a Zillow partner agent

    Leverage their expertise and Zillow's premium Showcase listings to get your home seen by more buyers.

    Get started

    List with your own agent

    Get your home in front of millions of buyers by listing it on Zillow.

    Learn how to do it

    Sell it yourself

    Take full control of how buyers see your home on Zillow by listing For Sale by Owner (FSBO).

    List your home

    What's special

    Sonoma duradorm linen cabinetryOpen-concept floor planPremium pendant lightingSoaking tubLuxury vinyl plank flooringWalk-in shower
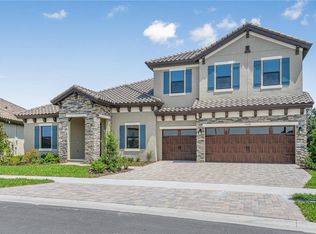
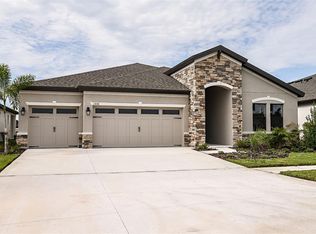
    Welcome to this beautifully upgraded 3-bedroom, 3-bath + office home located in the highly sought-after Hawkstone master-planned community! Built in 2024 by Homes by WestBay, this popular Bayshore I model is truly better than new, offering over $20,000 in thoughtful, high-end upgrades throughout. Step inside to find a stunning entry featuring real wood shiplap accents in the foyer, hallway, and entertainment wall, complemented by crown molding and custom wood columns that create a warm, upscale first impression. The open-concept floor plan showcases luxury vinyl plank flooring, Sonoma Duradorm Linen cabinetry, and Frost White MSI quartz countertops. The kitchen is a showstopper with an upgraded 3x12 subway tile backsplash extended behind the range, premium pendant lighting, and a large center island with ample seating—perfect for entertaining. The spacious living area is enhanced by a designer $1,500 ceiling fan, while the owner’s suite offers a relaxing retreat with dual walk-in closets, a soaking tub, and a walk-in shower. Additional upgrades include a luxury upgraded fan in the primary bedroom, ceiling fans in both guest rooms, and custom blinds installed throughout the home. The guest bath also features a walk-in shower as well. Enjoy Florida living year-round on the extended covered lanai overlooking a premium oversized corner lot in a quiet cul-de-sac—with no backyard neighbors for added privacy. The 3-car garage features a sleek epoxy floor for durability and style. Hawkstone offers resort-style amenities including pickleball courts, community pool, playground, and dog park—perfect for an active lifestyle. Conveniently located near top-rated schools, nature preserves, family-friendly activities, and with easy access to US-301 and I-75. This move-in ready home combines modern design, premium upgrades, and an unbeatable location—don’t miss your opportunity to make it yours!

    Zillow last checked:

    Listing updated:

    Listing Provided by:

    Heather Padgett 863-225-3632,

    EXP REALTY LLC 888-883-8509

    Bought with:

    Mikki Chambers, 665780

    HERBERT R. FISHER REALTY

    Source: Stellar MLS,MLS#: L4961196MLS LogoOriginating MLS: Sarasota - Manatee

    Facts & features

    Interior

    Bedrooms & bathrooms
    • Bedrooms: 3
    • Bathrooms: 3
    • Full bathrooms: 3
    Primary bedroom
    • Features: Walk-In Closet(s)
    • Level: First
    Kitchen
    • Level: First
    Living room
    • Level: First
    Heating
    • Central
    Cooling
    • Central Air
    Appliances
    • Included: Dishwasher, Disposal, Electric Water Heater, Microwave, Range, Refrigerator
    • Laundry: Inside
    Features
    • Ceiling Fan(s), High Ceilings, In Wall Pest System, Open Floorplan, Split Bedroom, Stone Counters, Tray Ceiling(s), Walk-In Closet(s)
    • Flooring: Carpet, Luxury Vinyl
    • Doors: Sliding Doors
    • Has fireplace: No
    Interior area
    • Total structure area: 3,760
    • Total interior livable area: 2,607 sqft

    Property

    Parking
    • Total spaces: 3
    • Parking features: Garage - Attached
    • Attached garage spaces: 3
    Features
    • Levels: One
    • Stories: 1
    • Patio & porch: Covered, Patio
    Lot
    • Size: 0.26 Acres
    Details
    • Parcel number: U093121D0Q00003800004.0
    • Zoning: PD
    • Special conditions: None

    Construction

    Type & style
    • Home type: SingleFamily
    • Architectural style: Contemporary
    • Property subtype: Single Family Residence
    Materials
    • Block, Stucco
    • Foundation: Slab
    • Roof: Shingle
    Condition
    • New construction: No
    • Year built: 2024
    Details
    • Builder model: Bayshore I
    • Builder name: Homes by West Bay

    Utilities & green energy

    • Sewer: Public Sewer
    • Water: Public
    • Utilities for property: Public

    Community & neighborhood

    Community
    • Community features: Dog Park, Park, Playground, Pool
    Location
    • Region: Lithia
    • Subdivision: HINTON HAWKSTONE PH 2A & 2B2

    HOA & financial

    HOA
    • Has HOA: Yes
    • HOA fee: $12 monthly
    • Amenities included: Park, Pickleball Court(s), Playground, Pool
    • Association name: Rizzetta and Company Stephanie DeLuna
    • Association phone: 813-514-0400
    Other fees
    • Pet fee: $0 monthly
    Other financial information
    • Total actual rent: 0

    Other

    Other facts
    • Listing terms: Cash,Conventional,FHA,VA Loan
    • Ownership: Fee Simple
    • Road surface type: Asphalt

    Price history

    DateEventPrice
    7/1/2026Sold$623,000-4%$239/sqft
    Source: Stellar MLS #L4961196 Report a problem
    5/14/2026Pending sale$649,000$249/sqft
    Source: Stellar MLS #L4961196 Report a problem
    4/19/2026Listed for sale$649,000+5.5%$249/sqft
    Source: eXp Realty #L4961196 Report a problem
    8/23/2024Sold$615,000-0.8%$236/sqft
    Source: Stellar MLS #T3540330 Report a problem
    7/26/2024Pending sale$619,990$238/sqft
    Source: Stellar MLS #T3540330 Report a problem
    7/9/2024Listed for sale$619,990$238/sqft
    Source: Stellar MLS #T3540330 Report a problem

    Public tax history

    YearProperty taxesTax assessment
    2025$13,491 +96.9%$506,359
    2024$6,852 +98.8%$506,359 +4364.5%
    2023$3,448 $11,342

    Find assessor info on the county website

    Neighborhood: 33547

    Nearby schools

    GreatSchools rating
    Schools provided by the listing agent
    • Elementary: Pinecrest-HB
    • Middle: Barrington Middle
    • High: Newsome-HB

    Source: Stellar MLS. This data may not be complete. We recommend contacting the local school district to confirm school assignments for this home.

    Get a cash offer in 3 minutes
    Find out how much your home could sell for in as little as 3 minutes with a no-obligation cash offer.
    Estimated market value
    $637,700
    Get a cash offer in 3 minutes
    Find out how much your home could sell for in as little as 3 minutes with a no-obligation cash offer.
    Estimated market value
    $637,700