Welcome to 14537 Swiss Bridge Drive, this is an exceptionally immaculate Key Largo I from the Artisan Series- Homes by WestBay perfectly positioned on a 70-foot homesite within the exclusive gated section of Hawkstone. Offering just under 3,200 square feet, 4 bedrooms, 3 full baths, a private office, extended bonus room, additional flex space, 3-car garage and stunning preserve views, this home pairs sophisticated design with an impressive collection of thoughtful upgrades. Zoned for Newsome High School and surrounded by Hawkstone’s rich array of community amenities, this is Florida living elevated. Energy efficiency without solar was at the forefront during this build. A high-efficiency multi-speed HVAC system with surge protection contributes to reported average electric bills of approximately $150 per month, remarkable for a home of this size without solar! Adding even more peace of mind is a whole-home Generac generator. From the moment you enter, beautiful architectural arches, black-framed windows and doors, plantation shutters and wood-look tile flooring throughout the entire home create a refined, warm aesthetic. Glass doors define the private office, while the flexible floor plan offers a large bonus room at the rear of the home and additional flex space at the front for effortless everyday living. At the heart of the home, the chef-inspired kitchen makes a statement with a 5-burner gas cooktop, built-in ovens, stunning range hood, glass-insert cabinetry, soft-close drawers, pot drawers, double thickness quartz countertops and dual-sided island storage. Under-cabinet lighting adds a warm ambience in the evenings, while the open-concept design is filled with natural light and flows seamlessly into the main living areas and toward an impressive 16-foot black-framed sliding glass door overlooking the nature preserve. Designed equally well for indoor and outdoor living, the lanai features a motorized remote controlled screen and tranquil preserve backdrop. The primary suite is a private retreat with direct access to the lanai and beautifully customized separate walk-in closets. The en suite is finished with dramatic floor-to-ceiling tile in the walk-in shower, a separate soaking tub, dual vanities and additional vanity space. The upgrades continue with a Culligan water softener, Culligan reverse-osmosis system, tankless water heater, whole-home gutter system, security and camera system, and a beautifully built-out laundry room complete with cabinetry and a mudroom sink! Hawkstone offers an exceptional resort-style lifestyle with a resort-style pool, dedicated lap pool, splash pad, pickleball and courts, playgrounds, dog parks, walking and biking trails, and beautifully designed gathering spaces all surrounded by the natural beauty of Lithia. This area is near the Alafia River for water activities and surrounded by State Parks and Nature Preserve trail heads including miles of equine trails! Hawkstone offers a peaceful, community focused setting while keeping you connected to the best of the Tampa Bay area. Enjoy convenient access to FishHawk, Brandon, Riverview and Tampa, with Tampa International Airport, downtown Tampa and major employment centers within reach, while Orlando’s world-renowned attractions make for an easy day or weekend trip. It’s the perfect balance of luxury, nature and accessibility all from one exceptional home.
For sale
$799,000
14537 SWISS BRIDGE DRIVE, LITHIA, FL 33547
4beds
3,189sqft
Single Family Residence
Built in 2024
9,549 Square Feet Lot
$-- Zestimate®
$251/sqft
$85/mo HOA
What's special
Resort-style poolDual-sided island storagePrivate officeAdditional flex spaceExtended bonus roomDouble thickness quartz countertopsDog parks
- 22 days
- 631
- 53
Likely to sell faster than
Zillow last checked:
Listing updated:
Listed by:
Roxanne Esch 352-484-7026,
RE/MAX BAYSIDE REALTY LLC 813-938-1781,
Nicholas Corzo 904-432-5195,
RE/MAX BAYSIDE REALTY LLC
Source: Stellar MLS,MLS#: TB8552190 Originating MLS: Suncoast Tampa
Originating MLS: Suncoast Tampa
Facts & features
Interior
Bedrooms & bathrooms
- Bedrooms: 4
- Bathrooms: 3
- Full bathrooms: 3
Rooms
- Room types: Bonus Room, Den/Library/Office, Family Room, Dining Room, Living Room, Utility Room
Primary bedroom
- Features: Dual Sinks, En Suite Bathroom, Garden Bath, Tub with Separate Shower Stall, Water Closet/Priv Toilet, Walk-In Closet(s)
- Level: First
- Area: 276.41 Square Feet
- Dimensions: 13.1x21.1
Bedroom 2
- Features: Walk-In Closet(s)
- Level: First
- Area: 154.88 Square Feet
- Dimensions: 12.8x12.1
Bedroom 3
- Features: Walk-In Closet(s)
- Level: First
- Area: 154.88 Square Feet
- Dimensions: 12.8x12.1
Bedroom 4
- Features: Built-in Closet
- Level: First
- Area: 142.78 Square Feet
- Dimensions: 12.1x11.8
Bonus room
- Features: No Closet
- Level: First
- Area: 255.39 Square Feet
- Dimensions: 18.1x14.11
Dining room
- Level: First
Family room
- Level: First
- Area: 140.61 Square Feet
- Dimensions: 10.9x12.9
Foyer
- Level: First
- Area: 31.22 Square Feet
- Dimensions: 6.11x5.11
Kitchen
- Features: Breakfast Bar
- Level: First
- Area: 223.02 Square Feet
- Dimensions: 17.7x12.6
Living room
- Level: First
- Area: 279.3 Square Feet
- Dimensions: 14.7x19
Office
- Level: First
- Area: 162.4 Square Feet
- Dimensions: 11.6x14
Utility room
- Level: First
- Area: 69.58 Square Feet
- Dimensions: 7.1x9.8
Heating
- Central
Cooling
- Central Air
Appliances
- Included: Oven, Cooktop, Dishwasher, Disposal, Microwave, Range Hood, Refrigerator, Tankless Water Heater, Water Filtration System, Water Purifier, Water Softener, Whole House R.O. System
- Laundry: Inside, Laundry Room
Features
- Ceiling Fan(s), Crown Molding, Eating Space In Kitchen, High Ceilings, In Wall Pest System, Kitchen/Family Room Combo, Open Floorplan, Primary Bedroom Main Floor, Smart Home, Solid Surface Counters, Solid Wood Cabinets, Split Bedroom, Tray Ceiling(s), Walk-In Closet(s)
- Flooring: Ceramic Tile, Vinyl
- Doors: Sliding Doors
- Windows: Skylight(s), Window Treatments
- Has fireplace: No
Interior area
- Total structure area: 4,109
- Total interior livable area: 3,189 sqft
Property
Parking
- Total spaces: 3
- Parking features: Garage Door Opener, Oversized
- Attached garage spaces: 3
Features
- Levels: One
- Stories: 1
- Patio & porch: Covered, Screened
- Exterior features: Irrigation System, Lighting, Private Mailbox, Private Yard, Sidewalk
- Has view: Yes
- View description: Trees/Woods
Lot
- Size: 9,549 Square Feet
- Dimensions: 73.45 x 130
- Features: Cleared, Conservation Area, Landscaped, Oversized Lot, Private
- Residential vegetation: Mature Landscaping, Oak Trees, Trees/Landscaped
Details
- Parcel number: U083121C9B00004500017.0
- Zoning: PD
- Special conditions: None
Construction
Type & style
- Home type: SingleFamily
- Property subtype: Single Family Residence
Materials
- Block, Stucco
- Foundation: Slab
- Roof: Concrete,Tile
Condition
- New construction: No
- Year built: 2024
Details
- Builder model: Key Largo I
- Builder name: West Bay
- Warranty included: Yes
Utilities & green energy
- Sewer: Public Sewer
- Water: Public
- Utilities for property: Cable Available, Electricity Connected, Fiber Optics, Natural Gas Connected, Sewer Connected, Street Lights, Underground Utilities, Water Connected
Community & HOA
Community
- Features: Clubhouse, Deed Restrictions, Dog Park, Gated Community - No Guard, Golf Carts OK, Park, Playground, Pool, Sidewalks, Tennis Court(s)
- Security: Gated Community, Security System
- Pet fee: $0 monthly
- Subdivision: HAWKSTONE
HOA
- Has HOA: Yes
- Amenities included: Clubhouse, Gated, Park, Playground, Pool, Tennis Court(s), Trail(s)
- Services included: Pool Maintenance
- HOA fee: $85 monthly
- HOA name: Rizetta & Company
- HOA phone: 904-436-6270
Location
- Region: Lithia
Financial & listing details
- Price per square foot: $251/sqft
- Tax assessed value: $596,123
- Annual tax amount: $11,273
- Date on market: 10/1/2026
- Cumulative days on market: 117 days
- Listing terms: Cash,Conventional,FHA,VA Loan
- Ownership: Fee Simple
- Total actual rent: 0
- Electric utility on property: Yes
- Road surface type: Asphalt
Estimated market value
Not available
Estimated sales range
Not available
Not available
Price history
| Date | Event | Price |
|---|---|---|
| 10/1/2026 | Listed for sale | $799,000-4.3%$251/sqft |
Source:  Stellar MLS #TB8552190 Report a problem Stellar MLS #TB8552190 Report a problem | ||
| 9/8/2026 | Listing removed | $834,890$262/sqft |
Source: Stellar MLS #TB8514732 Report a problem | ||
| 8/27/2026 | Price change | $834,8900%$262/sqft |
Source: Stellar MLS #TB8514732 Report a problem | ||
| 7/27/2026 | Price change | $834,895-1.2%$262/sqft |
Source: Stellar MLS #TB8514732 Report a problem | ||
| 7/6/2026 | Price change | $844,8950%$265/sqft |
Source: Stellar MLS #TB8514732 Report a problem | ||
| 6/5/2026 | Listed for sale | $844,900+11.5%$265/sqft |
Source: Stellar MLS #TB8514732 Report a problem | ||
| 4/24/2024 | Sold | $757,444-7.3%$238/sqft |
Source: Stellar MLS #T3513576 Report a problem | ||
| 4/1/2024 | Pending sale | $817,444$256/sqft |
Source: Stellar MLS #T3513576 Report a problem | ||
| 3/22/2024 | Listed for sale | $817,444$256/sqft |
Source: Stellar MLS #T3513576 Report a problem | ||
Public tax history
| Year | Property taxes | Tax assessment |
|---|---|---|
| 2025 | $11,274 +45.8% | $393,799 -38.1% |
| 2024 | $7,733 +95.4% | $635,845 +6559.5% |
| 2023 | $3,956 | $9,548 |
Find assessor info on the county website
Monthly payment
Est. payment
Payment breakdown
Explore the cost of this home by adjusting the details. Changes won't be saved.Climate risks
Neighborhood: 33547
Nearby schools
Schools provided by the listing agent
- Elementary: Pinecrest-HB
- Middle: Barrington Middle
- High: Newsome-HB
Source: Stellar MLS. This data may not be complete. We recommend contacting the local school district to confirm school assignments for this home.

Similar homes
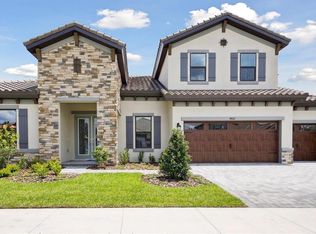
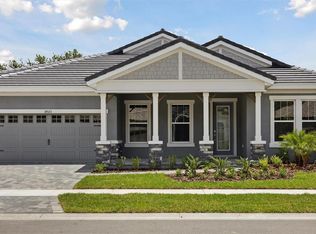
- $799,9004 bd3 ba3.1k sqft14544 SWISS BRIDGE DRIVE, LITHIA, FL 33547For Sale
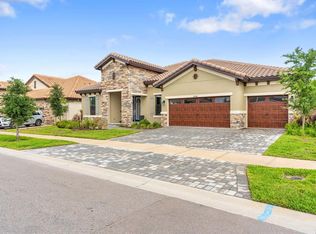
 MLS ID #TB8504930, Han Bautista, WEICHERT, REALTORS - NEXON. Stellar MLS
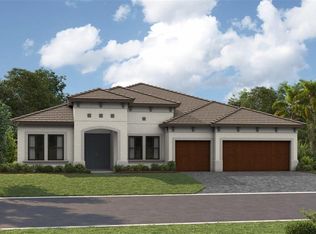
 - $799,9005 bd4 ba3.6k sqft12444 HORSESHOE BEND DRIVE, LITHIA, FL 33547For Sale
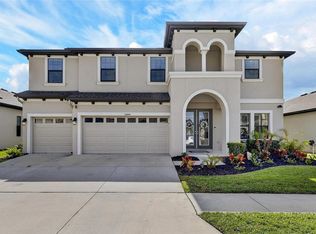 MLS ID #TB8493182, Cheryl White, KELLER WILLIAMS SOUTH SHORE. Stellar MLS
 - $745,0005 bd5 ba4.2k sqft12962 STEED TRACE LOOP, LITHIA, FL 33547For Sale
 MLS ID #TB8539594, Brenda Wade, KELLER WILLIAMS SOUTH TAMPA. Stellar MLS
 - $999,9005 bd4 ba3.2k sqft14608 RED CASTLE AVENUE, LITHIA, FL 33547For Sale
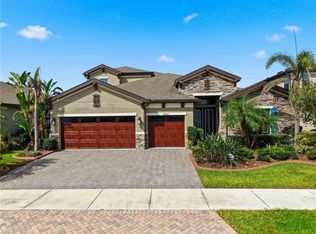 MLS ID #TB8557480, Lei Cheng, SERVICE NEAR REALTY. Stellar MLS
 - $535,0005 bd3 ba3.4k sqft14868 SUMMER BRANCH DRIVE, LITHIA, FL 33547For SaleMLS ID #TB8559346, Jennifer Orns, COMPASS FLORIDA LLC. Stellar MLS
- $750,0004 bd5 ba3.2k sqft5805 WATERCOLOR DRIVE, LITHIA, FL 33547For SaleMLS ID #TB8520613, Steve Storms, STORMS REALTY. Stellar MLS
- $735,0004 bd3 ba2.5k sqft5806 SHELL RIDGE DRIVE, LITHIA, FL 33547For SaleMLS ID #TB8548254, Jennifer Fieo, RE/MAX REALTY UNLIMITED. Stellar MLS
- $759,9004 bd4 ba3.1k sqft14142 SWISS BRIDGE DRIVE, RIVERVIEW, FL 33579For SaleMLS ID #TB8512713, Carina Barber, RE/MAX REALTY UNLIMITED. Stellar MLS
- $474,9994 bd3 ba2.8k sqft14733 GALLOP RUN DRIVE, LITHIA, FL 33547For SaleMLS ID #TB8558338, Kerin Clarkin, AGILE GROUP REALTY. Stellar MLS
- $560,0004 bd3 ba3.2k sqft14825 PADDOCK POND AVENUE, LITHIA, FL 33547For SaleMLS ID #O6417104, Thomas Nickley, Jr, KELLER WILLIAMS REALTY AT THE PARKS. Stellar MLS
- $729,0005 bd4 ba3.5k sqft14930 RIDER PASS DRIVE, LITHIA, FL 33547For SaleMLS ID #TB8525077, Carina Barber, RE/MAX REALTY UNLIMITED. Stellar MLS
- $409,0003 bd3 ba2.1k sqft14627 GALLOP RUN DRIVE, LITHIA, FL 33547For SaleMLS ID #TB8544735, Mindy McCabe, KELLER WILLIAMS SUBURBAN TAMPA. Stellar MLS
- $798,0005 bd5 ba4.5k sqft13816 SHARP HAWK DRIVE, RIVERVIEW, FL 33569For SaleMLS ID #TB8512296, Eddie Meza, EXP REALTY LLC. Stellar MLS
- $675,0004 bd4 ba3.1k sqft12648 BERGSTROM BAY DRIVE, RIVERVIEW, FL 33579For SaleMLS ID #TB8536715, Rafa Nava, LLC, LPT REALTY LLC. Stellar MLS
- $510,0003 bd3 ba2.6k sqft14008 SWALLOW HILL DRIVE, LITHIA, FL 33547For SaleMLS ID #TB8530699, Diane Huson, PA, RE/MAX REALTY UNLIMITED. Stellar MLS
- $650,0004 bd3 ba3.2k sqft13107 MONACH ISLES DRIVE, RIVERVIEW, FL 33579For SaleMLS ID #TB8516691, Carrie Beltran, MILITARY FIRST REAL ESTATE LLC. Stellar MLS
- $833,0004 bd4 ba3.3k sqft6323 HAVENSPORT DRIVE, APOLLO BEACH, FL 33572For SaleMLS ID #TB8537370, Jaqueline Coons, DALTON WADE INC. Stellar MLS
- $835,0005 bd5 ba4.2k sqft11473 OWASEE TRAILS PLACE, RIVERVIEW, FL 33569For SaleMLS ID #TB8490195, Jennifer Velez, REDFIN CORPORATION. Stellar MLS
- $530,0004 bd3 ba2.6k sqft12564 COLONNADE VISTA DRIVE, RIVERVIEW, FL 33579For SaleMLS ID #TB8554376, Elise Raspitzi, ELEVATED REALTY. Stellar MLS
- $685,0004 bd3 ba2.7k sqft7223 HOURGLASS DRIVE, APOLLO BEACH, FL 33572For SaleMLS ID #TB8515526, Rachel Tucker, REALNET FLORIDA REAL ESTATE. Stellar MLS
