Better than new and shows like a model! This beautifully upgraded home offers 3,518 sq. ft. of thoughtfully designed living space with 5 bedrooms, 4 bathrooms, a bonus room, and a 3-car garage. The flexible floor plan includes the option to use the bonus room as an additional bedroom, media room, playroom, or entertaining space to fit your lifestyle. The welcoming foyer opens to a formal dining room before leading into the spacious open-concept Grand Room, gourmet island kitchen, and casual dining area—perfect for everyday living and entertaining. A private downstairs guest suite with a walk-in closet provides the ideal space for visitors or multigenerational living. Upstairs, you'll find a secluded owner's retreat along with oversized secondary bedrooms and a generous bonus room, creating the perfect balance of privacy and functionality. Located in the highly desirable Hawkstone master-planned community in Lithia, residents enjoy resort-style amenities, top-rated schools, scenic nature preserves, and convenient access to US-301 and I-75. Outdoor enthusiasts will appreciate the nearby 969-acre Triple Creek Nature Preserve with pet-friendly hiking trails, as well as Triple Creek BMX, just one mile away. With extensive structural and designer upgrades throughout, this home truly offers the look and feel of new construction—without the wait.
For sale
$729,000
14930 RIDER PASS DRIVE, LITHIA, FL 33547
5beds
3,518sqft
Single Family Residence
Built in 2025
7,544 Square Feet Lot
$716,600 Zestimate®
$207/sqft
$86/mo HOA
What's special
Gourmet island kitchenBonus roomBeautifully upgraded homeGenerous bonus roomFlexible floor planOversized secondary bedroomsSpacious open-concept grand room
- 79 days
- 337
- 28
Zillow last checked:
Listing updated:
Listed by:
Carina Barber 813-990-9933,
RE/MAX REALTY UNLIMITED 813-684-0016
Source: Stellar MLS,MLS#: TB8525077 Originating MLS: Suncoast Tampa
Originating MLS: Suncoast Tampa
Facts & features
Interior
Bedrooms & bathrooms
- Bedrooms: 5
- Bathrooms: 4
- Full bathrooms: 4
Primary bedroom
- Features: Walk-In Closet(s)
- Level: Second
Great room
- Level: First
Kitchen
- Level: First
Heating
- Central
Cooling
- Central Air
Appliances
- Included: Dishwasher, Disposal, Microwave, Range
- Laundry: Laundry Room
Features
- High Ceilings, In Wall Pest System, Open Floorplan, Stone Counters, Walk-In Closet(s)
- Flooring: Carpet, Vinyl
- Doors: Sliding Doors
- Has fireplace: No
Interior area
- Total structure area: 4,711
- Total interior livable area: 3,518 sqft
Video & virtual tour
Property
Parking
- Total spaces: 3
- Parking features: Garage - Attached
- Attached garage spaces: 3
Features
- Levels: Two
- Stories: 2
- Patio & porch: Covered, Rear Porch, Screened
- Exterior features: Garden, Irrigation System
- Has view: Yes
- View description: Park/Greenbelt
Lot
- Size: 7,544 Square Feet
- Features: Landscaped, Sidewalk
Details
- Parcel number: U083121D0K00004000005.0
- Zoning: RESI
- Special conditions: None
Construction
Type & style
- Home type: SingleFamily
- Property subtype: Single Family Residence
Materials
- Block, Stone, Stucco
- Foundation: Block, Slab
- Roof: Tile
Condition
- Completed
- New construction: No
- Year built: 2025
Details
- Builder model: Verona
Utilities & green energy
- Sewer: Public Sewer
- Water: Public
- Utilities for property: Natural Gas Connected
Community & HOA
Community
- Features: Dog Park, Park, Playground, Pool
- Pet fee: $0 monthly
- Subdivision: HINTON HAWKSTONE
HOA
- Has HOA: Yes
- HOA fee: $86 monthly
- HOA name: Rachel M Welborn
Location
- Region: Lithia
Financial & listing details
- Price per square foot: $207/sqft
- Tax assessed value: $593,804
- Annual tax amount: $5,218
- Date on market: 7/9/2026
- Cumulative days on market: 80 days
- Ownership: Fee Simple
- Total actual rent: 0
- Road surface type: Asphalt
Estimated market value
$716,600
$681,000 - $752,000
$4,297/mo
Price history
| Date | Event | Price |
|---|---|---|
| 7/9/2026 | Listed for sale | $729,000-1.4%$207/sqft |
Source:  Stellar MLS #TB8525077 Report a problem Stellar MLS #TB8525077 Report a problem | ||
| 4/22/2026 | Listing removed | $739,000$210/sqft |
Source: Stellar MLS #TB8440600 Report a problem | ||
| 1/21/2026 | Price change | $739,000-0.7%$210/sqft |
Source: Stellar MLS #TB8440600 Report a problem | ||
| 11/21/2025 | Price change | $744,000-0.7%$211/sqft |
Source: Stellar MLS #TB8440600 Report a problem | ||
| 10/22/2025 | Listed for sale | $749,000+7.9%$213/sqft |
Source: Stellar MLS #TB8440600 Report a problem | ||
| 6/16/2025 | Sold | $693,990-0.9%$197/sqft |
Source: Stellar MLS #TB8386247 Report a problem | ||
| 5/14/2025 | Pending sale | $699,990$199/sqft |
Source: Stellar MLS #TB8386247 Report a problem | ||
Public tax history
| Year | Property taxes | Tax assessment |
|---|---|---|
| 2025 | $6,339 +21.5% | $593,804 +440.6% |
| 2024 | $5,218 +54.3% | $109,846 +1356.1% |
| 2023 | $3,381 | $7,544 |
Find assessor info on the county website
Monthly payment
Est. payment
Payment breakdown
Explore the cost of this home by adjusting the details. Changes won't be saved.Climate risks
Neighborhood: 33547
Nearby schools
Schools provided by the listing agent
- Elementary: Pinecrest-HB
- Middle: Barrington Middle
- High: Newsome-HB
Source: Stellar MLS. This data may not be complete. We recommend contacting the local school district to confirm school assignments for this home.
Similar homes
- $745,0005 bd5 ba4.2k sqft12962 STEED TRACE LOOP, LITHIA, FL 33547For Sale

 MLS ID #TB8539594, Brenda Wade, KELLER WILLIAMS SOUTH TAMPA. Stellar MLS
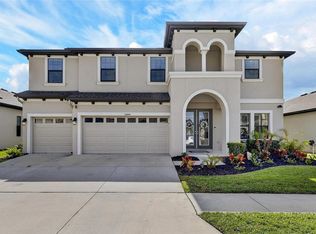
 - $749,9004 bd3 ba2.5k sqft5806 SHELL RIDGE DRIVE, LITHIA, FL 33547For Sale
 MLS ID #TB8548254, Jennifer Fieo, RE/MAX REALTY UNLIMITED. Stellar MLS
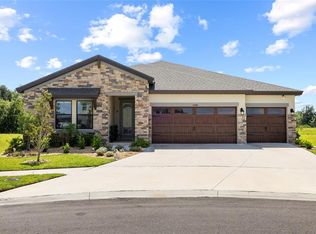
 - $799,9005 bd4 ba3.6k sqft12444 HORSESHOE BEND DRIVE, LITHIA, FL 33547For Sale
 MLS ID #TB8493182, Cheryl White, KELLER WILLIAMS SOUTH SHORE. Stellar MLS
 - $679,9004 bd3 ba2.5k sqft13098 WELLSPRING DRIVE, LITHIA, FL 33547For Sale
 MLS ID #TB8532493, Cheryl Thompson, RE/MAX REALTY UNLIMITED. Stellar MLS
 - $585,0005 bd4 ba3.6k sqft14403 WOODLAND SPUR DRIVE, LITHIA, FL 33547For SaleMLS ID #TB8531550, Victor Crespo, FUTURE HOME REALTY INC. Stellar MLS
- $769,9004 bd4 ba3.1k sqft14142 SWISS BRIDGE DRIVE, RIVERVIEW, FL 33579For SaleMLS ID #TB8512713, Carina Barber, RE/MAX REALTY UNLIMITED. Stellar MLS
- $570,0004 bd3 ba3.2k sqft14825 PADDOCK POND AVENUE, LITHIA, FL 33547For SaleMLS ID #O6417104, Thomas Nickley, Jr, KELLER WILLIAMS REALTY AT THE PARKS. Stellar MLS
- $749,9995 bd4 ba3.5k sqft12642 BERGSTROM BAY DRIVE, RIVERVIEW, FL 33579For SaleMLS ID #TB8539848, Agent TK Hayes, IMPACT REALTY TAMPA BAY. Stellar MLS
- $575,0005 bd3 ba3.3k sqft14806 SUMMER BRANCH DRIVE, LITHIA, FL 33547For SaleMLS ID #A4687961, Kathryn Newman, ALLISON JAMES ESTATES & HOMES. Stellar MLS
- $720,0006 bd4 ba4.3k sqft6324 BREVADA LANE, APOLLO BEACH, FL 33572For SaleMLS ID #TB8364167, Brett Jackson, CHARLES RUTENBERG REALTY INC. Stellar MLS
- $699,0004 bd3 ba3.2k sqft5306 SILVER SUN DRIVE, APOLLO BEACH, FL 33572For SaleMLS ID #TB8533462, Kelley Sempert, COMPASS FLORIDA LLC. Stellar MLS
- $685,0004 bd3 ba2.7k sqft7223 HOURGLASS DRIVE, APOLLO BEACH, FL 33572For SaleMLS ID #TB8515526, Rachel Tucker, REALNET FLORIDA REAL ESTATE. Stellar MLS
- $755,9105 bd4 ba3.9k sqft13710 BROOKSIDE HAVEN STREET, RIVERVIEW, FL 33578New ConstructionStellar MLS
- $675,0004 bd4 ba3.1k sqft12648 BERGSTROM BAY DRIVE, RIVERVIEW, FL 33579For SaleMLS ID #TB8536715, Rafa Nava, LLC, LPT REALTY LLC. Stellar MLS
- $771,6005 bd4 ba4k sqft9830 AUTUMN RIDGE AVENUE, RIVERVIEW, FL 33578New ConstructionStellar MLS
- $650,0004 bd3 ba3.2k sqft13107 MONACH ISLES DRIVE, RIVERVIEW, FL 33579For SaleMLS ID #TB8516691, Carrie Beltran, MILITARY FIRST REAL ESTATE LLC. Stellar MLS
- $774,9995 bd4 ba3.5k sqft4593 SHORELEAF LOOP, VALRICO, FL 33596For SaleMLS ID #TB8489231, Nicole Leicht, REAL BROKER, LLC. Stellar MLS
- $625,9905 bd4 ba3.6k sqft11490 CALUSA TRAILS WAY, RIVERVIEW, FL 33569For SaleMLS ID #L4963080, Alicia Self, OPULENT REALTY INTERNATIONAL. Stellar MLS
- $699,9994 bd3 ba2.5k sqft7720 PARADISO DRIVE, APOLLO BEACH, FL 33572For SaleMLS ID #TB8543877, Alexis Lopez Reyes, CHARLES RUTENBERG REALTY INC. Stellar MLS
- $675,0004 bd3 ba2.6k sqft13819 MOONSTONE CANYON DRIVE, RIVERVIEW, FL 33579For SaleMLS ID #TB8508767, Natasha Gobeli, MARZUCCO REAL ESTATE. Stellar MLS
