Under contract-accepting backup offers. Virtually Staged. Welcome to 7720 Paradiso Drive, a beautifully upgraded David Weekley home located in the highly sought-after Waterset community of Apollo Beach. Built in 2021, this impressive single-story home delivers approximately 2,535 square feet with 4 bedrooms, 3 full bathrooms, flex room, a 3-car garage, and a private pool and spa. The bright, open-concept floor plan features high ceilings, elegant tray-ceiling details, and abundant natural light. At the heart of the home is a spacious kitchen featuring quartz countertops, an oversized center island with generous seating, ample cabinetry, and a large walk-in pantry. The kitchen flows seamlessly into the dining and living areas, creating an ideal space for everyday living and entertaining. Adding even more versatility to the home is a flex room that can easily be customized to fit your lifestyle. The split-bedroom layout provides excellent privacy, with a spacious primary suite featuring a large walk-in closet and private en-suite bath. Three additional bedrooms includes flexibility for family, guests, or a home office, including a secondary bedroom with its own private full bathroom—perfect as a guest or in-law suite. Step outside to your own Florida backyard oasis featuring a beautiful pool and spa, ideal for relaxing or entertaining year-round. Numerous upgrades throughout the home add both style and functionality, while the 3-car garage provides plenty of additional storage. Waterset residents enjoy resort-style pools, fitness facilities, parks, playgrounds, walking and biking trails, sports courts, and more. Conveniently located near shopping, dining, schools, and major roadways, this move-in-ready home combines modern living, exceptional community amenities, and the luxury of your own private pool and spa.
Accepting backups
$699,999
7720 PARADISO DRIVE, APOLLO BEACH, FL 33572
4beds
2,516sqft
Single Family Residence
Built in 2021
7,334 Square Feet Lot
$683,000 Zestimate®
$278/sqft
$11/mo HOA
What's special
Split-bedroom layoutAbundant natural lightQuartz countertopsHigh ceilingsPrivate pool and spaFlex roomBright open-concept floor plan
- 41 days
- 917
- 76
Zillow last checked:
Listing updated:
Listed by:
Alexis Lopez Reyes 813-458-7401,
CHARLES RUTENBERG REALTY INC 727-538-9200
Source: Stellar MLS,MLS#: TB8543877 Originating MLS: Suncoast Tampa
Originating MLS: Suncoast Tampa
Facts & features
Interior
Bedrooms & bathrooms
- Bedrooms: 4
- Bathrooms: 3
- Full bathrooms: 3
Rooms
- Room types: Den/Library/Office, Great Room
Primary bedroom
- Features: Walk-In Closet(s)
- Level: First
- Area: 252 Square Feet
- Dimensions: 14x18
Dining room
- Level: First
- Area: 180 Square Feet
- Dimensions: 12x15
Great room
- Level: First
- Area: 378 Square Feet
- Dimensions: 21x18
Kitchen
- Level: First
- Area: 270 Square Feet
- Dimensions: 15x18
Heating
- Electric, Natural Gas
Cooling
- Central Air
Appliances
- Included: Oven, Dishwasher, Disposal, Microwave, Range, Range Hood, Refrigerator
- Laundry: Laundry Room
Features
- Open Floorplan, Pest Guard System, Split Bedroom, Tray Ceiling(s)
- Flooring: Carpet, Ceramic Tile, Laminate, Tile
- Doors: Outdoor Grill
- Windows: Hurricane Shutters
- Has fireplace: No
Interior area
- Total structure area: 3,606
- Total interior livable area: 2,516 sqft
Video & virtual tour
Property
Parking
- Total spaces: 3
- Parking features: Garage - Attached
- Attached garage spaces: 3
Features
- Levels: One
- Stories: 1
- Exterior features: Balcony, Irrigation System, Lighting, Outdoor Grill
- Has private pool: Yes
- Pool features: Gunite, Heated, Salt Water, Screen Enclosure
- Has spa: Yes
- Spa features: In Ground
Lot
- Size: 7,334 Square Feet
- Dimensions: 60 x 122.23
Details
- Parcel number: U263119B7V00009700010.0
- Zoning: PD
- Special conditions: None
Construction
Type & style
- Home type: SingleFamily
- Property subtype: Single Family Residence
Materials
- Block, Stucco
- Foundation: Slab
- Roof: Shingle
Condition
- New construction: No
- Year built: 2021
Utilities & green energy
- Sewer: Public Sewer
- Water: Public
- Utilities for property: Cable Available, Electricity Available, Natural Gas Available, Public, Sprinkler Recycled, Street Lights, Water Available
Community & HOA
Community
- Pet fee: $0 monthly
- Subdivision: WATERSET PH 5A-2A
HOA
- Has HOA: Yes
- HOA fee: $11 monthly
- HOA name: Castle Group
- HOA phone: 813-677-2114
Location
- Region: Apollo Beach
Financial & listing details
- Price per square foot: $278/sqft
- Tax assessed value: $521,137
- Annual tax amount: $4,593
- Date on market: 9/1/2026
- Cumulative days on market: 35 days
- Ownership: Fee Simple
- Total actual rent: 0
- Electric utility on property: Yes
- Road surface type: Asphalt
Estimated market value
$683,000
$649,000 - $717,000
$4,283/mo
Price history
| Date | Event | Price |
|---|---|---|
| 9/1/2026 | Listed for sale | $699,999$278/sqft |
Source:  Stellar MLS #TB8543877 Report a problem Stellar MLS #TB8543877 Report a problem | ||
Public tax history
| Year | Property taxes | Tax assessment |
|---|---|---|
| 2025 | $4,594 +1.6% | $507,105 +2.9% |
| 2024 | $4,524 +13.2% | $492,813 +14.3% |
| 2023 | $3,996 +21.1% | $430,995 +2.7% |
| 2022 | $3,301 -25.1% | $419,704 +670.8% |
| 2021 | $4,405 +16.8% | $54,453 +5.3% |
| 2020 | $3,771 | $51,731 |
Find assessor info on the county website
Monthly payment
Est. payment
Payment breakdown
Explore the cost of this home by adjusting the details. Changes won't be saved.Climate risks
Neighborhood: 33572

Similar homes
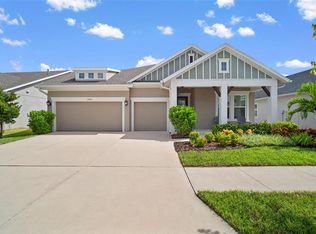
- $685,0004 bd3 ba2.7k sqft7223 HOURGLASS DRIVE, APOLLO BEACH, FL 33572For Sale
 MLS ID #TB8515526, Rachel Tucker, REALNET FLORIDA REAL ESTATE. Stellar MLS
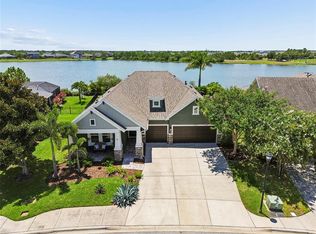
 - $729,0004 bd3 ba2.7k sqft6412 KEY ISLAND AVENUE, APOLLO BEACH, FL 33572For Sale
 MLS ID #TB8508126, Virginia Torres Bond, ENGEL & VOLKERS TAMPA DOWNTOWN. Stellar MLS
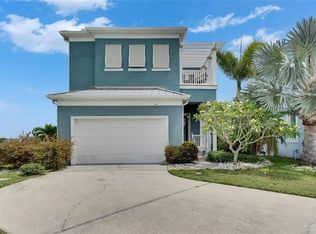
 - $699,0003 bd4 ba2k sqft6512 SIMONE SHORES CIRCLE, APOLLO BEACH, FL 33572For Sale
 MLS ID #TB8393675, Shawna Calvert, 27NORTH REALTY. Stellar MLS
 - $834,0004 bd4 ba3.3k sqft6323 HAVENSPORT DRIVE, APOLLO BEACH, FL 33572For Sale
 MLS ID #TB8537370, Jaqueline Coons, DALTON WADE INC. Stellar MLS
 - $779,9004 bd4 ba3.2k sqft6092 HIDDEN BRANCH DRIVE, APOLLO BEACH, FL 33572For SaleMLS ID #TB8530302, David Lovitch, KELLER WILLIAMS SOUTH SHORE. Stellar MLS
- $479,9003 bd3 ba2.4k sqft5520 SILVER SUN DRIVE, APOLLO BEACH, FL 33572For SaleMLS ID #TB8545362, Beryle Ortiz, LPT REALTY LLC. Stellar MLS
- $549,0004 bd3 ba2.3k sqft5344 WISHING ARCH DRIVE, APOLLO BEACH, FL 33572For SaleMLS ID #A4693287, Chris Oleson, PREFERRED SHORE LLC. Stellar MLS
- $575,0004 bd3 ba2.6k sqft4028 SALIDA DELSOL DRIVE, SUN CITY CENTER, FL 33573For SaleMLS ID #TB8553653, Tony Baroni, KELLER WILLIAMS SUBURBAN TAMPA. Stellar MLS
- $589,0004 bd3 ba2.5k sqft325 SHORE CRAB WAY, APOLLO BEACH, FL 33572For SaleMLS ID #TB8483781, Andrew TenEyck, CHARLES RUTENBERG REALTY INC. Stellar MLS
- $404,9993 bd3 ba1.8k sqft6511 SALT CREEK AVENUE, APOLLO BEACH, FL 33572For SaleMLS ID #TB8548320, Shawna Calvert, 27NORTH REALTY. Stellar MLS
- $549,9904 bd3 ba2.5k sqft5169 SEA BRANCH AVENUE, APOLLO BEACH, FL 33572New ConstructionStellar MLS
- $589,9004 bd3 ba2.3k sqft1065 SIGNET DRIVE, APOLLO BEACH, FL 33572For SaleMLS ID #TB8533523, Nes Zuluaga, KELLER WILLIAMS TAMPA CENTRAL. Stellar MLS
- $874,9004 bd3 ba3.2k sqft5254 WOLF CREEK DRIVE, APOLLO BEACH, FL 33572For SaleMLS ID #TB8533520, Nes Zuluaga, KELLER WILLIAMS TAMPA CENTRAL. Stellar MLS
- $390,0003 bd2 ba1.7k sqft5318 GOLDEN ISLES DRIVE, APOLLO BEACH, FL 33572For SaleMLS ID #TB8540980, Shawna Calvert, 27NORTH REALTY. Stellar MLS
- $924,0003 bd2 ba1.9k sqft429 MANNS HARBOR DRIVE, APOLLO BEACH, FL 33572For SaleMLS ID #TB8536642, Shawna Calvert, 27NORTH REALTY. Stellar MLS
- $949,9004 bd4 ba3.5k sqft616 MIRABAY BOULEVARD, APOLLO BEACH, FL 33572For SaleMLS ID #TB8482158, Brando Yates, DALTON WADE INC. Stellar MLS
- $730,0003 bd4 ba3k sqft4924 PAMPLONA COURT, WIMAUMA, FL 33598For SaleMLS ID #TB8483883, Brandon Tecklenburg, EXP REALTY. Stellar MLS
- $735,0004 bd3 ba2.5k sqft5806 SHELL RIDGE DRIVE, LITHIA, FL 33547For SaleMLS ID #TB8548254, Jennifer Fieo, RE/MAX REALTY UNLIMITED. Stellar MLS
- $680,0004 bd3 ba2.8k sqft12627 WHEATGRASS COURT, PARRISH, FL 34219For SaleMLS ID #A4701082, Matt Bender, REAL BROKER, LLC. Stellar MLS
- $775,0004 bd3 ba2.8k sqft12807 WHEATGRASS COURT, PARRISH, FL 34219For SaleMLS ID #A4704836, Gina Guarneri, THE KEYES COMPANY - SARASOTA. Stellar MLS
