Discover luxurious living in Tampa’s highly desirable 55+ community, Valencia del Sol, with this upscale designed 3-bedroom, 3.5-bath, a home with a large bonus room built in 2020, offering 3,083 square feet of thoughtfully designed living space and a rare 3-car garage. The home features a spacious open floor plan, where the kitchen flows seamlessly into the dining area and expansive living room—perfect for entertaining or relaxing at home. The kitchen also includes a breakfast nook overlooking the large screened porch, creating a bright and inviting space for everyday living. The split-bedroom layout offers privacy, with a generously sized primary suite featuring a large bathroom and walk-in closet, while two additional bedrooms each have convenient access to their own bathrooms. A dedicated laundry room, pantry, and ample storage throughout add to the home's functionality. Step outside to the oversized screened porch, an ideal space for enjoying Florida’s beautiful weather and relaxing views of the pond. Valencia del Sol offers an exceptional resort-style lifestyle with amenities including a clubhouse with resort-style pool, sports lounge, fitness center, arts and crafts studio, social hall, tennis and pickleball courts, dog park, and an on-site Bistro for dining and socializing. Experience the perfect combination of comfort, convenience, and vibrant community living in one of Tampa’s premier 55+ neighborhoods.
For sale
Price cut: $15K (7/28)
$740,000
4924 PAMPLONA COURT, WIMAUMA, FL 33598
3beds
3,083sqft
Single Family Residence
Built in 2020
9,784 Square Feet Lot
$-- Zestimate®
$240/sqft
$570/mo HOA
What's special
Large bonus roomAmple storage throughoutLarge bathroomGenerously sized primary suiteSpacious open floor planLarge screened porchDedicated laundry room
- 183 days
- 374
- 17
Zillow last checked:
Listing updated:
Listed by:
Brandon Tecklenburg 727-265-6269,
EXP REALTY 727-592-2286,
Christina Perkins, RPA 727-364-1844,
EXP REALTY
Source: Stellar MLS,MLS#: TB8483883 Originating MLS: Suncoast Tampa
Originating MLS: Suncoast Tampa
Facts & features
Interior
Bedrooms & bathrooms
- Bedrooms: 3
- Bathrooms: 4
- Full bathrooms: 3
- 1/2 bathrooms: 1
Primary bedroom
- Features: Walk-In Closet(s)
- Level: First
- Area: 272 Square Feet
- Dimensions: 16x17
Kitchen
- Level: First
- Area: 210 Square Feet
- Dimensions: 14x15
Living room
- Level: First
- Area: 552 Square Feet
- Dimensions: 23x24
Heating
- Central
Cooling
- Central Air
Appliances
- Included: Dishwasher, Dryer, Range, Washer
- Laundry: Inside
Features
- Ceiling Fan(s)
- Flooring: Carpet
- Has fireplace: No
- Furnished: Yes
Interior area
- Total structure area: 4,690
- Total interior livable area: 3,083 sqft
Video & virtual tour
Property
Parking
- Total spaces: 3
- Parking features: Garage - Attached
- Attached garage spaces: 3
- Details: Garage Dimensions: 20x18
Features
- Levels: One
- Stories: 1
- Exterior features: Lighting
- Has view: Yes
- View description: Pond
- Has water view: Yes
- Water view: Pond
- Waterfront features: Pond
Lot
- Size: 9,784 Square Feet
- Dimensions: 66.11 x 147.99
Details
- Parcel number: U323120B3V00000000284.0
- Zoning: PD
- Special conditions: None
Construction
Type & style
- Home type: SingleFamily
- Property subtype: Single Family Residence
Materials
- Stucco
- Foundation: Block
- Roof: Tile
Condition
- Completed
- New construction: No
- Year built: 2020
Utilities & green energy
- Sewer: Public Sewer
- Water: Public
- Utilities for property: Cable Connected, Electricity Connected, Sewer Connected, Water Connected
Community & HOA
Community
- Features: Buyer Approval Required, Clubhouse, Community Mailbox, Deed Restrictions, Dog Park, Fitness Center, Golf Carts OK, Golf, Pool, Racquetball, Restaurant, Tennis Court(s)
- Pet fee: $0 monthly
- Senior community: Yes
- Subdivision: VALENCIA DEL SOL PH 1
HOA
- Has HOA: Yes
- Amenities included: Clubhouse, Fitness Center, Pool
- Services included: Common Area Taxes, Community Pool, Recreational Facilities, Security
- HOA fee: $570 monthly
- HOA name: Nicholas Santoro
- HOA phone: 813-566-0855
Location
- Region: Wimauma
Financial & listing details
- Price per square foot: $240/sqft
- Tax assessed value: $679,050
- Annual tax amount: $12,349
- Date on market: 3/6/2026
- Cumulative days on market: 170 days
- Listing terms: Cash,Conventional,FHA,VA Loan
- Ownership: Fee Simple
- Total actual rent: 0
- Electric utility on property: Yes
- Road surface type: Asphalt
Estimated market value
Not available
Estimated sales range
Not available
Not available
Price history
| Date | Event | Price |
|---|---|---|
| 7/28/2026 | Price change | $740,000-2%$240/sqft |
Source: eXp Realty #TB8483883 Report a problem | ||
| 5/18/2026 | Price change | $755,000-1.9%$245/sqft |
Source:  Stellar MLS #TB8483883 Report a problem Stellar MLS #TB8483883 Report a problem | ||
| 3/7/2026 | Listed for sale | $770,000+21.3%$250/sqft |
Source: eXp Realty #TB8483883 Report a problem | ||
| 6/14/2021 | Sold | $634,900$206/sqft |
Source: Public Record Report a problem | ||
| 3/31/2021 | Price change | $634,900+0.8%$206/sqft |
Source:  GL Homes Report a problem GL Homes Report a problem | ||
| 3/27/2021 | Listed for sale | $629,900+3%$204/sqft |
Source: GL Homes Report a problem | ||
| 3/2/2021 | Listing removed | -- |
Source: GL Homes Report a problem | ||
| 2/28/2021 | Price change | $611,769+1.1%$198/sqft |
Source: GL HOMES Report a problem | ||
| 2/22/2021 | Listed for sale | $604,900$196/sqft |
Source: GL HOMES Report a problem | ||
Public tax history
| Year | Property taxes | Tax assessment |
|---|---|---|
| 2025 | $12,349 +8.2% | $676,076 +2.9% |
| 2024 | $11,412 +2.1% | $657,022 +3% |
| 2023 | $11,174 -4.3% | $637,885 +2% |
| 2022 | $11,679 +20.7% | $625,244 +36.8% |
| 2021 | $9,677 +905.7% | $456,907 +4145.6% |
| 2020 | $962 +105.5% | $10,762 +10% |
| 2019 | $468 | $9,784 |
Find assessor info on the county website
Monthly payment
Est. payment
Payment breakdown
Explore the cost of this home by adjusting the details. Changes won't be saved.Climate risks
Neighborhood: 33598
Similar homes
- $399,9002 bd3 ba2k sqft4740 AVILA LAKES DRIVE, WIMAUMA, FL 33598For Sale
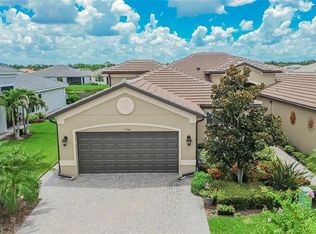
 MLS ID #TB8537257, Christopher Holko, 27NORTH REALTY. Stellar MLS
 - $385,0002 bd2 ba2.1k sqft15818 COBBLE MILL DRIVE, WIMAUMA, FL 33598For Sale
 MLS ID #TB8543979, Zoki Mbolekwa, DALTON WADE INC. Stellar MLS
 - $715,0004 bd3 ba3.2k sqft5306 SILVER SUN DRIVE, APOLLO BEACH, FL 33572For Sale
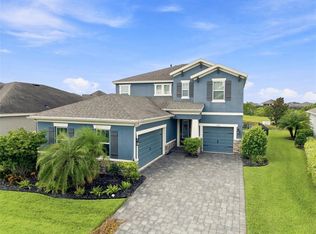 MLS ID #TB8533462, Kelley Sempert, COMPASS FLORIDA LLC. Stellar MLS
 - $475,0003 bd3 ba2.4k sqft17218 STAR BANKS STREET, WIMAUMA, FL 33598For Sale
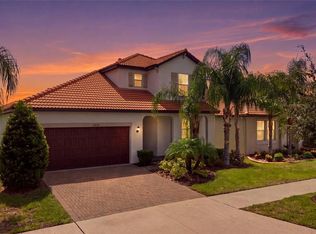 MLS ID #TB8543249, Lori Rivero, RE/MAX REALTY UNLIMITED. Stellar MLS
 - $512,0003 bd3 ba2.6k sqft17219 SCUBA CREST STREET, WIMAUMA, FL 33598For SaleMLS ID #TB8533876, Maria Lauder, 27NORTH REALTY. Stellar MLS
- $699,9004 bd3 ba2.7k sqft7223 HOURGLASS DRIVE, APOLLO BEACH, FL 33572For SaleMLS ID #TB8515526, Rachel Tucker, REALNET FLORIDA REAL ESTATE. Stellar MLS
- $839,0004 bd4 ba3.3k sqft6323 HAVENSPORT DRIVE, APOLLO BEACH, FL 33572For SaleMLS ID #TB8537370, Jaqueline Coons, DALTON WADE INC. Stellar MLS
- $774,9996 bd4 ba4.2k sqft13816 GALWAY SAND ROAD, RIVERVIEW, FL 33579For SaleMLS ID #TB8491589, Cheryl Lee, RE/MAX ALLIANCE GROUP. Stellar MLS
- $390,0002 bd2 ba2k sqft4905 SANDY GLEN WAY, WIMAUMA, FL 33598For SaleMLS ID #TB8525995, Zoki Mbolekwa, DALTON WADE INC. Stellar MLS
- $389,0003 bd3 ba2.1k sqft5231 WINDY GROVE DRIVE, WIMAUMA, FL 33598For SaleMLS ID #TB8535632, Frank Rotger, RE/MAX REALTY UNLIMITED. Stellar MLS
- $669,0004 bd3 ba2.4k sqft435 MANNS HARBOR DRIVE, APOLLO BEACH, FL 33572For SaleMLS ID #TB8535827, Shawna Calvert, 27NORTH REALTY. Stellar MLS
- $829,9004 bd4 ba3.2k sqft6092 HIDDEN BRANCH DRIVE, APOLLO BEACH, FL 33572For SaleMLS ID #TB8530302, David Lovitch, KELLER WILLIAMS SOUTH SHORE. Stellar MLS
- $775,0004 bd5 ba3.2k sqft5805 WATERCOLOR DRIVE, LITHIA, FL 33547For SaleMLS ID #TB8520613, Steve Storms, STORMS REALTY. Stellar MLS
- $399,9992 bd2 ba1.9k sqft16817 WHISPER ELM STREET, WIMAUMA, FL 33598For SaleMLS ID #TB8530888, Robert King, 27NORTH REALTY. Stellar MLS
- $390,0003 bd3 ba2.1k sqft17245 STAR BANKS ST, WIMAUMA, FL 33598For SaleMLS ID #TB8470733, Bob Sanders, YELLOWFIN REALTY. Stellar MLS
- $599,9995 bd4 ba3.3k sqft11814 CROSS VINE DRIVE, RIVERVIEW, FL 33579For SaleMLS ID #TB8492786, Daniel Cuevas, DALTON WADE INC. Stellar MLS
- $774,9003 bd3 ba2.9k sqft5288 RUSHMERE COURT, PALMETTO, FL 34221For SaleMLS ID #A4698748, Madison Wells, PLLC, LESLIE WELLS REALTY, INC.. Stellar MLS
- $699,0003 bd3 ba2.5k sqft15425 29TH LANE E, PARRISH, FL 34219For SaleMLS ID #A4701243, Kenia Rivas, PREFERRED SHORE LLC. Stellar MLS
- $695,0005 bd4 ba3.2k sqft13857 SHARP HAWK DRIVE, RIVERVIEW, FL 33569For SaleMLS ID #TB8535439, Brenda Wade, KELLER WILLIAMS SOUTH TAMPA. Stellar MLS
- $574,0004 bd3 ba2.3k sqft5344 WISHING ARCH DRIVE, APOLLO BEACH, FL 33572For SaleMLS ID #A4693287, Chris Oleson, PREFERRED SHORE LLC. Stellar MLS
