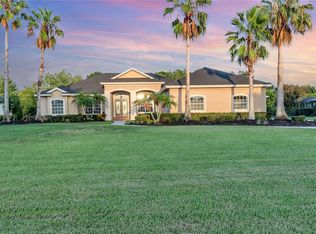
Virtually Staged. Absolutely gorgeous inside and out, this stunning Aruba model is the perfect blend of elegance, comfort, and Florida living! Located in the gated community of The Reserve at Twin Rivers, this beautifully appointed 3 bedroom, 2 bathroom home sits on an impressive .67-acre homesite tucked away on a quiet cul-de-sac. From the brick paver driveway and tile roof to the thoughtfully designed interior and private backyard oasis, this home is sure to impress! Step inside and immediately appreciate the beautiful wood-plank tile flooring, elegant tray ceiling, and open-concept floor plan designed for both everyday living and entertaining. The spacious kitchen is truly the heart of the home, featuring gorgeous quartz countertops, tile backsplash, stainless steel appliances, including a double oven/microwave, hood vent and pot filler, abundant cabinetry with crown molding, pendant lighting, a walk-in pantry, breakfast bar, and an inviting eat-in dining space. The kitchen flows seamlessly into the great room, creating the perfect gathering space for family and friends. The thoughtfully designed split-bedroom floor plan offers added privacy, with the spacious primary suite tucked away on one side of the home and two additional bedrooms and a full bathroom on the opposite side. The primary bedroom features his-and-hers closets with custom closet systems, while the ensuite bath offers quartz countertops, dual sinks, and a spacious walk-in tiled shower complete with a rain showerhead. Additional living spaces include a formal dining room and a dedicated office, providing flexibility for entertaining, working from home, or accommodating your lifestyle needs. Step outside and discover your own private backyard retreat! The sparkling saltwater pool provides the perfect setting for relaxing, entertaining, and enjoying the beautiful Florida sunshine. With .67 acres, the expansive yard offers endless possibilities for outdoor living, gardening, play areas, or simply enjoying the extra space and privacy that is becoming hard to find. The spacious three-car garage is equally impressive, featuring epoxy flooring, a wash bin, and overhead storage. Additional features include hurricane shutters, an irrigation system with reclaimed water, and security system. Twin Rivers continues to be one of Parrish's most desirable communities, offering an exceptional combination of amenities and outdoor recreation. Residents enjoy access to a community boat launch on the Manatee River, nature trails, a fishing pier, kayak storage, playgrounds, parks, volleyball and basketball courts, and picnic pavilions. All of this with low HOA fees and NO CDD fees! Conveniently located within approximately 45 minutes of Tampa, St. Petersburg, and Sarasota, you'll enjoy a central location with access to shopping, dining, entertainment, and Gulf Coast destinations. A spacious homesite, mature landscaping, private saltwater pool, three-car garage, flexible living spaces, boating access, and an incredible community lifestyle make this home a truly special opportunity. Homes offering this combination of space, features, and lifestyle are getting harder to find. Don't miss your opportunity to make this exceptional Twin Rivers home yours!
For sale
$800,000
16031 39TH GLEN E, PARRISH, FL 34219
3beds
2,388sqft
Single Family Residence
Built in 2020
0.67 Acres Lot
$769,800 Zestimate®
$335/sqft
$347/mo HOA
What's special
Breakfast barPrivate saltwater poolDedicated officeSparkling saltwater poolGorgeous quartz countertopsPrivate backyard oasisFlexible living spaces
- 9 days
- 399
- 19
Likely to sell faster than
Zillow last checked:
Listing updated:
Listed by:
Matt Berg 941-779-5597,
BERG REALTY LLC 941-779-5597
Source: Stellar MLS,MLS#: A4711919 Originating MLS: Sarasota - Manatee
Facts & features
Interior
Bedrooms & bathrooms
- Bedrooms: 3
- Bathrooms: 2
- Full bathrooms: 2
Rooms
- Room types: Den/Library/Office, Family Room, Dining Room, Great Room, Utility Room
Primary bedroom
- Features: Walk-In Closet(s)
- Level: First
- Area: 247 Square Feet
- Dimensions: 13x19
Bedroom 2
- Features: Storage Closet
- Level: First
- Area: 132 Square Feet
- Dimensions: 12x11
Bedroom 3
- Features: Storage Closet
- Level: First
- Area: 132 Square Feet
- Dimensions: 12x11
Den
- Level: First
- Area: 196 Square Feet
- Dimensions: 14x14
Great room
- Level: First
- Area: 306 Square Feet
- Dimensions: 18x17
Kitchen
- Level: First
- Area: 198 Square Feet
- Dimensions: 18x11
Heating
- Central
Cooling
- Central Air
Appliances
- Included: Oven, Dishwasher, Dryer, Electric Cooktop, Microwave, Range Hood, Refrigerator, Washer
- Laundry: Inside, Laundry Room
Features
- Ceiling Fan(s), Eating Space In Kitchen, High Ceilings, Kitchen/Family Room Combo, Open Floorplan, Primary Bedroom Main Floor, Split Bedroom, Stone Counters, Tray Ceiling(s), Walk-In Closet(s)
- Flooring: Tile
- Doors: Sliding Doors, Sliding Doors
- Windows: Hurricane Shutters
- Has fireplace: No
Interior area
- Total structure area: 3,382
- Total interior livable area: 2,388 sqft
Video & virtual tour
Property
Parking
- Total spaces: 3
- Parking features: Driveway, Garage Door Opener
- Attached garage spaces: 3
- Has uncovered spaces: Yes
- Details: Garage Dimensions: 30x20
Features
- Levels: One
- Stories: 1
- Patio & porch: Covered, Enclosed, Front Porch, Patio, Porch, Rear Porch, Screened
- Exterior features: Irrigation System, Lighting, Rain Gutters, Sidewalk, Sprinkler Metered
- Has private pool: Yes
- Pool features: In Ground, Salt Water
- Has view: Yes
- View description: Lake, Pond
- Has water view: Yes
- Water view: Lake,Pond
Lot
- Size: 0.67 Acres
- Features: Cul-De-Sac, Irregular Lot, Oversized Lot, Sidewalk, Street Dead-End
- Residential vegetation: Trees/Landscaped
Details
- Parcel number: 495705009
- Zoning: PD-R
- Special conditions: None
Construction
Type & style
- Home type: SingleFamily
- Property subtype: Single Family Residence
Materials
- Block, Stucco
- Foundation: Slab
- Roof: Tile
Condition
- New construction: No
- Year built: 2020
Utilities & green energy
- Sewer: Public Sewer
- Water: Public
- Utilities for property: Cable Connected, Electricity Connected, Sewer Connected, Water Connected
Community & HOA
Community
- Security: Security System Owned
- Pet fee: $0 monthly
- Subdivision: RESERVE AT TWIN RIVERS
HOA
- Has HOA: Yes
- HOA fee: $347 monthly
- HOA name: Inframark/ Christina Brantley
- HOA phone: 941-448-1293
Location
- Region: Parrish
Financial & listing details
- Price per square foot: $335/sqft
- Tax assessed value: $614,468
- Annual tax amount: $6,487
- Date on market: 11/4/2026
- Listing terms: Cash,Conventional,FHA,USDA Loan,VA Loan
- Ownership: Fee Simple
- Total actual rent: 0
- Electric utility on property: Yes
- Road surface type: Paved, Asphalt
Estimated market value
$769,800
$731,000 - $808,000
$4,236/mo
Price history
| Date | Event | Price |
|---|---|---|
| 11/4/2026 | Listed for sale | $800,000+62.5%$335/sqft |
Source:  Stellar MLS #A4711919 Report a problem | ||
| 4/15/2020 | Sold | $492,300$206/sqft |
Source: Public Record Report a problem | ||
Public tax history
| Year | Property taxes | Tax assessment |
|---|---|---|
| 2025 | $6,487 +2.9% | $498,852 +2.9% |
| 2024 | $6,306 +1.1% | $484,793 +3% |
| 2023 | $6,239 +2.5% | $470,673 +3% |
| 2022 | $6,084 -0.3% | $456,964 +3% |
| 2021 | $6,102 +346.9% | $443,654 +454.6% |
| 2020 | $1,365 +319.7% | $80,000 +265.4% |
| 2019 | $325 | $21,891 |
Find assessor info on the county website
Monthly payment
Est. payment
Payment breakdown
Explore the cost of this home by adjusting the details. Changes won't be saved.Climate risks
Neighborhood: 34219
Nearby schools
Schools provided by the listing agent
- Middle: Buffalo Creek Middle
- High: Parrish Community High
Source: Stellar MLS. This data may not be complete. We recommend contacting the local school district to confirm school assignments for this home.

Similar homes
- $779,0004 bd3 ba2.4k sqft15502 31ST STREET E, PARRISH, FL 34219For Sale
 MLS ID #A4707506, Dana Pangelinan, INNOVATE REAL ESTATE. Stellar MLS
- $795,0004 bd3 ba2.4k sqft3015 160TH TERRACE E, PARRISH, FL 34219For Sale
 MLS ID #A4699383, Moe Mossa, SAVVY AVENUE, LLC. Stellar MLS
- $639,0003 bd3 ba2.5k sqft15425 29TH LANE E, PARRISH, FL 34219For Sale
 MLS ID #A4701243, Kenia Rivas, PREFERRED SHORE LLC. Stellar MLS
- $715,0004 bd3 ba2.4k sqft14523 PADDLERS CROSSING, PARRISH, FL 34219For Sale
 MLS ID #A4704223, Toni Zarghami, KW COASTAL LIVING III. Stellar MLS
- $759,0004 bd4 ba2.6k sqft519 165TH STREET E, BRADENTON, FL 34212For SaleMLS ID #A4708772, Pamela Williams, PLLC, FINE PROPERTIES. Stellar MLS
- $625,0003 bd2 ba2.2k sqft4427 RENWICK DRIVE, PARRISH, FL 34219For SaleMLS ID #A4701648, Jose Ortega, KW SUNCOAST. Stellar MLS
- $939,5004 bd4 ba3.1k sqft12428 DAISY PLACE, BRADENTON, FL 34212For SaleMLS ID #A4712840, David Hagan, BRINCE REALTY LLC. Stellar MLS
- $825,0004 bd4 ba2.8k sqft15410 21ST AVENUE E, BRADENTON, FL 34212For SaleMLS ID #A4700127, Jim Schatz, CENTURY 21 INTEGRA. Stellar MLS
- $459,9004 bd2 ba2.4k sqft1322 THORNBURY DRIVE, PARRISH, FL 34219For SaleMLS ID #TB8561182, Jada Uludag, FLORIDA REALTY. Stellar MLS
- $770,0003 bd2 ba2k sqft17924 EASTBROOK TERRACE, BRADENTON, FL 34202For SaleMLS ID #N6146548, Gina Cappelluti, PREFERRED SHORE LLC. Stellar MLS
- $874,9005 bd4 ba3.1k sqft9211 ISABELLA CIRCLE, PARRISH, FL 34219For SaleMLS ID #A4705467, Joe Murphy, COLDWELL BANKER REALTY. Stellar MLS
- $594,9993 bd3 ba2k sqft5308 123RD AVENUE E, PARRISH, FL 34219For SaleMLS ID #A4710709, Michael Dailey, COLDWELL BANKER REALTY. Stellar MLS
- $625,0004 bd3 ba2.3k sqft4316 SEA MARSH PLACE, PARRISH, FL 34219For SaleMLS ID #A4702128, Danielle Dustman, INNOVATE REAL ESTATE. Stellar MLS
- $525,0004 bd2 ba2.3k sqft4714 ROYCROFT TERRACE, PARRISH, FL 34219For SaleMLS ID #A4693060, Julie Woodard, JULIA INT'L REAL ESTATE LLC. Stellar MLS
- $650,0003 bd3 ba2k sqft11110 COPPERLEFE DR, BRADENTON, FL 34212For SaleMLS ID #A4712060, Cynthia Porpora, LPT REALTY, LLC. Stellar MLS
- $799,9905 bd4 ba3.5k sqft10245 CROSS RIVER TRAIL, PARRISH, FL 34219New ConstructionStellar MLS
- $794,9905 bd4 ba3.5k sqft10316 LONGMEADOW AVENUE, PARRISH, FL 34219New ConstructionStellar MLS
- $725,0004 bd3 ba2.3k sqft12105 GOLDENROD AVENUE, BRADENTON, FL 34212For SaleMLS ID #A4705689, Dawnelle Lanners, KW COASTAL LIVING III. Stellar MLS
- $770,0005 bd4 ba3.1k sqft5512 74TH PLACE E, ELLENTON, FL 34222For SaleMLS ID #N6144904, Chris Costello, RE/MAX PALM. Stellar MLS
- $840,0003 bd3 ba2.8k sqft4952 SURFSIDE CIRCLE, BRADENTON, FL 34211For SaleMLS ID #A4679642, Thomas Murphy, SKYWAY REALTY OF FLORIDA, LLC. Stellar MLS
