Under contract-accepting backup offers. Welcome to the sought-after gated community Reserve at Twin Rivers, a serene neighborhood where luxury, space, and lifestyle come together on an expansive 0.67-acre homesite. This beautifully designed Medallion Homes "Caicos" floorplan offers 2,849 square feet of thoughtfully crafted living space, featuring 3 bedrooms, a private den/office, a dedicated media room and 3.5 bathrooms. The home showcases an open-concept layout ideal for everyday living and entertaining, with its spacious great room that flows seamlessly into the gourmet kitchen and dining areas. Luxury laminate flooring runs throughout the main living spaces, complemented by high-end lighting, and the gourmet kitchen boasts ample cabinetry and a large island. The split-bedroom design ensures privacy, with a well-appointed primary suite separate from guest accommodations. Step outside to your private outdoor retreat, complete with a large screened-in 6' deep, oversized pool with water features and expansive lanai - perfect for enjoying Florida living year-round. The oversized 0.67-acre lot provides exceptional space and features a unique Tee Box with a 50-yard shot to your own putting green, creating a one-of-a-kind backyard experience. Additional highlights include an oversized 3-car garage, fenced side yard with secure pet/dog run, pre-plumbing for an outdoor kitchen, and built-in closets. Situated near highly rated schools, and close-proximity to shopping, dining, and I-75. Come see why this home is the perfect place to enjoy luxury living with a unique blend of privacy and convenience!
Sold for $845,000
$845,000
16023 39TH GLEN E, PARRISH, FL 34219
3beds
2,849sqft
Single Family Residence
Built in 2019
0.67 Acres Lot
$845,300 Zestimate®
$297/sqft
$4,645 Estimated rent
Home value
$845,300
$803,000 - $888,000
$4,645/mo
Zestimate® history
Owner options
List your home for rent
$4,645/mo
Rent Zestimate®
Find your next renter with Zillow Rental Manager. Plus, with online applications, you can quickly screen prospective tenants – for free.
$4,645/mo
Rent Zestimate®
Refinance and save
$5,870/mo
Est. payment
Refinancing to a lower rate could help reduce your monthly payments and save thousands over the life of the loan.
$5,870/mo
Est. payment
Explore your selling options
Work with a Zillow partner agent
Leverage their expertise and Zillow's premium Showcase listings to get your home seen by more buyers.
Get startedList with your own agent
Get your home in front of millions of buyers by listing it on Zillow.
Learn how to do itSell it yourself
Take full control of how buyers see your home on Zillow by listing For Sale by Owner (FSBO).
List your homeWhat's special
Large islandSplit-bedroom designPrivate outdoor retreatExpansive lanaiOpen-concept layoutDedicated media roomWell-appointed primary suite
Zillow last checked:
Listing updated:
Listed by:
Tara Augustine 954-328-2874,
KW SUNCOAST 941-792-2000
Bought with:
Justin Smith, 3153560
SMITH & ASSOCIATES REAL ESTATE
Source: Stellar MLS,MLS#: A4690792 Originating MLS: Sarasota - Manatee
Originating MLS: Sarasota - Manatee
Facts & features
Interior
Bedrooms & bathrooms
- Bedrooms: 3
- Bathrooms: 4
- Full bathrooms: 3
- 1/2 bathrooms: 1
Rooms
- Room types: Den/Library/Office, Media Room
Primary bedroom
- Features: Walk-In Closet(s)
- Level: First
- Area: 289 Square Feet
- Dimensions: 17x17
Bedroom 2
- Features: Built-in Closet
- Level: First
- Area: 210 Square Feet
- Dimensions: 15x14
Primary bathroom
- Level: First
- Area: 168 Square Feet
- Dimensions: 14x12
Bathroom 3
- Features: Built-in Closet
- Level: First
- Area: 192 Square Feet
- Dimensions: 16x12
Den
- Level: First
- Area: 224 Square Feet
- Dimensions: 16x14
Dinette
- Level: First
- Area: 108 Square Feet
- Dimensions: 12x9
Dining room
- Level: First
- Area: 160 Square Feet
- Dimensions: 10x16
Great room
- Level: First
- Area: 300 Square Feet
- Dimensions: 15x20
Kitchen
- Level: First
- Area: 300 Square Feet
- Dimensions: 15x20
Laundry
- Level: First
- Area: 143 Square Feet
- Dimensions: 13x11
Media room
- Level: First
- Area: 224 Square Feet
- Dimensions: 16x14
Heating
- Electric
Cooling
- Central Air
Appliances
- Included: Oven, Dishwasher, Disposal, Dryer, Electric Water Heater, Microwave, Range, Range Hood, Refrigerator, Washer
- Laundry: Laundry Room
Features
- Ceiling Fan(s), Eating Space In Kitchen, In Wall Pest System, Open Floorplan, Stone Counters, Tray Ceiling(s), Walk-In Closet(s)
- Flooring: Carpet, Ceramic Tile, Luxury Vinyl
- Windows: Hurricane Shutters
- Has fireplace: No
Interior area
- Total structure area: 4,347
- Total interior livable area: 2,849 sqft
Property
Parking
- Total spaces: 3
- Parking features: Oversized
- Attached garage spaces: 3
Features
- Levels: One
- Stories: 1
- Patio & porch: Patio, Rear Porch, Screened
- Exterior features: Dog Run, Irrigation System, Lighting
- Has private pool: Yes
- Pool features: Child Safety Fence, Heated, In Ground, Lighting, Screen Enclosure
- Fencing: Fenced
- Has view: Yes
- View description: Pond
- Has water view: Yes
- Water view: Pond
Lot
- Size: 0.67 Acres
- Features: Oversized Lot
Details
- Parcel number: 495705109
- Zoning: RES
- Special conditions: None
Construction
Type & style
- Home type: SingleFamily
- Property subtype: Single Family Residence
Materials
- Block, Stucco
- Foundation: Slab
- Roof: Tile
Condition
- New construction: No
- Year built: 2019
Utilities & green energy
- Sewer: Public Sewer
- Water: Public
- Utilities for property: BB/HS Internet Available, Electricity Connected, Public, Sewer Connected, Sprinkler Recycled
Community & HOA
Community
- Features: Community Mailbox, Gated Community - No Guard, Golf Carts OK, Irrigation-Reclaimed Water, Sidewalks
- Pet fee: $0 monthly
- Subdivision: RESERVE AT TWIN RIVERS
HOA
- Has HOA: Yes
- Amenities included: Gated
- Services included: Cable TV, Internet
- HOA fee: $347 monthly
- HOA name: Inframark/Christina Brantley
- HOA phone: 941-448-1293
Location
- Region: Parrish
Financial & listing details
- Price per square foot: $297/sqft
- Tax assessed value: $713,117
- Annual tax amount: $6,856
- Date on market: 4/21/2026
- Cumulative days on market: 37 days
- Listing terms: Cash,Conventional,VA Loan
- Ownership: Fee Simple
- Total actual rent: 0
- Electric utility on property: Yes
- Road surface type: Asphalt, Paved
Price history
| Date | Event | Price |
|---|---|---|
| 6/24/2026 | Sold | $845,000-3.3%$297/sqft |
Source:  Stellar MLS #A4690792 Report a problem Stellar MLS #A4690792 Report a problem | ||
| 5/29/2026 | Pending sale | $874,000$307/sqft |
Source: Stellar MLS #A4690792 Report a problem | ||
| 5/21/2026 | Price change | $874,000-2.9%$307/sqft |
Source: Stellar MLS #A4690792 Report a problem | ||
| 5/7/2026 | Price change | $899,990-2.7%$316/sqft |
Source: Stellar MLS #A4690792 Report a problem | ||
| 4/21/2026 | Listed for sale | $924,999+66.8%$325/sqft |
Source: Stellar MLS #A4690792 Report a problem | ||
| 12/23/2019 | Sold | $554,500$195/sqft |
Source: Public Record Report a problem | ||
Public tax history
| Year | Property taxes | Tax assessment |
|---|---|---|
| 2025 | $6,856 +2.8% | $526,599 +2.9% |
| 2024 | $6,667 +1% | $511,758 +3% |
| 2023 | $6,598 +2.5% | $496,852 +3% |
| 2022 | $6,435 -0.3% | $482,381 +3% |
| 2021 | $6,457 -9.2% | $468,331 -1.8% |
| 2020 | $7,113 +2086.5% | $476,867 +2078.4% |
| 2019 | $325 | $21,891 |
Find assessor info on the county website
Neighborhood: 34219
Nearby homes
- $993,4004 bd3 ba3.4k sqft16027 39th Gln E, Parrish, FL 34219Off Market
- $1,065,0004 bd3 ba3.1k sqft16007 38th Ct E, Parrish, FL 34219Sold
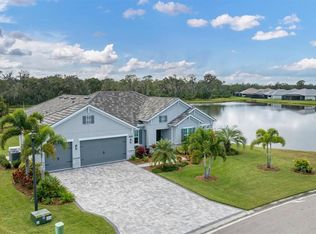
- $758,1003 bd2 ba2.3k sqft16031 39th Gln E, Parrish, FL 34219Off Market
- $975,0003 bd3 ba3k sqft16026 39th Gln E, Parrish, FL 34219Sold
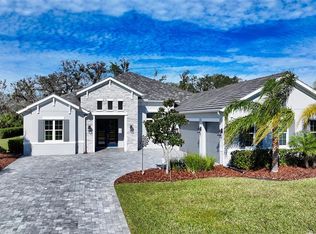
- $874,8003 bd3 ba2.5k sqft16011 38th Ct E, Parrish, FL 34219Off Market
- $852,4003 bd3 ba2.8k sqft16015 39th Gln E, Parrish, FL 34219Off Market
- $902,3004 bd5 ba3k sqft16030 39th Gln E, Parrish, FL 34219Off Market
- $943,5004 bd5 ba3k sqft15601 Golf Course Rd #5GWUR2, Parrish, FL 34219Off Market
Nearby schools
GreatSchools rating
- 8/10Annie Lucy Williams Elementary SchoolGrades: PK-5Distance: 2.8 mi
- 5/10Buffalo Creek Middle SchoolGrades: 6-8Distance: 7 mi
- 5/10Parrish Community High SchoolGrades: 9-12Distance: 4.4 mi
Schools provided by the listing agent
- Elementary: Annie Lucy Williams Elementary
- Middle: Buffalo Creek Middle
- High: Parrish Community High
Source: Stellar MLS. This data may not be complete. We recommend contacting the local school district to confirm school assignments for this home.
Get a cash offer in 3 minutes
Find out how much your home could sell for in as little as 3 minutes with a no-obligation cash offer.
Estimated market value
$845,300
Get a cash offer in 3 minutes
Find out how much your home could sell for in as little as 3 minutes with a no-obligation cash offer.
Estimated market value
$845,300
- Florida
- Manatee County
- Parrish
- 34219
- 16023 39TH GLEN E
Nearby cities
Nearby zip codes
Other Parrish Topics
