Discover an exceptional residence at The Reserve that epitomizes luxury living. If you are looking for a home boasting the best lot in the community, look no further. This stunning saltwater heated pool home, with 4 bedrooms plus a den and an in-law suite, showcases panoramic views of the lake and the preserve. Indulge in the serenity of the back patio as you witness breathtaking sunsets. Upon entry, the grand foyer sets the tone for the sophistication that defines this residence. The home boasts high ceilings and a meticulously crafted floor plan, creating an inviting and elegant ambiance. The kitchen is a culinary haven, featuring ample cabinets, top-of-the-line stainless steel appliances, and a 6-burner propane stove for the discerning chef. Designed with both style and functionality in mind, It is a triple split plan with a huge guest/In-law suite that includes a mini kitchen .The spacious master bedroom is a true retreat with dual walk-in closets and a spa-inspired bathroom adorned with custom cabinetry. This home has all impact windows, a generator for the entire home, tray ceilings, resurfaced pool, custom closet systems, upgraded landscaping and lighting, to name a few. No CCD and low HOA. This residence epitomizes an embodiment of luxury living, seamlessly combining modern finishes with the finest lot within the community resulting in a fusion of exquisite privacy and captivating sunset vistas.
Sold for $1,065,000
$1,065,000
16007 38TH COURT E, PARRISH, FL 34219
4beds
3,164sqft
Single Family Residence
Built in 2019
0.33 Acres Lot
$1,005,800 Zestimate®
$337/sqft
$4,745 Estimated rent
Home value
$1,005,800
$945,000 - $1.08M
$4,745/mo
Zestimate® history
Owner options
List your home for rent
$4,745/mo
Rent Zestimate®
Find your next renter with Zillow Rental Manager. Plus, with online applications, you can quickly screen prospective tenants – for free.
$4,745/mo
Rent Zestimate®
Refinance and save
$5,991/mo
Est. payment
Refinancing to a lower rate could help reduce your monthly payments and save thousands over the life of the loan.
$5,991/mo
Est. payment
Explore your selling options
Work with a Zillow partner agent
Leverage their expertise and Zillow's premium Showcase listings to get your home seen by more buyers.
Get startedList with your own agent
Get your home in front of millions of buyers by listing it on Zillow.
Learn how to do itSell it yourself
Take full control of how buyers see your home on Zillow by listing For Sale by Owner (FSBO).
List your homeWhat's special
Resurfaced poolModern finishesUpgraded landscapingHigh ceilingsSpa-inspired bathroomCustom closet systemsCustom cabinetry
Zillow last checked:
Listing updated:
Listed by:
Pierre Shaheen 954-907-7648,
FINE PROPERTIES 941-782-0000,
Francisca Heinrich 919-612-7701,
FINE PROPERTIES
Bought with:
Jeffrey Cave, PLL, 3536045
THE SUNSHINE STATE COMPANY
Source: Stellar MLS,MLS#: A4589735 Originating MLS: Sarasota - Manatee
Originating MLS: Sarasota - Manatee
Facts & features
Interior
Bedrooms & bathrooms
- Bedrooms: 4
- Bathrooms: 3
- Full bathrooms: 3
Rooms
- Room types: Bonus Room, Den/Library/Office, Family Room, Living Room
Primary bedroom
- Features: Walk-In Closet(s)
- Level: First
- Area: 238 Square Feet
- Dimensions: 17x14
Bedroom 2
- Features: Built-in Closet
- Level: First
- Area: 168 Square Feet
- Dimensions: 14x12
Bedroom 3
- Features: Built-in Closet
- Level: First
- Area: 168 Square Feet
- Dimensions: 14x12
Bedroom 4
- Features: Built-in Closet
- Level: First
- Area: 210 Square Feet
- Dimensions: 15x14
Bonus room
- Features: En Suite Bathroom, No Closet
- Level: First
- Area: 336.4 Square Feet
- Dimensions: 14.5x23.2
Dining room
- Level: First
- Area: 182 Square Feet
- Dimensions: 14x13
Family room
- Level: First
- Area: 360 Square Feet
- Dimensions: 20x18
Kitchen
- Features: Stone Counters
- Level: First
- Area: 306 Square Feet
- Dimensions: 17x18
Living room
- Level: First
- Area: 360 Square Feet
- Dimensions: 24x15
Heating
- Central, Electric
Cooling
- Central Air, Zoned
Appliances
- Included: Oven, Convection Oven, Cooktop, Dishwasher, Disposal, Dryer, Electric Water Heater, Ice Maker, Microwave, Range, Range Hood, Refrigerator, Washer
- Laundry: Laundry Room
Features
- Built-in Features, Ceiling Fan(s), Crown Molding, High Ceilings, Kitchen/Family Room Combo, Primary Bedroom Main Floor, Split Bedroom, Stone Counters, Tray Ceiling(s), Walk-In Closet(s), Wet Bar
- Flooring: Carpet, Tile
- Doors: Sliding Doors
- Windows: Window Treatments
- Has fireplace: Yes
- Fireplace features: Electric, Living Room
Interior area
- Total structure area: 4,465
- Total interior livable area: 3,164 sqft
Property
Parking
- Total spaces: 3
- Parking features: Garage - Attached
- Attached garage spaces: 3
Features
- Levels: One
- Stories: 1
- Patio & porch: Covered, Enclosed, Patio, Screened
- Exterior features: Irrigation System, Lighting
- Has private pool: Yes
- Pool features: Heated, In Ground
- Has spa: Yes
- Spa features: Heated
- Has view: Yes
- View description: Trees/Woods, Water, Lake
- Has water view: Yes
- Water view: Water,Lake
- Waterfront features: Lake, Lake Front
Lot
- Size: 0.33 Acres
- Features: Key Lot, Street Dead-End
- Residential vegetation: Trees/Landscaped
Details
- Parcel number: 495705209
- Zoning: RESI
- Special conditions: None
Construction
Type & style
- Home type: SingleFamily
- Architectural style: Ranch
- Property subtype: Single Family Residence
Materials
- Block, Stucco
- Foundation: Brick/Mortar, Slab
- Roof: Tile
Condition
- New construction: No
- Year built: 2019
Details
- Builder model: Barbados with Bonus Room
- Builder name: Medallion Homes
Utilities & green energy
- Sewer: Public Sewer
- Water: Canal/Lake For Irrigation, Public
- Utilities for property: Cable Connected, Electricity Connected, Propane, Public, Sewer Connected, Street Lights, Underground Utilities, Water Connected
Community & HOA
Community
- Features: Lake, Deed Restrictions, Gated Community - No Guard, Golf Carts OK, Irrigation-Reclaimed Water
- Security: Security Lights, Security System, Smoke Detector(s)
- Pet fee: $0 monthly
- Subdivision: RESERVE AT TWIN RIVERS
HOA
- Has HOA: Yes
- Amenities included: Vehicle Restrictions
- Services included: Cable TV, Internet, Maintenance Grounds, Manager, Private Road
- HOA fee: $184 monthly
- HOA name: James Amrhein
- HOA phone: 813-697-2998
Location
- Region: Parrish
Financial & listing details
- Price per square foot: $337/sqft
- Tax assessed value: $776,539
- Annual tax amount: $8,530
- Date on market: 11/22/2023
- Cumulative days on market: 8 days
- Listing terms: Cash,Conventional
- Ownership: Fee Simple
- Total actual rent: 0
- Electric utility on property: Yes
- Road surface type: Asphalt
Price history
| Date | Event | Price |
|---|---|---|
| 1/12/2024 | Sold | $1,065,000-3.2%$337/sqft |
Source:  Stellar MLS #A4589735 Report a problem Stellar MLS #A4589735 Report a problem | ||
| 12/1/2023 | Pending sale | $1,100,000$348/sqft |
Source: Stellar MLS #A4589735 Report a problem | ||
| 11/22/2023 | Listed for sale | $1,100,000$348/sqft |
Source: Stellar MLS #A4589735 Report a problem | ||
Public tax history
| Year | Property taxes | Tax assessment |
|---|---|---|
| 2025 | $10,696 +21.3% | $776,539 +15.5% |
| 2024 | $8,815 +0.9% | $672,458 +3% |
| 2023 | $8,736 +2.4% | $652,872 +3% |
| 2022 | $8,530 +6.5% | $633,856 +17.8% |
| 2021 | $8,008 +6.6% | $538,279 +6.7% |
| 2020 | $7,513 +2209.6% | $504,518 +2204.7% |
| 2019 | $325 | $21,891 |
Find assessor info on the county website
Neighborhood: 34219
Nearby homes
- $886,0003 bd3 ba2.5k sqft16011 38th Ct E, Parrish, FL 34219Off Market
- $845,0003 bd4 ba2.8k sqft16023 39th Gln E, Parrish, FL 34219Sold
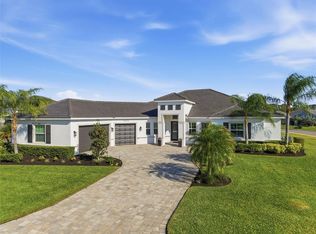
- $1,100,9004 bd3 ba3.4k sqft16027 39th Gln E, Parrish, FL 34219For Sale
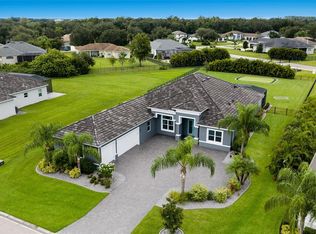
- $696,0000.59 acres3719 162nd Ave E, Parrish, FL 34219Off Market

- $728,0004 bd3 ba2.4k sqft3715 162nd Ave E, Parrish, FL 34219Off Market
- $856,9003 bd3 ba2.8k sqft16015 39th Gln E, Parrish, FL 34219Off Market
- $590,3004 bd2 ba2.7k sqft3711 162nd Ave E, Parrish, FL 34219Off Market
- $749,7003 bd3 ba2.8k sqft3803 162nd Ave E, Parrish, FL 34219Off Market
Nearby schools
GreatSchools rating
- 8/10Annie Lucy Williams Elementary SchoolGrades: PK-5Distance: 2.8 mi
- 4/10Buffalo Creek Middle SchoolGrades: 6-8Distance: 7 mi
- 4/10Parrish Community High SchoolGrades: 9-12Distance: 4.5 mi
Get a cash offer in 3 minutes
Find out how much your home could sell for in as little as 3 minutes with a no-obligation cash offer.
Estimated market value
$1,005,800
Get a cash offer in 3 minutes
Find out how much your home could sell for in as little as 3 minutes with a no-obligation cash offer.
Estimated market value
$1,005,800
- Florida
- Manatee County
- Parrish
- 34219
- 16007 38TH COURT E
