Price Improvement! Don't wait months for new construction—this exceptional home is move-in ready and available now. Thoughtfully enhanced with numerous high-quality post-closing upgrades, it offers features and finishes that go well beyond the builder's standard offerings, providing outstanding value and immediate enjoyment from day one. Welcome to Watercolor Place, an exclusive gated enclave in Bradenton celebrated for its low HOA fees and absence of CDD fees. Ideally on a premier lakefront homesite, this exceptional 2023-built residence offers 2,241 square feet of impeccably curated living space, where refined elegance meets modern comfort. Featuring three bedrooms, 2.5 baths, a private den, and a heated pool and spa overlooking tranquil water views, this home delivers an elevated Florida lifestyle. From the moment you arrive, the residence impresses with soaring 10-foot ceilings, 8-foot doors, expansive windows and an open-concept design bathed in natural light. At the heart of the home, the gourmet chef’s kitchen is beautifully appointed with an oversized oval island, stacked oven and microwave, gas cooktop and an expansive prep sink area, creating the ideal setting for intimate gatherings and sophisticated entertaining. The adjoining great room and dining area flow seamlessly together, offering an inviting atmosphere with effortless indoor-outdoor connectivity. Complete with built-in cabinets and shelving. The luxurious main-level primary suite is a serene private retreat, thoughtfully designed with a spa-inspired bath featuring dual rain showers with a handheld fixture, an indulgent soaking tub and an ambient electric fireplace that enhances the tranquil ambiance. A custom walk-in closet offers abundant hanging space and shelving for elevated organization. Two generously sized guest bedrooms and a beautifully appointed guest bath with a spacious walk-in shower provide comfort and flexibility for family and visitors alike. Throughout the residence, designer upgrades abound, including elegant tile flooring throughout, French and sliding doors, a central vacuum system and exquisite Cambria quartz countertops. Outdoor living is exceptional with an extended lanai showcasing a smartphone-controlled heated saltwater pool and spa, covered lounge areas, and breathtaking lakefront sunrise views that create a private resort-like experience while enjoying the comforts of an outdoor pool bath. Additional exterior enhancements include a paver driveway and walkway, impact-rated doors and windows, exterior coach lighting, rain gutters, a tankless gas water heater, integrated irrigation system and a spacious two-car garage with keypad access. Plantation shutters and custom window treatments throughout the home add a sophisticated finishing touch while enhancing privacy and light control. Residents of Watercolor Place enjoy a maintenance-free lifestyle with HOA services that include lawn care, landscaping, Wi-Fi and cable. The newly completed amenity center offers a resort-style zero-entry pool, state-of-the-art fitness center, elegant social spaces and an outdoor grill station designed for entertaining. Ideally just minutes from premier shopping and dining, including the new Target and Costco plaza, Publix and the vibrant lifestyle destinations of Lakewood Ranch, this extraordinary residence offers a blend of privacy, sophistication and convenience. Discover an unparalleled opportunity to experience luxury lakefront living at its finest.
For sale
Price cut: $36K (7/7)
$799,000
10019 Degas Ter, Bradenton, FL 34212
3beds
2,240sqft
:
Get pre-qualified$5,432/mo
Single Family Residence
Built in 2023
8,616 Square Feet Lot
$-- Zestimate®
$357/sqft
$247/mo HOA
What's special
Ambient electric fireplaceOversized oval islandOutdoor pool bathExtended lanaiExpansive windowsThree bedroomsExquisite cambria quartz countertops
- 69 days |
- 256 |
- 5 |
Zillow last checked:
Listing updated:
Listed by:
Joe Harris 941-539-0974,
PREMIER SOTHEBY'S INTERNATIONAL REALTY 941-907-9541,
Charles Totonis 941-524-8299,
PREMIER SOTHEBY'S INTERNATIONAL REALTY
Source: Stellar MLS,MLS#: A4692406 Originating MLS: Sarasota - Manatee
Originating MLS: Sarasota - Manatee
Facts & features
Interior
Bedrooms & bathrooms
- Bedrooms: 3
- Bathrooms: 3
- Full bathrooms: 2
- 1/2 bathrooms: 1
Rooms
- Room types: Den/Library/Office, Dining Room, Great Room, Utility Room
Primary bedroom
- Features: Ceiling Fan(s), En Suite Bathroom, Walk-In Closet(s)
- Level: First
- Area: 322 Square Feet
- Dimensions: 20x16.1
Bedroom 2
- Features: Ceiling Fan(s), Built-in Closet
- Level: First
- Area: 121 Square Feet
- Dimensions: 11x11
Bedroom 3
- Features: Ceiling Fan(s), Built-in Closet
- Level: First
- Area: 121 Square Feet
- Dimensions: 11x11
Primary bathroom
- Features: Bidet, Dual Sinks, Exhaust Fan, Multiple Shower Heads, Stone Counters
- Level: First
- Area: 119.99 Square Feet
- Dimensions: 11.11x10.8
Balcony porch lanai
- Level: First
- Area: 729.12 Square Feet
- Dimensions: 39.2x18.6
Balcony porch lanai
- Features: Ceiling Fan(s)
- Level: First
- Area: 164.89 Square Feet
- Dimensions: 18.1x9.11
Den
- Level: First
- Area: 173.65 Square Feet
- Dimensions: 15.1x11.5
Dining room
- Level: First
- Area: 102.06 Square Feet
- Dimensions: 12.6x8.1
Foyer
- Level: First
- Area: 58.8 Square Feet
- Dimensions: 9.8x6
Great room
- Features: Built-In Shelving, Ceiling Fan(s)
- Level: First
- Area: 380.25 Square Feet
- Dimensions: 19.5x19.5
Kitchen
- Features: Breakfast Bar, Pantry, Kitchen Island, Stone Counters
- Level: First
- Area: 161.06 Square Feet
- Dimensions: 12.11x13.3
Heating
- Central, Natural Gas
Cooling
- Central Air
Appliances
- Included: Oven, Cooktop, Dishwasher, Disposal, Dryer, Exhaust Fan, Gas Water Heater, Microwave, Refrigerator, Tankless Water Heater, Washer
- Laundry: Gas Dryer Hookup, Inside, Laundry Room, Washer Hookup
Features
- Built-in Features, Ceiling Fan(s), Central Vacuum, Eating Space In Kitchen, High Ceilings, Living Room/Dining Room Combo, Open Floorplan, Primary Bedroom Main Floor, Solid Wood Cabinets, Stone Counters, Thermostat, Tray Ceiling(s), Vaulted Ceiling(s), Walk-In Closet(s)
- Flooring: Ceramic Tile, Tile
- Doors: Sliding Doors
- Windows: Window Treatments, Hurricane Shutters/Windows
- Has fireplace: No
Interior area
- Total structure area: 2,907
- Total interior livable area: 2,240 sqft
Video & virtual tour
Property
Parking
- Total spaces: 2
- Parking features: Driveway, Electric Vehicle Charging Station(s), Garage Door Opener, Ground Level
- Attached garage spaces: 2
- Has uncovered spaces: Yes
- Details: Garage Dimensions: 20x19
Features
- Levels: One
- Stories: 1
- Patio & porch: Screened
- Exterior features: Irrigation System, Rain Gutters
- Has private pool: Yes
- Pool features: Child Safety Fence, Gunite, Heated, In Ground, Lighting, Salt Water, Screen Enclosure, Tile
- Has spa: Yes
- Spa features: Heated, In Ground
- Has view: Yes
- View description: Pool, Trees/Woods, Water, Lake
- Has water view: Yes
- Water view: Water,Lake
- Waterfront features: Lake Privileges
Lot
- Size: 8,616 Square Feet
- Features: In County, Landscaped
- Residential vegetation: Mature Landscaping, Trees/Landscaped
Details
- Parcel number: 546413309
- Zoning: PD-MU
- Special conditions: None
Construction
Type & style
- Home type: SingleFamily
- Architectural style: Traditional
- Property subtype: Single Family Residence
Materials
- Block, Stucco
- Foundation: Block, Slab, Stem Wall
- Roof: Tile
Condition
- New construction: No
- Year built: 2023
Details
- Builder model: St. Thomas
- Builder name: Medallion Homes
Utilities & green energy
- Sewer: Public Sewer
- Water: Public
- Utilities for property: Cable Connected, Electricity Connected, Natural Gas Connected, Public, Sewer Connected, Sprinkler Recycled, Underground Utilities, Water Connected
Green energy
- Water conservation: Irrigation-Reclaimed Water
Community & HOA
Community
- Features: Association Recreation - Owned, Clubhouse, Community Mailbox, Deed Restrictions, Fitness Center, Gated Community - No Guard, Golf Carts OK, Irrigation-Reclaimed Water, Pool
- Pet fee: $0 monthly
- Subdivision: WATERCOLOR PLACE
HOA
- Has HOA: Yes
- Amenities included: Clubhouse, Fitness Center, Gated, Pool, Recreation Facilities
- Services included: Cable TV, Community Pool, Internet, Maintenance Structure, Recreational Facilities
- HOA fee: $247 monthly
- HOA name: Watercolor Place Master Association
- HOA phone: 941-567-2626
Location
- Region: Bradenton
Financial & listing details
- Price per square foot: $357/sqft
- Tax assessed value: $570,495
- Annual tax amount: $7,750
- Date on market: 5/18/2026
- Cumulative days on market: 70 days
- Listing terms: Cash,Conventional
- Ownership: Fee Simple
- Total actual rent: 0
- Electric utility on property: Yes
- Road surface type: Paved, Asphalt
Estimated market value
Not available
Estimated sales range
Not available
Not available
Price history
| Date | Event | Price |
|---|---|---|
| 7/7/2026 | Price change | $799,000-4.3%$357/sqft |
Source:  Stellar MLS #A4692406 Report a problem Stellar MLS #A4692406 Report a problem | ||
| 5/18/2026 | Listed for sale | $835,000+5.6%$373/sqft |
Source: Stellar MLS #A4692406 Report a problem | ||
| 11/9/2023 | Sold | $790,700$353/sqft |
Source: Public Record Report a problem | ||
Public tax history
| Year | Property taxes | Tax assessment |
|---|---|---|
| 2025 | $7,750 -16.9% | $570,495 -10.9% |
| 2024 | $9,325 +6564.2% | $640,615 +6971.6% |
| 2023 | $140 | $9,059 |
Find assessor info on the county website
Monthly payment
Est. payment
Payment breakdown
Explore the cost of this home by adjusting the details. Changes won't be saved.Climate risks
Neighborhood: 34212
Nearby schools
GreatSchools rating
- 7/10Freedom Elementary SchoolGrades: PK-5Distance: 0.9 mi
- 8/10Carlos E. Haile Middle SchoolGrades: 6-8Distance: 1.1 mi
- 5/10Parrish Community High SchoolGrades: 9-12Distance: 5.6 mi
Schools provided by the listing agent
- Elementary: Freedom Elementary
- Middle: Carlos E. Haile Middle
- High: Parrish Community High
Source: Stellar MLS. This data may not be complete. We recommend contacting the local school district to confirm school assignments for this home.
- $764,7002 bd2 ba1.9k sqft10015 Degas Ter, Bradenton, FL 34212Sold
- $4,280,8412 bd2 ba1.4k sqft112 Upper Manatee River Rd NE, Bradenton, FL 34212Off Market
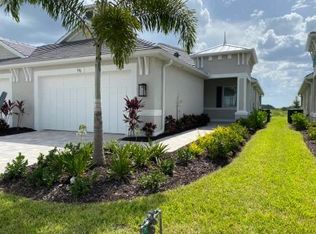
- $690,3003 bd2 ba1.9k sqft10011 Degas Ter, Bradenton, FL 34212Sold
- $677,5873 bd2 ba2.1k sqft10022 Degas Ter, Bradenton, FL 34212Sold
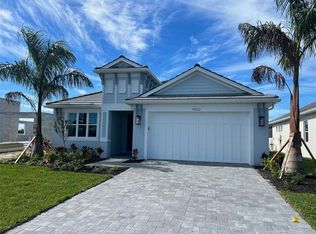
- $634,0002 bd2 ba2k sqft10029 Degas Ter, Bradenton, FL 34212Sold
- $725,0003 bd2 ba2.2k sqft10025 Degas Ter, Bradenton, FL 34212Sold
- $750,0004 bd3 ba2.3k sqft10018 Degas Ter, Bradenton, FL 34212Sold
- $600,9003 bd2 ba2.2k sqft10033 Degas Ter, Bradenton, FL 34212Sold
A local agent can set up tours, give advice and negotiate with sellers.
Similar homes
- $812,9903 bd3 ba2k sqft239 Monet Trl, Bradenton, FL 34212New Construction
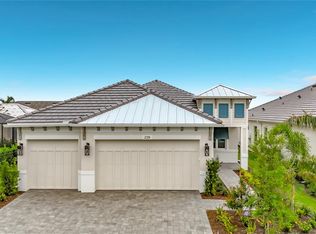
 Stellar MLS
 - $830,0003 bd3 ba2.4k sqft710 Acacia Ct, Bradenton, FL 34212For Sale
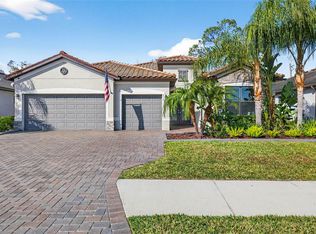 MLS ID #A4684807, Jenn Augustin, EXP REALTY LLC. Stellar MLS
 - $819,0003 bd3 ba2.5k sqft6119 9th Avenue Cir NE, Bradenton, FL 34212For Sale
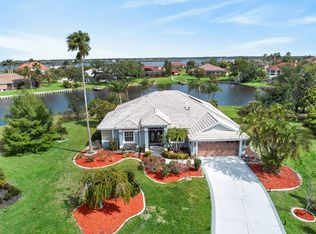 MLS ID #A4691689, Kia Ebrahimi, KW COASTAL LIVING III. Stellar MLS
 - $675,0003 bd2 ba2.2k sqft704 Pintail Cv, Bradenton, FL 34212For Sale
 MLS ID #A4697635, Paulina Vasiliev, PLLC, VRI HOMES. Stellar MLS
 - $825,0003 bd3 ba2.4k sqft12021 Perennial Pl, Bradenton, FL 34211For SaleMLS ID #A4697644, Carroll Couri, COMPASS FLORIDA LLC. Stellar MLS
- $625,0004 bd4 ba2.8k sqft740 Rosemary Cir, Bradenton, FL 34212For SaleMLS ID #TB8503410, Ada Provenzano, OLYMPUS EXECUTIVE REALTY INC. Stellar MLS
- $779,0004 bd3 ba2.4k sqft13832 Green Hammock Pl, Bradenton, FL 34211For SaleMLS ID #A4679985, Jennifer Thompson, PA, WILLIAM RAVEIS - FLORIDA LLC. Stellar MLS
- $799,0002 bd3 ba2k sqft5137 Napoli Run, Bradenton, FL 34211For SaleMLS ID #A4691033, Joe Harris, PREMIER SOTHEBY'S INTERNATIONAL REALTY. Stellar MLS
- $429,9002 bd2 ba1.6k sqft132 Van Gogh Cv, Bradenton, FL 34212For SaleMLS ID #A4696677, Matthew Pertosoff, ANCHOR DOWN REAL ESTATE. Stellar MLS
- $800,0003 bd4 ba2.5k sqft16324 26th St E, Parrish, FL 34219For SaleMLS ID #TB8481297, Kirk Kristensen, COLDWELL BANKER REALTY. Stellar MLS
- $869,9003 bd3 ba2.3k sqft12825 Coastal Breeze Way, Bradenton, FL 34211For SaleMLS ID #A4697737, John Shanahan, COMPASS FLORIDA LLC. Stellar MLS
- $774,0004 bd3 ba2.1k sqft13925 Green Hammock Pl, Bradenton, FL 34211For SaleMLS ID #A4685513, Diane Barrington, RE/MAX ALLIANCE GROUP. Stellar MLS
- $825,0003 bd3 ba2.4k sqft7346 Windemere Ln, University Park, FL 34201For SaleMLS ID #A4697989, Daniela Soiman, FINE PROPERTIES. Stellar MLS
- $975,9003 bd3 ba2.5k sqft10107 Carnoustie Pl, Bradenton, FL 34211For SaleMLS ID #TB8488192, Kendra Fountain, COASTAL PROPERTIES GROUP INTERNATIONAL. Stellar MLS
- $849,0004 bd3 ba2.5k sqft8818 Eastwyck Dr, Parrish, FL 34219For SaleMLS ID #A4700366, Andrew Azzarello, PREFERRED SHORE LLC. Stellar MLS
- $659,0003 bd2 ba1.9k sqft5019 Savona Run, Bradenton, FL 34211For SaleMLS ID #A4699576, Judi Taulbee, FINE PROPERTIES. Stellar MLS
- $899,0003 bd4 ba2.8k sqft12762 Del Corso Loop, Bradenton, FL 34211For SaleMLS ID #A4691240, Alex Joseph, FINE PROPERTIES. Stellar MLS
- $750,0004 bd2 ba2.2k sqft4881 Seafoam Trl, Bradenton, FL 34211For SaleMLS ID #A4698768, Argelia Vidal, COLDWELL BANKER REALTY. Stellar MLS
- $949,0004 bd3 ba2.6k sqft5611 Tidewater Preserve Blvd, Bradenton, FL 34208For SaleMLS ID #TB8481669, Kendra Fountain, COASTAL PROPERTIES GROUP INTERNATIONAL. Stellar MLS
- $649,9003 bd3 ba2.7k sqft14269 Skipping Stone Loop, Parrish, FL 34219For SaleMLS ID #TB8511046, Andrea Difillipo, CENTURY 21 BEGGINS ENTERPRISES. Stellar MLS
